
Search results for "Master offer" in Home Design Ideas

 Carrie Nicholson, RB, BIC, HL1 Director
Conveniently located minutes from downtown Kailua-Kona, this quality custom home located in Melelani View Estates offers spectacular ocean and coastline views. Built in 2007 with quality craftsmanship, this outstanding residence was designed for indoor-outdoor living complimented with high quality finishes and appliances. The infinity-pool with its shallow pool deck for lounging, an outdoor kitchen and large covered lanai are surrounded by total privacy makes this exceptional residence perfect for entertaining.
The home’s split floor plan provides additional privacy to the master suite. The large windows of the master suite provide impressive ocean views that can be enjoyed from its own lani. This property offers several features and upgrades that can only be appreciated by previewing the property in person.
Melelani View Estates is a quiet subdivision that consists of only 18 lots. With no association dues, this is a terrific option for buyers who seek a peaceful community that is in close proximity to town and exceptional beaches.
 User
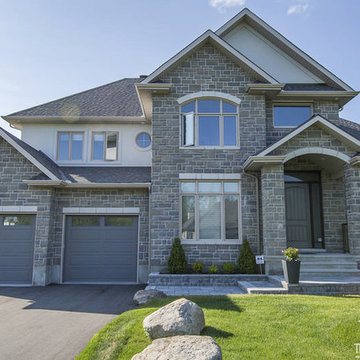
This custom built home is within close proximity to the village of Manotick and offers a designer kitchen with granite counters, exquisite tile flooring and hardwood throughout. Lofty two-storey entrance. The open concept great room/kitchen design provides ease of entertaining. The master bedroom suite has two walk-in closets and a spacious and bright ensuite bathroom. The bright, main floor den is handy as an office space.
 Ron Lee Homes
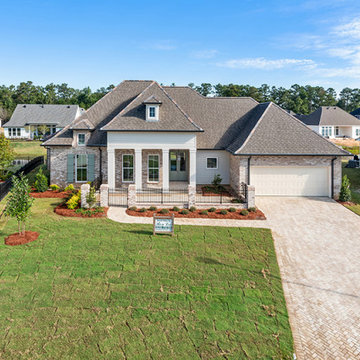
Rustic with clean lines, this newly completed, custom home in Maison du Lac offers its new owners a gorgeous entry with a private bedroom or office / study.
Find the right local pro for your project

 FLR Developments
This master bedroom is your full time oasis offering stunning architectural features such as exposed wood glulam beams, floor to ceiling windows with custom windows up to the top of the curved ceiling.

 Master Blinds
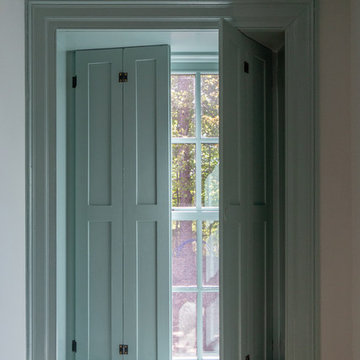
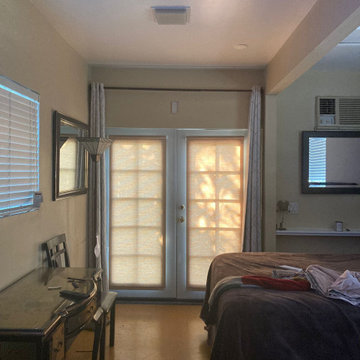
Favored for both their stylishness and efficacy in diffusing sunlight, roller shades offer glass doors, French style or other, an excellent shading solution. With color patterns of your choosing that can contrast with the window tint for a unique look, and varying levels of opacity, sheer roller shades can help create a cozy ambiance indoors, while preventing too harsh sunlight from causing glare. Learn more about Master Blinds’ different roller shades for French doors and other windows by scheduling a free in-person consultation with no obligation at 877-708-5883.

 London Bay Homes
Situated just blocks from the city’s downtown and famed beaches, the Chelston model home blends West Indies and Old Florida-inspired architecture and design.
Transom windows attract generous amounts of natural light to accompany the fully furnished Chelston’s island-inspired colors from the award-winning Romanza Interior Design.
The three-bedroom, three-and-a-half bath home offers a study, formal dining room, and first-floor master suite with two walk-in closets and French doors that open to the linear pool’s raised spa. Trellises, a freestanding fountain and a secluded fire pit add to the outdoor living ambiance and complement the linear design of the custom pool, which is finished with mood-hued brick mosaic glass tile.
The second floor offers the perfect retreat with a loft, wet bar and two guest suites.
Image ©Advanced Photography Specialists

Sponsored
Sunbury, OH

J.Holderby - Renovations
Franklin County's Leading General Contractors - 2X Best of Houzz!

 Bruno Abisror - Sothebys International Realty
Enter this beautiful and meticulously maintained Spanish home through a gated, enclosed front yard offering exceptional privacy. The home opens up into a generous area that accommodates the kitchen, living and dining rooms that are light-filled, inviting and offer a great flow for entertaining. A well appointed cook’s kitchen features stainless-steel appliances, maple cabinets and plenty of countertop and storage space. French doors lead to the wood patio and tranquil yard w/ outdoor spa, inviting the outside in. The guest bath is accented with classic wainscoting and a soaking tub. The master suite includes a large walk-in cedar-lined wardrobe w/ built-in cabinetry, and a resort-stye bathroom with oversized stone shower. Within footsteps of the shops and cafes Melrose has to offer. This is a very special home. Photos: Plan-O-Matic -AJ
 Bruno Abisror - Sothebys International Realty
Enter this beautiful and meticulously maintained Spanish home through a gated, enclosed front yard offering exceptional privacy. The home opens up into a generous area that accommodates the kitchen, living and dining rooms that are light-filled, inviting and offer a great flow for entertaining. A well appointed cook’s kitchen features stainless-steel appliances, maple cabinets and plenty of countertop and storage space. French doors lead to the wood patio and tranquil yard w/ outdoor spa, inviting the outside in. The guest bath is accented with classic wainscoting and a soaking tub. The master suite includes a large walk-in cedar-lined wardrobe w/ built-in cabinetry, and a resort-stye bathroom with oversized stone shower. Within footsteps of the shops and cafes Melrose has to offer. This is a very special home. Photos: Plan-O-Matic -AJ
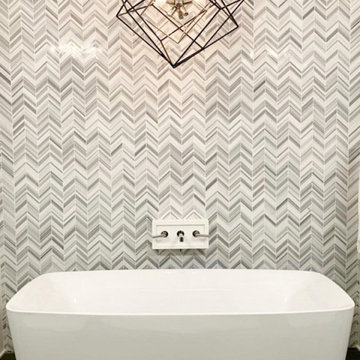
 Mir Mosaic Collections
Timeless with a twist, this master bathroom feature wall is styled with a dimensional equator marble chevron tile that offers an eye-catching focal point in the space.
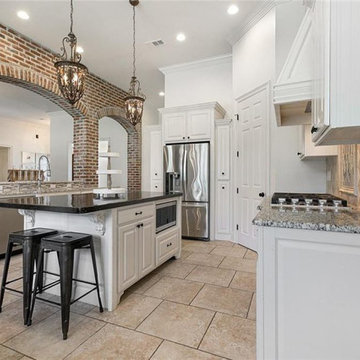
 Bedico Creek Preserve
The kitchen offers a close-up view of the island with seating, providing a perfect spot for casual dining or meal preparation. The kitchen is equipped with modern appliances, granite countertops, and plenty of storage space. The white cabinetry contrasts beautifully with the brick archways and tile flooring.

 Ashwood Designs and Custom Homes
Award-Winning Custom Home Builder in Central Houston. We are a design/build company offering clients 3D renderings to see their design before work begins.
www.ashwooddesigns.com
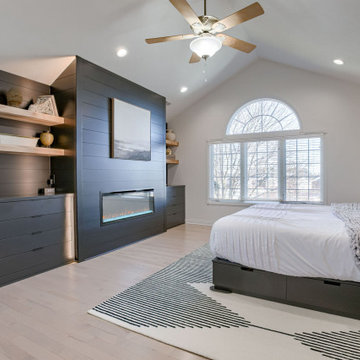
 Nate's Custom Renovations
The Master Suite offers timeless simplicity with an elegant black-and-white palette. The focal point of the black custom-made fireplace transformed the space. This homeowner wanted contrast but balance, turning this room into moments of zen.


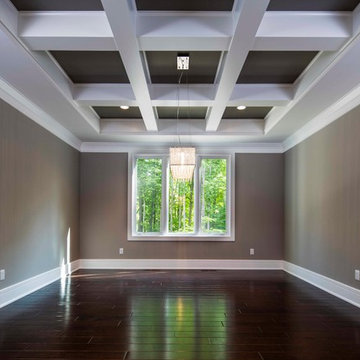
 Regency Builders Inc.
This magnificent one-of-a-kind home has much to offer a busy family. A bright and airy contemporary design, complimented by warm wood, embraces both formal and casual living and dining spaces. Two levels are accessible by separate staircases. Three master suites on the second floor connect by an open walkway overlooking the great room below to the main master suite with two walk-in closets, an office center and spa retreat bathroom. The master bedroom balcony allows a wonderful retreat to relax, sip a cup of coffee, and read the daily newspaper.
 Kitchen & Bath Masters
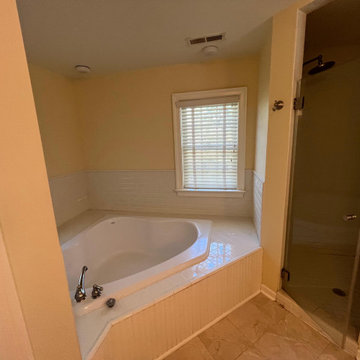
Before the renovation, the master bathroom featured dark wood cabinetry, a long double vanity, a corner jacuzzi tub, a small enclosed shower, and beige-toned finishes. The room offered substantial space, but the layout and older materials limited storage efficiency and made the bathing areas feel more segmented.

 Overstreet Builders, Inc.
Clean lines, high contrast and simple decoration screams "modern" in this beautiful master bathroom. With the ever popular corner soaking tub and separate oversized shower this bathroom is truly a haven after a long day. This master bath also offers high ceilings and tons of cabinet space!
 Reno Turf Masters
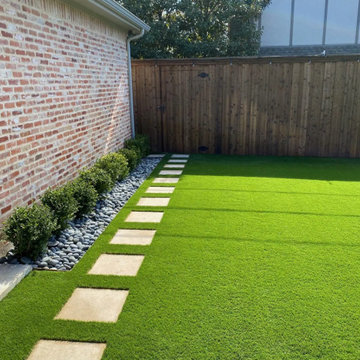
 specializes in the installation of premium artificial grass across the Reno, NV area. Our eco-friendly solutions offer a perfect green touch to any landscape, ideal for homes, businesses, and public spaces. With exceptional durability and minimal maintenance, our artificial grass is a cost-effective, aesthetic choice for a lush, year-round green lawn. 100% free quotes.

 SummerHill Homes
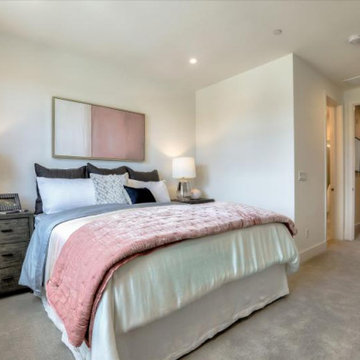
Montecito in Mountain View offers two collections of homes: the Marquetta features 52 three-story attached homes with 2-3 bedrooms and 2.5-3.5 baths between approximately 1,406-1,708 sq. ft. and the Thea features 31 Three-story attached homes with 3-4 bedrooms and 3.5 baths between approximately 1,614-1,893 sq. ft.
 SummerHill Homes
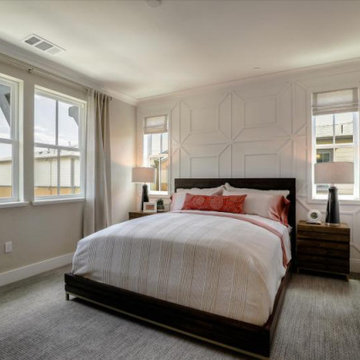
Montecito in Mountain View offers two collections of homes: the Marquetta features 52 three-story attached homes with 2-3 bedrooms and 2.5-3.5 baths between approximately 1,406-1,708 sq. ft. and the Thea features 31 Three-story attached homes with 3-4 bedrooms and 3.5 baths between approximately 1,614-1,893 sq. ft.

 Details Design and Staging
The custom vanity and coordinating hutch tower offer ample space for both decorative and everyday items.
Small elegant master beige tile and glass tile ceramic tile and brown floor alcove bathtub photo with furniture-like cabinets, distressed cabinets, a two-piece toilet, white walls, an undermount sink, granite countertops and brown countertops
Small elegant master beige tile and glass tile ceramic tile and brown floor alcove bathtub photo with furniture-like cabinets, distressed cabinets, a two-piece toilet, white walls, an undermount sink, granite countertops and brown countertops
189