
Search results for "Master offer" in Home Design Ideas

 KOHLER Bathroom Design Service
Kohler Bathroom Design Service 3D Rendering
Master Bathroom remodel featuring Robern Cartesian Vanity in Satin Bronze. Verdera Lighted Mirrored Cabinets offer a lighting solution for grooming and make-up application.
Tile:
Floor/Wall: Tivoli Travertine
Vanity Wall/Shower: Daltile Marble Attache Porcelain Polished in Amani
 Stanton Homes
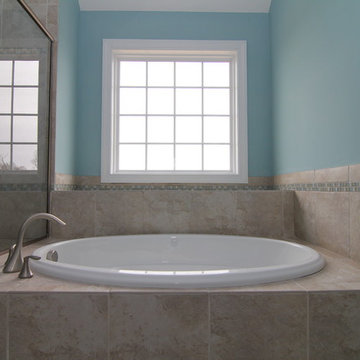
In this home, the light blue master bath with soaking tub, tile shelf, and large glass shower offers a relaxation retreat.
Custom home by Raleigh energy efficient custom home builder Stanton Homes.

 M&P Design Group
Offering a sophisticated and peaceful presence, this home couples comfortable living with editorial design. The use of modern furniture & clean lines, combined with a tonal color palette, an abundance of neutrals, and highlighted by moments of black & chrome, create this 3 bed / 3.5 bath’s design personality.
Find the right local pro for your project

 Alair Homes Aurora Newmarket
This master bedroom offers lots of space, character and a beautiful view of the country side.
Large cottage master medium tone wood floor and brown floor bedroom photo in Toronto with gray walls and no fireplace
Large cottage master medium tone wood floor and brown floor bedroom photo in Toronto with gray walls and no fireplace

 SummerHill Homes
Montalvo Oaks in Monte Sereno (Los Gatos) offers 36 artfully crafted homes - 21 single family homes, 7 townhomes, and 8 duets with 3 to 5 bedrooms and up to approximately 3,238 square feet.
 SummerHill Homes
Bellavista in Moraga, CA offers 27 single family homes with 4 to 5 bedrooms, 3.5 to 4.5 baths, and up to approximately 4,813 square feet
Master freestanding bathtub photo in San Francisco with shaker cabinets, white cabinets and an undermount sink
Master freestanding bathtub photo in San Francisco with shaker cabinets, white cabinets and an undermount sink

 AOME Architects
Situated perfectly for an evening's entertainment — between the kitchen at the top of the stair and the theater next door — the lower level wine room's 768 bottle capacity offers plenty of climate-controlled variety. // Image : AOME Architects

Sponsored
Delaware, OH

Buckeye Basements, Inc.
Central Ohio's Basement Finishing ExpertsBest Of Houzz '13-'21

 Paintworks by Swenson LLC
Inspiration for a mid-sized rustic l-shaped dark wood floor open concept kitchen remodel in Las Vegas with an undermount sink, raised-panel cabinets, distressed cabinets, granite countertops, beige backsplash, subway tile backsplash, colored appliances and a peninsula
 KOHLER Bathroom Design Service
Kohler Bathroom Design Service 3D Rendering
Master Bathroom Remodel with a featured wall with Glass Tile. Showering space offers at the user a relaxing experience with 3 body sprays, Rainhead, and a hand shower that will also work as a traditional shower head. With a touch of a button, the digital prompt delivers the perfect water temperature while using one, two or all three components. Double Vanity in offers great storage with additional storage located in the Kohler Verdera lighted cabinets. Featuring Composed faucets in Polished Chrome.
Tile:
Accent Wall: Daltile Color Wave in Blue Lagoon
Side Shower Wall: Daltile Formula Theorem Ivory
Paint:
Wall: Benjamin Moore Affinity Paint in Steam (AF-15)
Ceiling: Benjamin Moore Aura Bath in White Opulence (OC-69)
 Southernwood Homes
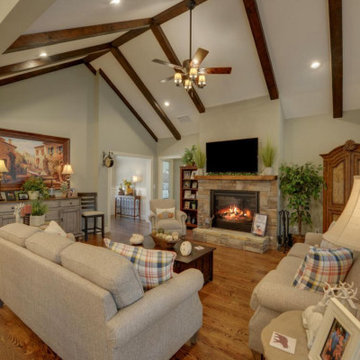
We built this handsome stonework and brick exterior two-story, three-car garage home on the lake. We installed hardwoods through out the living areas. This home features a personal office with a splendid outdoor view as well as a separate dining room with exposed beam ceiling. The open concept family room offers a vaulted ceiling and stone fireplace that opens right to the kitchen. The kitchen is designed with white cabinetry and stainless steel appliances. The the large master bedroom has a hardwoods flooring and a coffered wood inlaid ceiling along with a sitting area and large master closet with outdoor lighting. The master bath features a stepless shower and separate free standing tub as well as a his and hers vanity. To reach The wonderful outdoor living space, which has stone flooring, wood inlaid ceiling and stone fireplace, the adjacent family room has large sliding retractable doors. For indoor living, the home has a separate living area with built in cabinetry and an exercise room.

 Dawn Hearn Interior Design
This unique angled corner offers an intimate spot for a soaking tub with a view. Crema Marfil marble is featured on the floor, tub deck, and in a mosaic for the splash. Tre Dunham with Fine Focus Photography
 SummerHill Homes
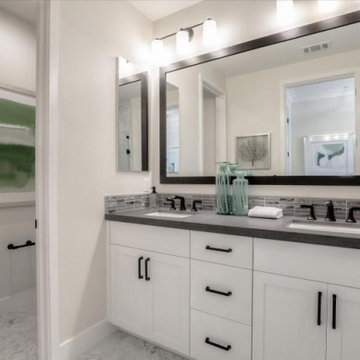
Montecito in Mountain View offers two collections of homes: the Marquetta features 52 three-story attached homes with 2-3 bedrooms and 2.5-3.5 baths between approximately 1,406-1,708 sq. ft. and the Thea features 31 Three-story attached homes with 3-4 bedrooms and 3.5 baths between approximately 1,614-1,893 sq. ft.
 SummerHill Homes
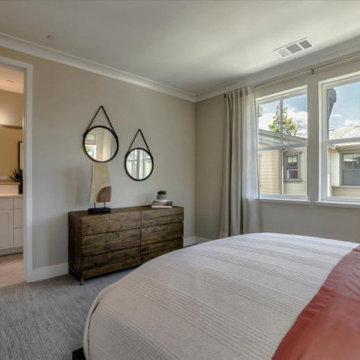
Montecito in Mountain View offers two collections of homes: the Marquetta features 52 three-story attached homes with 2-3 bedrooms and 2.5-3.5 baths between approximately 1,406-1,708 sq. ft. and the Thea features 31 Three-story attached homes with 3-4 bedrooms and 3.5 baths between approximately 1,614-1,893 sq. ft.

Sponsored
Columbus, OH

Wannemacher Interiors
Customized Award-Winning Interior Design Solutions in Franklin Cnty OH

 M Home Style
This over sized master bedroom suite easily accommodated room for quiet private time for this beach house where guests come often. This quiet retreat for the owners offers sunset views off of the back deck as well as desk space and seating for cocktails or catching a late night movie.
 SummerHill Homes
Montecito in Mountain View offers two collections of homes: the Marquetta features 52 three-story attached homes with 2-3 bedrooms and 2.5-3.5 baths between approximately 1,406-1,708 sq. ft. and the Thea features 31 Three-story attached homes with 3-4 bedrooms and 3.5 baths between approximately 1,614-1,893 sq. ft.
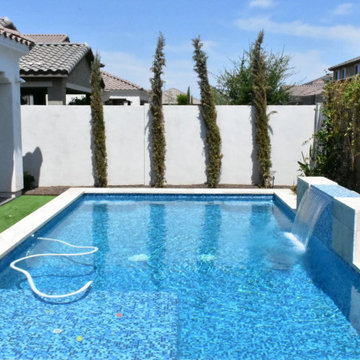
 Reno Turf Masters
 specializes in the installation of premium artificial grass across the Reno, NV area. Our eco-friendly solutions offer a perfect green touch to any landscape, ideal for homes, businesses, and public spaces. With exceptional durability and minimal maintenance, our artificial grass is a cost-effective, aesthetic choice for a lush, year-round green lawn. 100% free quotes.
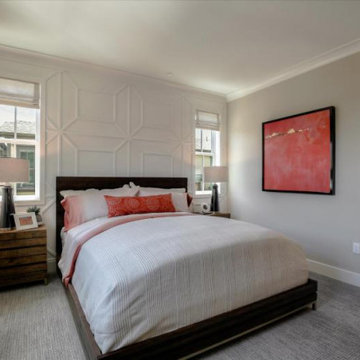 SummerHill Homes
Montecito in Mountain View offers two collections of homes: the Marquetta features 52 three-story attached homes with 2-3 bedrooms and 2.5-3.5 baths between approximately 1,406-1,708 sq. ft. and the Thea features 31 Three-story attached homes with 3-4 bedrooms and 3.5 baths between approximately 1,614-1,893 sq. ft.

Sponsored
Delaware, OH
Buckeye Basements, Inc.
Central Ohio's Basement Finishing ExpertsBest Of Houzz '13-'21

 Norton Homes
Exceptional custom-built 1 ½ story walkout home on a premier cul-de-sac site in the Lakeview neighborhood. Tastefully designed with exquisite craftsmanship and high attention to detail throughout.
Offering main level living with a stunning master suite, incredible kitchen with an open concept and a beautiful screen porch showcasing south facing wooded views. This home is an entertainer’s delight with many spaces for hosting gatherings. 2 private acres and surrounded by nature.

 Associate Interiors
This serene Master Bedroom offers a retreat after a long day. The headboard gleams with a combination of polished gold accents and warm wood tones. The 'Sanctuary ' bedside chests are in a subtle champagne finish. The 10 windows are dressed with linen soft fold shades, operated by remote control.
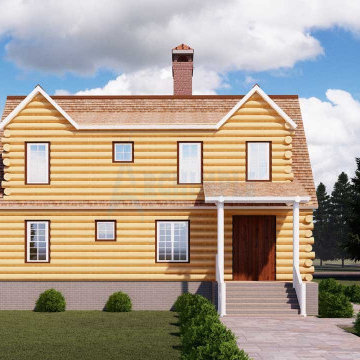
 Archimple LLC
This timber log house, nestled in a forested area on a flat lot, offers a serene retreat for a single-family. Designed with modern carriage house and cabin plans, this two-bedroom cabin features a vaulted ceiling and ample use of glass and wood, creating an airy atmosphere. The main floor encompasses a living area, dining space, kitchen, laundry room, powder room, and two bedrooms with a shared bathroom. The second floor hosts a cozy master bedroom with a modern ensuite bathroom. With its emphasis on natural light and connection to the outdoors, this cabin seamlessly integrates with its surroundings, offering a refreshing and comfortable living experience.
191