
Search results for "Master offer" in Home Design Ideas
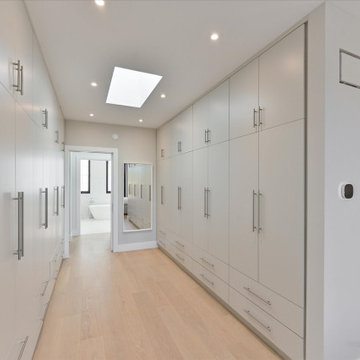
 MG Design Build Inc.
 designed a sophisticated and private master retreat on the third floor of this beautifully built Toronto home. This level features a spacious master bedroom, an enviable walk-in closet, access to a private balcony, and a luxurious master ensuite bathroom, offering the best in contemporary urban living.
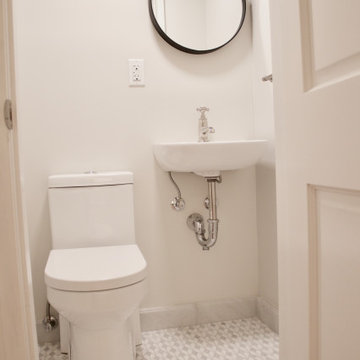
 Alicia Kinloch Interior Design
Tiny basement powder room with very little height. The design directive was to make the space feel as elegant and spacious as possible. We opted for a luxe marble mosaic on the floor, high end (but small scale) fixtures and fitting and a bright, super low profile LED ceiling light. The decorative mirror offered just enough pizzaz while keeping the overall look clean and classic.
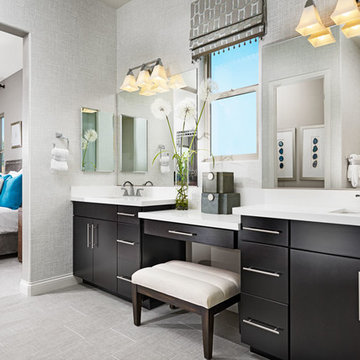
 Richmond American
Master bath | Visit our website to see where we’re building the Arabelle plan in the Las Vegas area! You’ll find photos, interactive floor plans and more.
The ranch-style Arabelle floor plan offers three inviting bedrooms, an open great room, nook and kitchen area, and outdoor living spaces, such as a covered patio and a side courtyard. Options vary by community, but may include an additional bedroom, a study, an extended patio and a great room fireplace.
Find the right local pro for your project
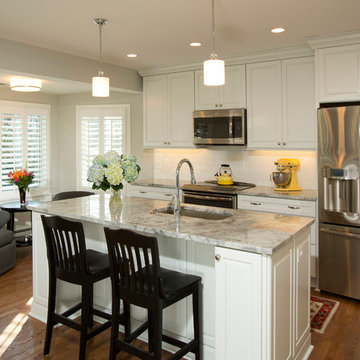
 Braswell Design+Build
Once our client decided they were going to move into his childhood home for their retirement years, they wanted to "make it their own." A new front porch; rear deck and patio; open, remodeled kitchen; and new larger master bathroom made these homeowners feel they were living in a completely different house.
To open up the kitchen, we removed the wall between the kitchen and dining room, and added new dining room porch doors that open to a new small deck and brick patio. The former exit had been through the bay window and down a narrow set of stairs. We also converted a third bedroom and existing master bathroom into a new and larger master bathroom. Renovations included adding new central A/C, replacing all the windows, and building a new front porch and entryway.
With the exception of the washer/dryer in the basement, the house offers convenient one-level living.

 ResCom Designs
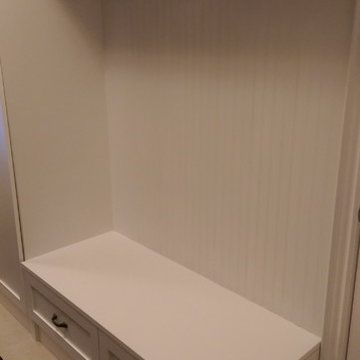
Custom made mud room outfitted with coat hangers amd storage space
Mid-sized minimalist mudroom photo in Toronto
Mid-sized minimalist mudroom photo in Toronto


Sponsored
Sunbury, OH

J.Holderby - Renovations
Franklin County's Leading General Contractors - 2X Best of Houzz!
 Memphis Garage & Closets
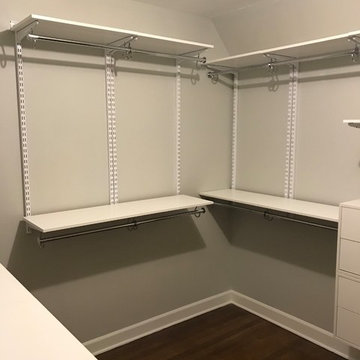
Doubled the hanging and shelving space in this Midtown Memphis Closet using Organized Living's Freedomrail closet system.
This homeowner needed the flexibility that Freedomrail offers more than the look of a full built in melamine system.
 Angie Schwab Interiors LLC
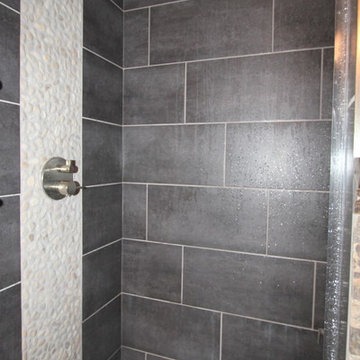
Redesigning the layout of this master bathroom involved taking out the unused whirlpool tub and adding in a luxurious custom tile shower. The toilet was moved to the opposite side of the bathroom allowing for some privacy behind the shower wall and providing space for a wider vanity. We worked with this client to select the materials and colors and we were on site during construction to answer any questions and offer suggestions for the finishing details. Now everyone in the family wants to use this shower.
 Stanton Homes
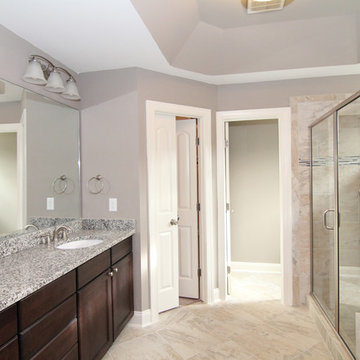
The spacious his and hers bathroom offers an oversized shower with tiled bench - without a tub. The vanity counter top is called "Platinum Blue Granite". Raleigh Custom Homes built by Stanton Homes.

 Melissa Renee
This modern, contemporary, glossy, underwater resin on wood panel is layered with aqua, aquamarine, Aruba blue pigments, white epoxy paste, and hints of sparkle. A cool toned color palette was used to create this multi-layered dimensional seascape.
 Fusion Cabinets, Inc.
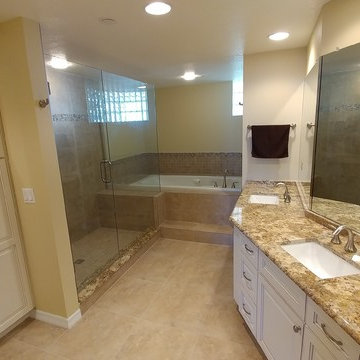
Large master bathroom with Alabaster cabinets with khaki glaze by Eudora and Spertus granite countertops offer a serene haven for our clients.
Drop-in bathtub - large traditional master beige tile and porcelain tile porcelain tile and beige floor drop-in bathtub idea in Tampa with raised-panel cabinets, white cabinets, a two-piece toilet, beige walls, an undermount sink, granite countertops and a hinged shower door
Drop-in bathtub - large traditional master beige tile and porcelain tile porcelain tile and beige floor drop-in bathtub idea in Tampa with raised-panel cabinets, white cabinets, a two-piece toilet, beige walls, an undermount sink, granite countertops and a hinged shower door




 Richmond American
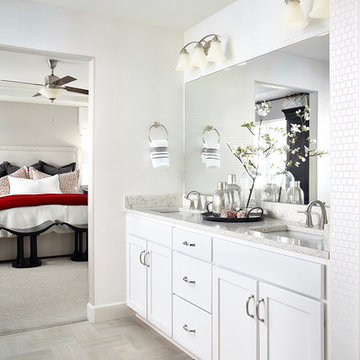
Master bath | Visit our website to see where we’re building the Seth plan in Colorado! You’ll find photos, interactive floor plans and more.
The spacious Seth plan offers a kitchen with walk-in pantry and nook, which opens into the great room. A formal dining room, powder room and study with walk-in closet complete the main floor. Upstairs, you'll find a loft, three inviting bedrooms, a full bath, a convenient laundry and a luxurious master suite with two walk-in closets and a private bath.
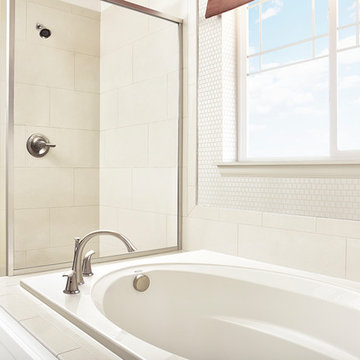 Richmond American
Master bath | Visit our website to see where we’re building the Seth plan in Colorado! You’ll find photos, interactive floor plans and more.
The spacious Seth plan offers a kitchen with walk-in pantry and nook, which opens into the great room. A formal dining room, powder room and study with walk-in closet complete the main floor. Upstairs, you'll find a loft, three inviting bedrooms, a full bath, a convenient laundry and a luxurious master suite with two walk-in closets and a private bath.
 Master Plan Builders & Master Plan Design
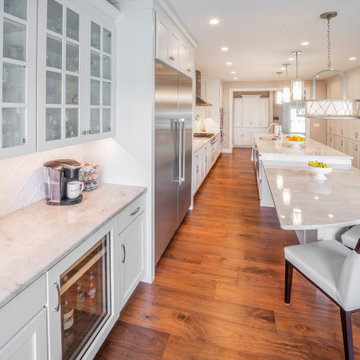
This beautiful kitchen features white floor to ceiling shaker style cabinetry with contrasting hardwood floors along with ceramic tile backsplashes. In addition to the clean transitional look, modern elements such as the stainless fixtures, mixed chrome and brushed nickel finishes, along with a progressive lighting styles by Kichler offer contemporary appeal.
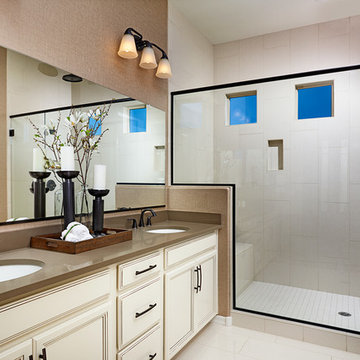 Richmond American
Master bath | Visit our website to see where we’re building the Delaney plan in Arizona! You’ll find photos, interactive floor plans and more.
The ranch-style Delaney model offers a spacious kitchen with maple cabinets, granite countertops, a center island and a breakfast nook. At the back of the home is a relaxing covered patio with multi-slide doors and a private master suite with expansive walk-in closet. Options at select communities may include a study or fourth bedroom in lieu of the formal dining room, a gourmet kitchen and an optional side-entry garage.

Sponsored
Fredericksburg, OH

High Point Cabinets
Columbus' Experienced Custom Cabinet Builder | 4x Best of Houzz Winner
 Shoemaker Homes
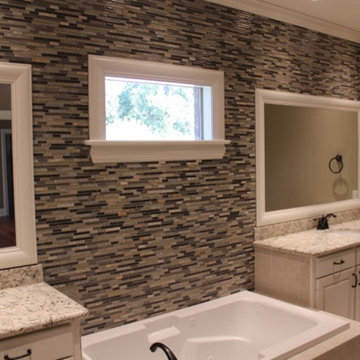
THE JASMINE: A 3BR/2.5BA open split plan that flows from the entry foyer through the open living area into the kitchen & dining area. The breakfast bar overlooks the living room creating the feel of more space. The private master suite has a luxurious bath with an oversized zero entry shower, jetted tub, separate vanities & a large walk-in closet. One wall within the master bath is covered in mosaic tile. The home also features wood floors, granite counters, and a large screened in patio with fireplace, office/computer room & much more. NOTE: Photos may not be of the actual home being offered for sale. Floor plans & features are subject to change w/o notice.
 KM Home Design
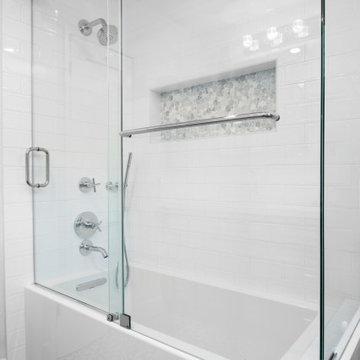
Example of a transitional bathroom design in Los Angeles with recessed-panel cabinets, gray cabinets, solid surface countertops and white countertops
 Visbeen Architects
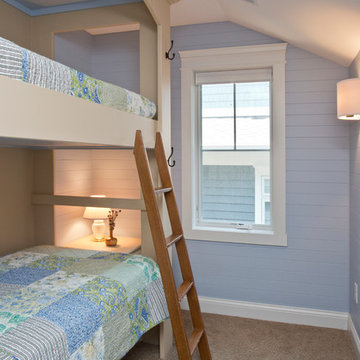
“Breezy Point” is a wonderful example of American craftsmanship. The cottage, with its quaint symmetry and use of authentic materials, is reminiscent of a simpler time. Offering ample outdoor living space, the home is designed to sit comfortably on the water. The main level is suited to family living, featuring sitting areas, open kitchen and dining rooms, and a luxurious master suite. The upper level boasts five guests bedrooms, with two more on the lower level plus space for entertaining.
226