
Search results for "Master offer" in Home Design Ideas
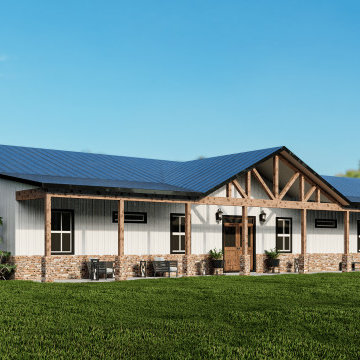
 Back Forty Building Co.
Luxurious single-level living awaits you in the Columbia Falls! This spacious barndominium offers four bedrooms with jack-and-jill bathrooms, plus a spacious, spa-like master suite! The open-concept makes spending time as a family fun and functional, but if keeping clutter out of sight is a priority, the corner bonus room provides tons of extra space! Full-length covered porches and a side-load garage add to the charming curb-appeal of this home, which is sure to be the perfect space for your family, in any phase of life!

 GABRIELLE DEL CID LUXURY INTERIORS
Eternal Chic : Black & White with a splash of Gold
Gabrielle del Cid Luxury Interiors
Foyer - huge craftsman marble floor foyer idea with black walls and a black front door
Foyer - huge craftsman marble floor foyer idea with black walls and a black front door


Find the right local pro for your project
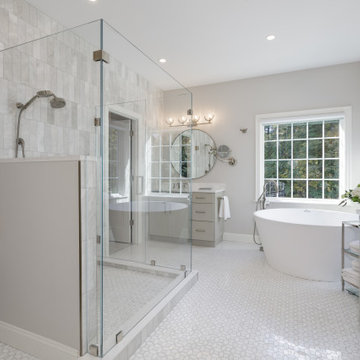
 Norfolk Kitchen & Bath
This stunning master bath, designed by Diane in our Manchester showroom, combines timeless elegance with modern practicality. The slim shaker cabinets in a soft Oyster finish complement the his-and-her vanities, offering both style and functionality. A free-standing tub adds a touch of luxury, while the spacious tiled shower provides a relaxing retreat. Thoughtful touches like the pull-out organizer drawers ensures everything stays neatly stored.

 Point Design LLC by Julie Mann
Offering mirror image views this Master Bath is a beautiful space. The arched barrel vaults frame the top of of this richly painted and glazed cabinetry giving the homeowner's a wonderful working space to start their day.

 Cabinets 4U, Inc.
The Master Bath remodel is all about organization and storage – drawers, drawers, and more drawers! As well as the storage below, the piece that sits on top of the counter offers convenient his and hers storage.
The vanities are in the Dutton door style, in Maple with the Chocolate finish, from Kemper Distinctive Cabinets. The granite countertops are in the Allura color.
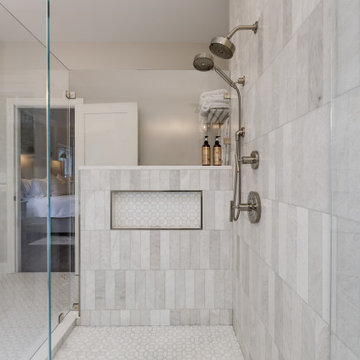 Norfolk Kitchen & Bath
This stunning master bath, designed by Diane in our Manchester showroom, combines timeless elegance with modern practicality. The slim shaker cabinets in a soft Oyster finish complement the his-and-her vanities, offering both style and functionality. A free-standing tub adds a touch of luxury, while the spacious tiled shower provides a relaxing retreat. Thoughtful touches like the pull-out organizer drawers ensures everything stays neatly stored.



 Alair Homes Winnipeg
This two bedroom, two bathroom, plus upper loft cottage offers modern conveniences in a rustic environment. Our clients wanted to escape the craziness of life and retreat to the shores of Victoria Beach in Manitoba. We designed this open concept floor plan with vaulted ceilings to make the space feel large and offer great views of nature.
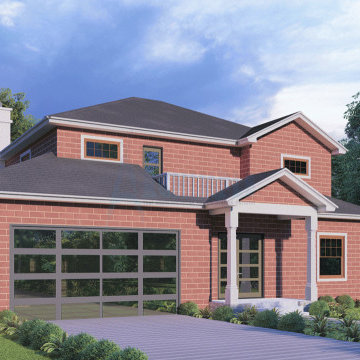
 Archimple LLC
This Victorian house exudes classic charm with its picturesque design, ideal for single-family living or as a holiday getaway. Its traditional features include a covered front porch, box-shaped windows for ventilation, and an asphalt Dormer-type roof for protection against the elements. Inside, the main floor boasts formal living and dining areas, a kitchen, bathroom, and a cozy library. Upstairs, the master bedroom offers a private retreat with a balcony, walk-in closet, and ensuite bath, while three additional bedrooms and another bathroom provide ample space for family or guests. With its thoughtful design and timeless appeal, this Victorian home offers both comfort and elegance.
 Madison Builders
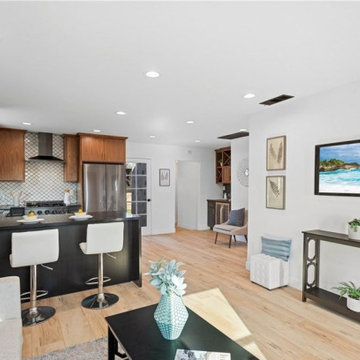
This completely renovated single-level contemporary home features 4 bedroom, 2 bath, approx. 1,461 sq ft. The open floorplan offers high quality finishes throughout: quartz countertops, beautiful wood flooring, upgraded appliances, decorative stone backsplash, recessed lighting, built-in wine bar and more. The master bedroom features an ensuite bathroom, dual sinks, custom stone shower enclosure, and walk-in closet. The spacious exterior offers a welcoming front deck, rear yard, 2 car garage, new light fixtures and freshly painted exterior.

 Current Designed + Built
This guest bathroom only had one sink before and the shower/tub occupied the entire space in front of the windows, not really taking advantage of all the space offered. By moving the shower and tub and adding iridescent subway tiles, this bathroom has been transformed into a beautiful, yet fully functional space for guests.

 True Carpentry and Cabinetry
Panoramic composite is distorted. Built-in is not curved. Not wall-to-wall because of the window on one side, and then not the other side just for symmetry. Several pullouts behind Shaker-style doors include file drawer, and printer platform. Keyboard tray under desk. HVAC vent registers in bottom of base unit. Painted with Breakthrough! paint by PPG.

 LiveWell Outdoors
AFTER 2013 - close up of paver detail; great product from Outdoor Living by Belgard
Transitional front yard concrete paver patio photo in DC Metro
Transitional front yard concrete paver patio photo in DC Metro

Sponsored
Sunbury, OH

J.Holderby - Renovations
Franklin County's Leading General Contractors - 2X Best of Houzz!
 Exclusive Home Interiors
Emozioni Collection
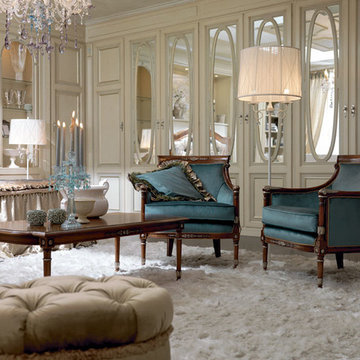
The night area is certainly the most reserved and private place in the house. Martiny makes reality every dream about the home. A wide range of colours, and materials masterly matched, make each solution really exclusive. Each composition is created to suit personal tastes and requirements. And to offer, at the same time, great design and excellent functionality: elegant and comfortable creations, works of art.
Visit our show room for more details.
1180 Coney Island Ave, Brooklyn, NY, 11230
718.434.2111

 Charmed Playhouses
Custom designed pirate ship children's playhouse. Solid wood construction, complete with second level slide.
Rustic wood exterior home idea in Calgary
Rustic wood exterior home idea in Calgary


 MMG Marble and Granite
Blue Bahia
Origin: Brazil
12x12 Tile
Perfect for bathrooms, kitchens are other areas of your home or projects.
Inspiration for a mid-sized mediterranean multicolored tile and stone tile bathroom remodel in Baltimore
Inspiration for a mid-sized mediterranean multicolored tile and stone tile bathroom remodel in Baltimore

Sponsored
Delaware, OH

Buckeye Basements, Inc.
Central Ohio's Basement Finishing ExpertsBest Of Houzz '13-'21

 Rocpal Custom Cabinets
Example of a mid-sized transitional l-shaped dark wood floor and brown floor kitchen design in Toronto with an undermount sink, raised-panel cabinets, white cabinets, quartzite countertops, white backsplash, marble backsplash, stainless steel appliances, an island and white countertops
 Didi Interiors + Architecture
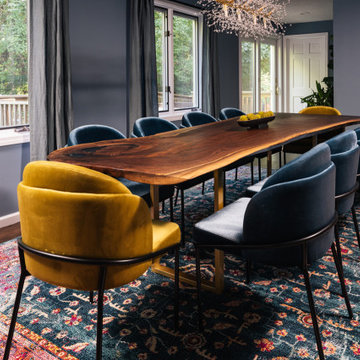
Previously underwhelming and uninviting, we transformed this space into a show-stopping dining room with a unique chandelier and custom live edge table. The eclectic mix of colors and textures make for a stunning design. The epoxy live edge dining table offer a unique centerpiece complemented by the eclectic light fixture.
 Master Blinds
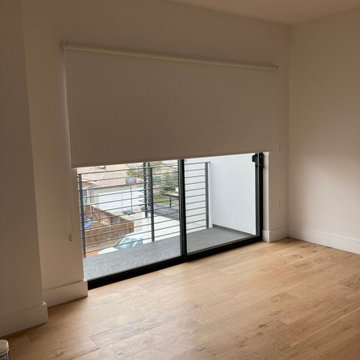
Create a fully cohesive look with roller shades completely matching the color pattern of adjacent walls. Larger roller shades for sliding glass doors offer an excellent shading solution for patios, balconies and more. Whether beige, white, or darker colors, the clean aesthetic of roller shades enables them to effortlessly complement and blend with surrounding interior design schemes. Reach us at 877-708-5883 to learn more about different roller window shade options for your household or commercial spaces with a free in-person consultation with no obligation from Master Blinds design specialists.
237