
Search results for "Master offer" in Home Design Ideas

 Alair Homes Winnipeg
This two bedroom, two bathroom, plus upper loft cottage offers modern conveniences in a rustic environment. Our clients wanted to escape the craziness of life and retreat to the shores of Victoria Beach in Manitoba. We designed this open concept floor plan with vaulted ceilings to make the space feel large and offer great views of nature.
 Archimple LLC
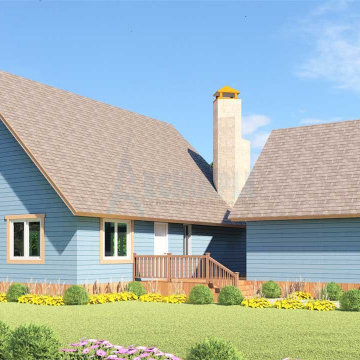
This cabin-style home offers a versatile design, ranging from cozy to spacious, and can embody either a picturesque cottage or classical architectural style. As you step onto the wide-open deck, you're greeted by the charm of this micro cottage. Inside, the main floor boasts an elegant great room with a fireplace, a sizable kitchen area featuring a modern island and butler's pantry, and an adjacent formal dining room. The luxurious master suite includes a modern bathroom with separate tub and shower, a walk-in wardrobe, and a balcony. Outside, there's a large shopping corner and open patio. The duplex plan includes a mudroom, powder room, and a well-appointed bedroom with a sleek bathroom and closet upstairs, offering a perfect holiday retreat for leisure.
 Archimple LLC
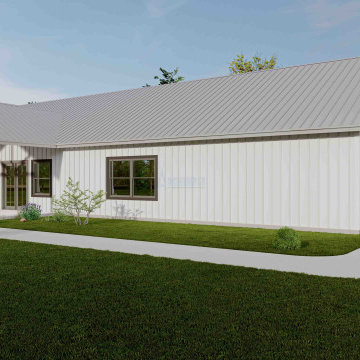
Welcome to the cozy yet spacious Barndominium, boasting a covered porch and open living spaces. With four bedrooms, including a luxurious master suite, and practical amenities like a two-car garage and mud/laundry room, this home offers comfort and convenience for modern living.
Find the right local pro for your project
 Archimple LLC
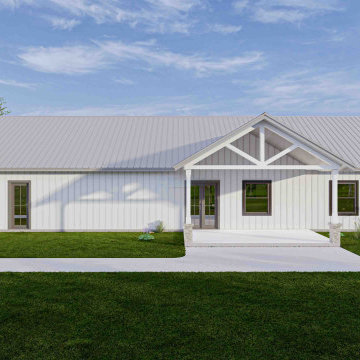
Welcome to the cozy yet spacious Barndominium, boasting a covered porch and open living spaces. With four bedrooms, including a luxurious master suite, and practical amenities like a two-car garage and mud/laundry room, this home offers comfort and convenience for modern living.
 Archimple LLC
Welcome to the cozy yet spacious Barndominium, boasting a covered porch and open living spaces. With four bedrooms, including a luxurious master suite, and practical amenities like a two-car garage and mud/laundry room, this home offers comfort and convenience for modern living.
 CAST architecture
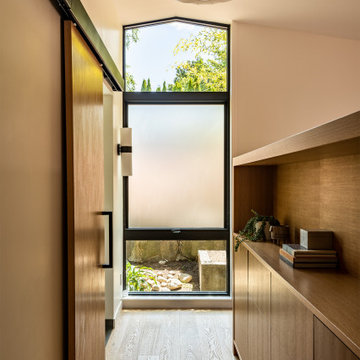
This remodel of a 1930s northeast Seattle home brings needed space filled with special details in harmony with the landscape. The original home had the whole family in close quarters, while the new design gives everyone room to spread out, improves the function of shared areas, and offers the clients a private retreat with the master suite tucked into a beautifully landscaped corner of the property.

 Mom's Design Build
With an existing pool and retaining walls, we took this space and made it more modern offering many various spaces for lounging, enjoying the fire, listening to the water feature and an upper synthetic turf area for playing games. It is complete with bluestone pavers, a modern water feature and reflecting pool, a raised ipe deck, synthetic turf, glass railings, a modern, gas fire bowl and a stunning cedar privacy wall!

Sponsored
Sunbury, OH

J.Holderby - Renovations
Franklin County's Leading General Contractors - 2X Best of Houzz!
 Fascella Construction
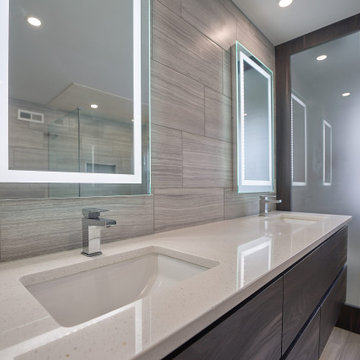
Welcome to our modern and spacious master bath renovation. It is a sanctuary of comfort and style, offering a serene retreat where homeowners can unwind, refresh, and rejuvenate in style.
 Conant Construction LLC
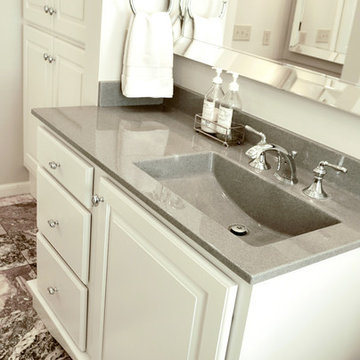
This beautiful master bathroom remodel features The Onyx Collection throughout, from the lavatories to the shower base and panels with the look of subway tile. The Onyx Collection manufactures shower bases, shower wall panels, lavatories, tub surrounds, shower seats, accessories and trim in almost any color, shape and size. This Kansas company proudly offers a “Yes, Guaranteed Forever” on all of their products. Call us today to see how we can transform your bathroom with this amazing product.

 Katu Architecture & Development LLC
This sleek master bathroom features a glass double shower doors paired with light gray marble tiles on wall with a backspash of stone and metal tile. Dark gray tile floors offer a finishing touch.
Especially lovely is the white cabinet vanity with a double sink and a beautiful granite tile. The design here is simple, straightforward and functional for users.


 Archimple LLC
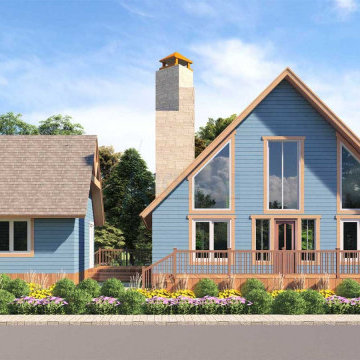
This cabin-style home offers a versatile design, ranging from cozy to spacious, and can embody either a picturesque cottage or classical architectural style. As you step onto the wide-open deck, you're greeted by the charm of this micro cottage. Inside, the main floor boasts an elegant great room with a fireplace, a sizable kitchen area featuring a modern island and butler's pantry, and an adjacent formal dining room. The luxurious master suite includes a modern bathroom with separate tub and shower, a walk-in wardrobe, and a balcony. Outside, there's a large shopping corner and open patio. The duplex plan includes a mudroom, powder room, and a well-appointed bedroom with a sleek bathroom and closet upstairs, offering a perfect holiday retreat for leisure.
 Archimple LLC
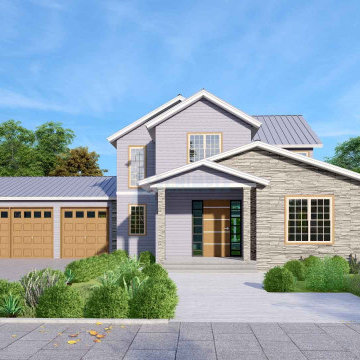
This contemporary house epitomizes today's architecture, blending modern design with sustainability. Built to last, it features box-shaped windows for ventilation and utilizes durable materials. With three parking spaces and a screened front porch, it offers both convenience and charm.
Inside, the layout is functional yet stylish. A study room sits on the right, while a formal living room with a fireplace and dining area flow into the kitchen and laundry room. The master bedroom boasts a private deck for enjoying nature's beauty.
Upstairs, a family room provides additional living space, along with two bedrooms and a bathroom. This modern home caters to single-family living, offering a desirable blend of comfort and contemporary flair.


 Alair Homes Winnipeg
This two bedroom, two bathroom, plus upper loft cottage offers modern conveniences in a rustic environment. Our clients wanted to escape the craziness of life and retreat to the shores of Victoria Beach in Manitoba. We designed this open concept floor plan with vaulted ceilings to make the space feel large and offer great views of nature.

 VéVé Glass
Graal is a modular backlit Murano glass panel, with a silver leaf decoration carved with a steel etching tool and hand painted.
The tiles are available in two sizes and can be combined to get the desired size of the panel. With this kind of decoration, our glass-masters managed to create a sort of fine art puzzle.
The idea we would like to convey is that we can offer through various options, the interpretation of creativity expressed on the artistic Murano glass.
Each panel has full customization options in terms of dimensions and colors. With this versatility, we can offer modular solutions for indoor decoration such as wall or surface coverings or for backlighting systems.

 Madison Builders
This completely renovated single-level contemporary home features 4 bedroom, 2 bath, approx. 1,461 sq ft. The open floorplan offers high quality finishes throughout: quartz countertops, beautiful wood flooring, upgraded appliances, decorative stone backsplash, recessed lighting, built-in wine bar and more. The master bedroom features an ensuite bathroom, dual sinks, custom stone shower enclosure, and walk-in closet. The spacious exterior offers a welcoming front deck, rear yard, 2 car garage, new light fixtures and freshly painted exterior.
 Alair Homes Winnipeg
This two bedroom, two bathroom, plus upper loft cottage offers modern conveniences in a rustic environment. Our clients wanted to escape the craziness of life and retreat to the shores of Victoria Beach in Manitoba. We designed this open concept floor plan with vaulted ceilings to make the space feel large and offer great views of nature.

Sponsored
Sunbury, OH
J.Holderby - Renovations
Franklin County's Leading General Contractors - 2X Best of Houzz!
 Archimple LLC
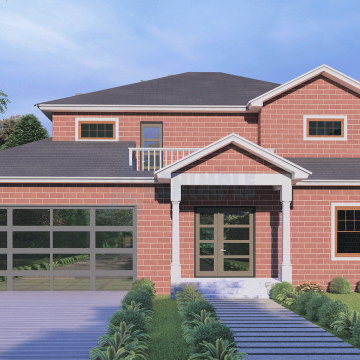
This Victorian house exudes classic charm with its picturesque design, ideal for single-family living or as a holiday getaway. Its traditional features include a covered front porch, box-shaped windows for ventilation, and an asphalt Dormer-type roof for protection against the elements. Inside, the main floor boasts formal living and dining areas, a kitchen, bathroom, and a cozy library. Upstairs, the master bedroom offers a private retreat with a balcony, walk-in closet, and ensuite bath, while three additional bedrooms and another bathroom provide ample space for family or guests. With its thoughtful design and timeless appeal, this Victorian home offers both comfort and elegance.
 Madison Builders
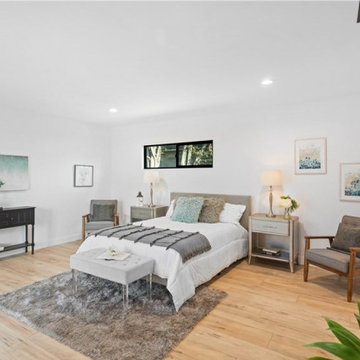
This completely renovated single-level contemporary home features 4 bedroom, 2 bath, approx. 1,461 sq ft. The open floorplan offers high quality finishes throughout: quartz countertops, beautiful wood flooring, upgraded appliances, decorative stone backsplash, recessed lighting, built-in wine bar and more. The master bedroom features an ensuite bathroom, dual sinks, custom stone shower enclosure, and walk-in closet. The spacious exterior offers a welcoming front deck, rear yard, 2 car garage, new light fixtures and freshly painted exterior.
 Madison Builders
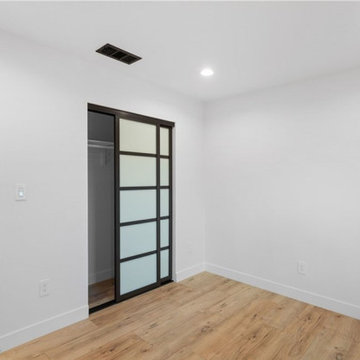
This completely renovated single-level contemporary home features 4 bedroom, 2 bath, approx. 1,461 sq ft. The open floorplan offers high quality finishes throughout: quartz countertops, beautiful wood flooring, upgraded appliances, decorative stone backsplash, recessed lighting, built-in wine bar and more. The master bedroom features an ensuite bathroom, dual sinks, custom stone shower enclosure, and walk-in closet. The spacious exterior offers a welcoming front deck, rear yard, 2 car garage, new light fixtures and freshly painted exterior.
239