
Search results for "Master offer" in Home Design Ideas

 C&R Remodeling
This Master Bathroom remodel includes accessibility features like a zero-threshold shower. These are popular because there is nothing to step over when entering the shower and makes it possible even to roll-in. A door that swings both inward and outward offers added convenience. Fold-down benches, handrails, comfortable faucet handles, and nonskid floors are also important essentials.
David Papazian Photography

 Betty Wasserman Art & Interiors
A relaxing ensuite master bedroom we designed for this Jersey Shore getaway home! Trendy meets tranquil in this design, with a beach-inspired color palette, unique artwork, and luxurious textiles. The master bedroom has a stunning focal point - the custom headboard in a contrasting black. The headboard is large and in charge and also offers conveniently placed side tables.
In the master bathroom, a classic wooden vanity is introduced to more contemporary aesthetics through the vessel bowl sinks and wall-mounted faucets. Gray countertops and a gray tiled backsplash work harmoniously together while the black-framed vanity mirror complements the black trim on the vanity.

 Spaces Renewed
This walk in shower has a large built in bench, as well as a long recessed soap niche. The feature wall is made of wave style tiles with a blue glass accent, which is repeated randomly though the wall tile as a vertical pop of color. The various shades of tan all blend and complement one another, while offering contrast and movement. His and her shower heads finish off this large master bath shower. The free stadning tub was custom built to include grab bars and a towel bar. The over sized self rimming sinks and chrome faucets offer a modern twist for the vanity. FLoating shelfs offer storage and display area, while keeping the wall light and airy.
Find the right local pro for your project





 Bass River Carpentry
Countertop yellow kitchen cabinet with unique starfish carving.
Mid-sized transitional u-shaped kitchen photo in Boston with beaded inset cabinets, yellow cabinets, granite countertops and an island
Mid-sized transitional u-shaped kitchen photo in Boston with beaded inset cabinets, yellow cabinets, granite countertops and an island



Sponsored
Delaware, OH

Buckeye Basements, Inc.
Central Ohio's Basement Finishing ExpertsBest Of Houzz '13-'21

 AJX DISTRIBUTION INC - Kahuna Massage Chair
8800S Catalog
Living room - modern living room idea in Orange County
Living room - modern living room idea in Orange County

 Creative Concepts Kitchen & Bath
Michele Fambrough
Inspiration for a timeless home design remodel in Atlanta
Inspiration for a timeless home design remodel in Atlanta

 Meyer Design
This bathroom design showcases a beautiful custom vanity that adds a personalized and sophisticated touch. Paired with elegant fixtures and thoughtful details, the space offers both style and functionality, creating a luxurious and inviting bathroom retreat.

 Richmond American
Master bath | Visit our website to see where we’re building the Lillian plan in the Las Vegas area! You’ll find photos, interactive floor plans and more.
From its charming covered entry to its open, inviting layout, the Lillian plan is designed with livability in mind. On the main floor, you'll find a spacious great room, a comfortable dining room and an elegant kitchen with a center island. You'll also appreciate the relaxing covered patio! Upstairs offers a large master suite with an en-suite bath, additional bedrooms, a convenient laundry and a loft.


 TAG Hardware
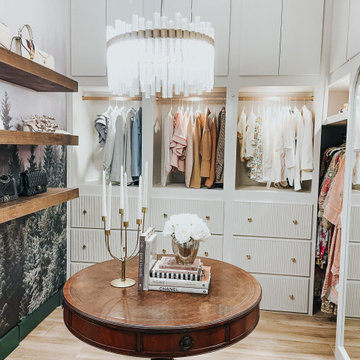
A look at the after! The space is now visually pleasing and functional. The custom drawer fronts have the reeded design which offers texture and interest on the white surface.
From this view you will see TAG Hardware's three Signature Poles in Matte Gold, they add a touch of colour to the white hanging section.

Sponsored
Delaware, OH
Buckeye Basements, Inc.
Central Ohio's Basement Finishing ExpertsBest Of Houzz '13-'21

 Candace Nordquist Interiors
This transitional master bathroom offers both modern and traditional design. Through the sleek lines of the shower and bath tub to the espresso shaker cabinets. This space provides a balance between two styles.
 Conant Construction LLC
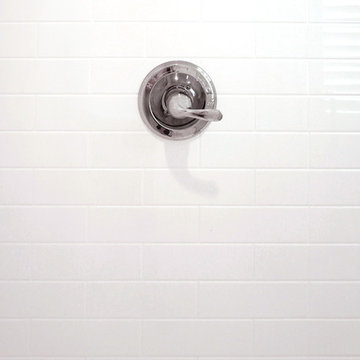
This beautiful master bathroom remodel features The Onyx Collection throughout, from the lavatories to the shower base and panels with the look of subway tile. The Onyx Collection manufactures shower bases, shower wall panels, lavatories, tub surrounds, shower seats, accessories and trim in almost any color, shape and size. This Kansas company proudly offers a “Yes, Guaranteed Forever” on all of their products. Call us today to see how we can transform your bathroom with this amazing product.
 Candace Nordquist Interiors
This transitional master bathroom offers both modern and traditional design. Through the sleek lines of the shower and bath tub to the espresso shaker cabinets. This space provides a balance between two styles.

 Agent Faircloth
FABULOUS BRICK RANCH METICULOUSLY MAINTAINED, STEPPED CEILING IN DINING RM,VAULTED GREAT RM,SCREENED PORCH W/TREX,KITCHEN W/GAS COOKTOP,TILE BACKSPLASH,CORIAN,SS APPLIANCES, LRG PANTRY,LAVISH MASTER SUITE OFFERS FIREPLACE,HUGE WALK IN CLOSET,HIS & HERS VANITY,SHOWER & JETTED TUB! SPOTLESS HOME!

Sponsored
Columbus, OH
Free consultation for landscape design!

Peabody Landscape Group
Columbus' Reliable Landscape Design & Contracting
 Norfolk Kitchen & Bath
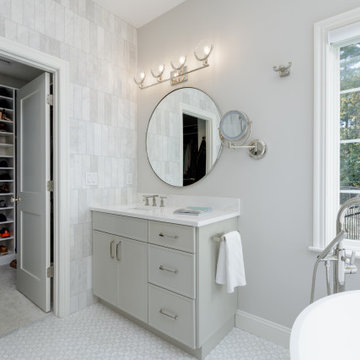
This stunning master bath, designed by Diane in our Manchester showroom, combines timeless elegance with modern practicality. The slim shaker cabinets in a soft Oyster finish complement the his-and-her vanities, offering both style and functionality. A free-standing tub adds a touch of luxury, while the spacious tiled shower provides a relaxing retreat. Thoughtful touches like the pull-out organizer drawers ensures everything stays neatly stored.

 User
Jean Bai / Konstrukt Photo
Mid-century modern light wood floor and beige floor bedroom photo in San Francisco with white walls
Mid-century modern light wood floor and beige floor bedroom photo in San Francisco with white walls

 Tami Smight Interiors
This home offers two master bedrooms, which allow the homeowners to age in place. The en suite bath has a barrier free shower for ADA compliant access.
238