
Search results for "Master offer" in Home Design Ideas

 Amy Kartheiser Design
Inspiration for a large transitional master carpeted bedroom remodel in Chicago with blue walls

 Christie Kenny Interiors
For the window treatments, I used a silver antique velvet which offers a beautiful variation in texture. For the style, we used a ripple fold, ceiling mount which is classic, tailored, and timeless. Oh, and they’re blackout lined, perfect for an afternoon siesta.
 Fascella Construction
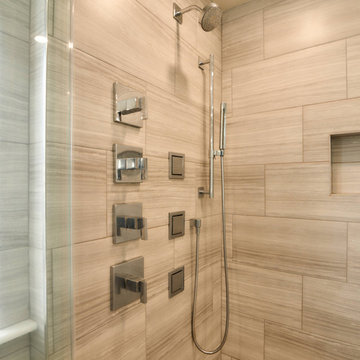
Welcome to our modern and spacious master bath renovation. It is a sanctuary of comfort and style, offering a serene retreat where homeowners can unwind, refresh, and rejuvenate in style.
Find the right local pro for your project

 Kastler Construction
These Metro Detroit clients were interested in creating a first floor that offered the amenities and convenience they would appreciate in their golden years. The scope of the project included a well planned design of wider hallways and curb-less shower entry. The project even included a built in coffee bar!
Lighting sconces mounted to the mirror provide additional light.

 Bruno Abisror - Sothebys International Realty
Beautifully designed by Giannetti Architects and skillfully built by Morrow & Morrow Construction in 2006 in the highly coveted guard gated Brentwood Circle. The stunning estate features 5bd/5.5ba including maid quarters, library, and detached pool house.
Designer finishes throughout with wide plank hardwood floors, crown molding, and interior service elevator. Sumptuous master suite and bath with large terrace overlooking pool and yard. 3 additional bedroom suites + dance studio/4th bedroom upstairs.
Spacious family room with custom built-ins, eat-in cook's kitchen with top of the line appliances and butler's pantry & nook. Formal living room w/ french limestone fireplace designed by Steve Gianetti and custom made in France, dining room, and office/library with floor-to ceiling mahogany built-in bookshelves & rolling ladder. Serene backyard with swimmer's pool & spa. Private and secure yet only minutes to the Village. This is a rare offering. Listed with Steven Moritz & Bruno Abisror. Post Rain - Jeff Ong Photos
 Dahlin Group Architecture Planning
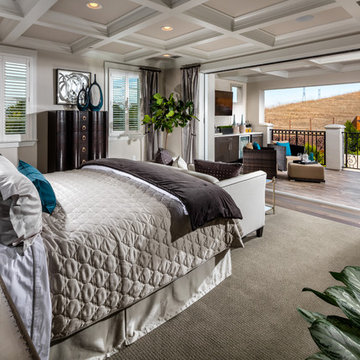
A seamless integration of indoor and outdoor space is a theme of these impressive homes. Pocketing multislide doors combined with continuous ceiling and flooring treatments, integrate the great rooms and the covered outdoor living space. Centrally-located loft spaces on the second level provide additional family gathering space. Well-appointed master suites offer spacious indoor/outdoor living combined with the covered deck that overlooks the backyard to the rolling hills beyond.
 QCCI, Inc.
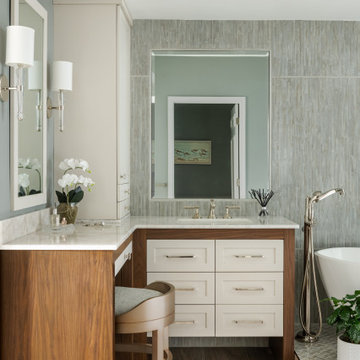
Custom master bath vanity and makeup corner featuring a surround in a custom oil finish, with drawers in our Dillon door style and Estate Pebble finish, offering a perfect blend of functionality and elegant design.

Sponsored
Delaware, OH

Buckeye Basements, Inc.
Central Ohio's Basement Finishing ExpertsBest Of Houzz '13-'21
 Dahlin Group Architecture Planning
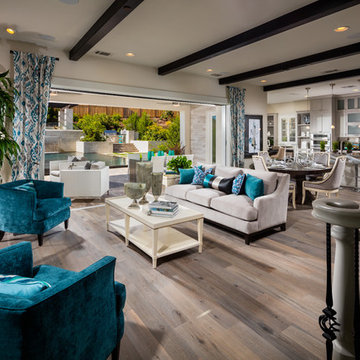
A seamless integration of indoor and outdoor space is a theme of these impressive homes. Pocketing multislide doors combined with continuous ceiling and flooring treatments, integrate the great rooms and the covered outdoor living space. Centrally-located loft spaces on the second level provide additional family gathering space. Well-appointed master suites offer spacious indoor/outdoor living combined with the covered deck that overlooks the backyard to the rolling hills beyond.

 Alair Homes Winnipeg
This two bedroom, two bathroom, plus upper loft cottage offers modern conveniences in a rustic environment. Our clients wanted to escape the craziness of life and retreat to the shores of Victoria Beach in Manitoba. We designed this open concept floor plan with vaulted ceilings to make the space feel large and offer great views of nature.

 Ball Homes
The Canterbury plan by Ball Homes offers an open layout with lots of spaces for larger families. This floor plan has four bedrooms, a flex room on the main floor with a full bath, and a spacious loft area on the second floor. The main level offers a covered front entry, which leads into the dining room and open family room. The kitchen is open to the living spaces and features a breakfast island, butler's pantry, walk-in pantry, and separate breakfast area. An optional drop-zone can be placed off the garage entry for additional storage and organizational options. Upstairs, there are three spacious bedrooms surrounding the open loft area with additional storage closets. Bedrooms 2 and 3 also offer a Jack & Jill bath option, making a total of 4 full baths in the home. The Master suite is a spacious retreat, with tray ceiling, dual vanity, commode closet, walk-in closet, and multiple tub and shower combinations.

 Cabinets 4U, Inc.
The Master Bath remodel is all about organization and storage – drawers, drawers, and more drawers! As well as the storage below, the piece that sits on top of the counter offers convenient his and hers storage.
The vanities are in the Dutton door style, in Maple with the Chocolate finish, from Kemper Distinctive Cabinets. The granite countertops are in the Allura color.
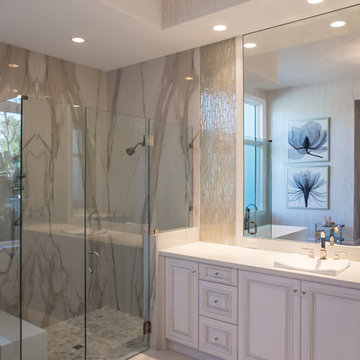
 Patrona Marble
Porcelain wall panels in calacatta and countertop and shower seat in pompeii quartz in this elegant bath. Porcelain slab showers offer a durable and luxurious finish.
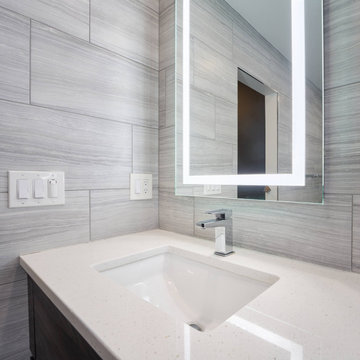 Fascella Construction
Welcome to our modern and spacious master bath renovation. It is a sanctuary of comfort and style, offering a serene retreat where homeowners can unwind, refresh, and rejuvenate in style.

Sponsored
Columbus, OH

Wannemacher Interiors
Customized Award-Winning Interior Design Solutions in Franklin Cnty OH
 American Decorating Center
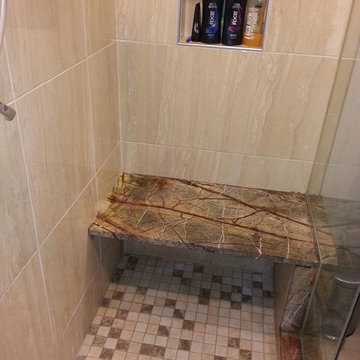
Notice the details on this shower bench which offers space under. The side is framed in with the granite too.
Example of a mid-sized minimalist home design design in DC Metro
Example of a mid-sized minimalist home design design in DC Metro
 Conant Construction LLC
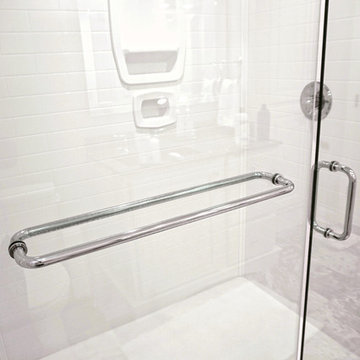
This beautiful master bathroom remodel features The Onyx Collection throughout, from the lavatories to the shower base and panels with the look of subway tile. The Onyx Collection manufactures shower bases, shower wall panels, lavatories, tub surrounds, shower seats, accessories and trim in almost any color, shape and size. This Kansas company proudly offers a “Yes, Guaranteed Forever” on all of their products. Call us today to see how we can transform your bathroom with this amazing product.


 Richmond American
Foyer | Visit our website to see where we’re building the Hanford plan in the Las Vegas area! You’ll find photos, interactive floor plans and more.
The ranch-style Hanford model offers attractive curb appeal with front- and side-entry garages and a wide porch. Inside, you'll find a formal dining room, a spacious great room, a nook, a tech center and an open kitchen with a roomy walk-in pantry and an immense central island. The master suite offers a large walk-in closet and a private bath.

Sponsored
Columbus, OH
Free consultation for landscape design!

Peabody Landscape Group
Franklin County's Reliable Landscape Design & Contracting
 Alair Homes Winnipeg
This two bedroom, two bathroom, plus upper loft cottage offers modern conveniences in a rustic environment. Our clients wanted to escape the craziness of life and retreat to the shores of Victoria Beach in Manitoba. We designed this open concept floor plan with vaulted ceilings to make the space feel large and offer great views of nature.
 Alair Homes Winnipeg
This two bedroom, two bathroom, plus upper loft cottage offers modern conveniences in a rustic environment. Our clients wanted to escape the craziness of life and retreat to the shores of Victoria Beach in Manitoba. We designed this open concept floor plan with vaulted ceilings to make the space feel large and offer great views of nature.

 Shannon Adamson Interior Design
This ski-in, ski-out condo features a strong Arts and Crafts influence. The interiors feature reclaimed oak floors, mortise-and-tenon carpentry, stone, and custom period details.
235