
Search results for "Master operations" in Home Design Ideas

 Benner Home Concepts
Buffet style Master Bathroom vanity. The 5 drawers in the center are operational. The two stacks on the L/R of piece are doors disguised as drawer fronts. Concrete countertop and shiplap walls.

 Home Remedy LLC
This space was unattractive, visible by all the neighbors and totally unused by the homeowners. We added this cool horizontal fence and filled in the area with pavers and different types of rock and it's amazing how it changed the look of this space. A few plants and it was set.

 User
This modern farmhouse located outside of Spokane, Washington, creates a prominent focal point among the landscape of rolling plains. The composition of the home is dominated by three steep gable rooflines linked together by a central spine. This unique design evokes a sense of expansion and contraction from one space to the next. Vertical cedar siding, poured concrete, and zinc gray metal elements clad the modern farmhouse, which, combined with a shop that has the aesthetic of a weathered barn, creates a sense of modernity that remains rooted to the surrounding environment.
The Glo double pane A5 Series windows and doors were selected for the project because of their sleek, modern aesthetic and advanced thermal technology over traditional aluminum windows. High performance spacers, low iron glass, larger continuous thermal breaks, and multiple air seals allows the A5 Series to deliver high performance values and cost effective durability while remaining a sophisticated and stylish design choice. Strategically placed operable windows paired with large expanses of fixed picture windows provide natural ventilation and a visual connection to the outdoors.
Find the right local pro for your project

 AVI Windows & Doors
Example of a small transitional backyard stone patio design in Nashville with no cover

 Nicole Arnold Interiors
To honor their roots, this eclectic 2018 new build capitalizes on the couples’ personalities in many ways. With an affinity for geodes and rock formations, as well as keeping glass and organic elements in mind, inspiration is evident in every room. The couple’s Colorado background encouraged we incorporate refined western nods throughout the residence, while sophisticated features of transitional and traditional designs. Each room was designed with consideration of the clients’ love of color except the master bedroom and bath suite, which was done in soothing neutrals.


 Will Fryer
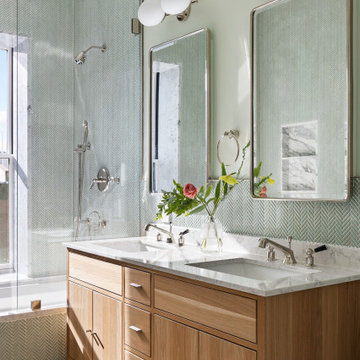
This bathroom is on the front of the house and gets lots of beautiful sunlight, so we used a bright, cheerful green tile and matched the walls. Carrara marble on the tub and niche.

Sponsored
Delaware, OH

Buckeye Basements, Inc.
Central Ohio's Basement Finishing ExpertsBest Of Houzz '13-'21

 Home Staging by SPC
Joanne Bechhoff, Home Staging by SPC,
Occupied residence - staged to sell.
Small elegant guest carpeted bedroom photo in New York with yellow walls
Small elegant guest carpeted bedroom photo in New York with yellow walls

 Susan Muratori Smith&Noble Regional Sales Manager
Light and airy linen drapery
Elegant bedroom photo in New York
Elegant bedroom photo in New York
 KT Interior Design
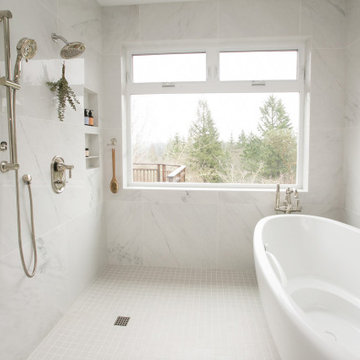
A full renovation of a Primary Bath Suite. Taking the bathroom down to the studs, we utilized an outdoor closet to expand the space and create a large walk-in wet room housing a shower and soaking tub. All new tile, paint, custom vanity, and finishes created a spa bathroom retreat for our wonderful clients.

 RZ Designs
This custom porthole window provides light from the front entrance to the down stairs master bathroom. It is operable to let in fresh air too.
photo: Patricia Bean

 Fernando Diaz & Associates
Relaxing master bedroom with four poster king size bed, sitting area in front of the fireplace, Lutron operated window coverings and custom designed and built floor to ceiling media cabinet.

 LightStyle Solutions
Gorgeous Hunter Douglas Nantucket sheer shades in the Master Bedroom. The arch is done with non-operable closed vanes, while the entire large bottom window has operable vanes that go from totally closed for privacy and sleeping to totally open for a view to the front yard.



 Bagwell Design
Shower in master bathroom showing operable window that lets in nice light and breezes
Photo by Caroline Allison
Example of a mid-sized minimalist master gray tile and porcelain tile porcelain tile bathroom design in Nashville with gray cabinets
Example of a mid-sized minimalist master gray tile and porcelain tile porcelain tile bathroom design in Nashville with gray cabinets

 Trinity Design/Build
This historical master bath attic addition has custom, built-in cabinets with two pedestal sinks, two operable skylights, a marble tile floor, and a custom tile shower with a frameless shower enclosure.

 MODE audio visual
Master Bedroom featuring centralized audio/video, one touch operation of shades, fireplace, and home systems.
Roman Sebek
Inspiration for a large modern master ceramic tile bedroom remodel in Orange County with white walls, a ribbon fireplace and a plaster fireplace
Inspiration for a large modern master ceramic tile bedroom remodel in Orange County with white walls, a ribbon fireplace and a plaster fireplace



16