
Search results for "Master packages" in Home Design Ideas


 Kitchen & Bath Masters
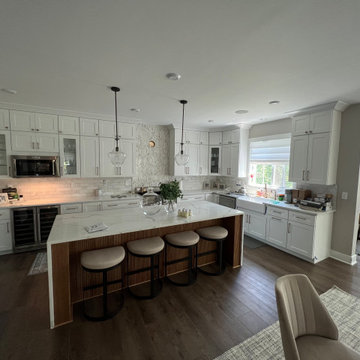
This Arlington, VA kitchen features a full white shaker cabinetry package, with tall upper cabinets extending to the ceiling and glass-front display uppers flanking the range wall. A tall geometric marble mosaic accent panel anchors the cooking area, paired with a classic marble subway tile backsplash along the remaining counter runs.
 The House Designers
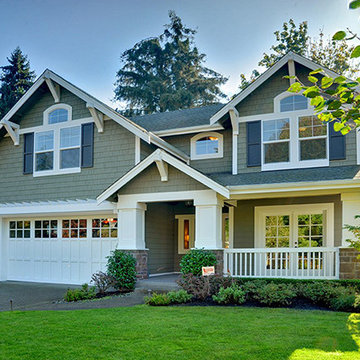
For Sale: This new craftsman/beach style house plan features plenty of curb appeal and an open-living floor plan to fit a compact footprint. This new house plan offers a dynamic gabled exterior accented with brackets and stone. A dramatic foyer and luxurious curved stair lead to an oversize great room, nook and kitchen, complemented by a huge covered rear porch with fireplace. A formal dining room with walk-in pantry and butlery plus a work-at-home den complete the main floor. A luxury master suite with covered deck, two bedrooms with a Jack-and-Jill bath, a bonus room, loft-study and laundry comprise the upper floor. The Woodland packs a lot of features into a very appealing package. To order this new craftsman/beach style house plan, call The House Designers at 866-214-2242 or visit http://bit.ly/1plrYoJ
Find the right local pro for your project
 Archimple LLC
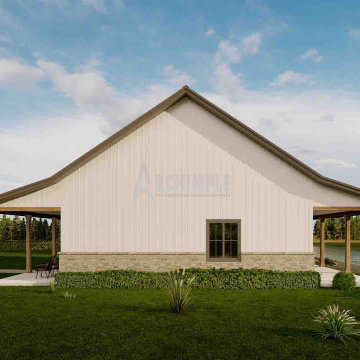
Experience the quintessence of countryside living with a modern twist in our captivating 3-bedroom Barndominium! This spacious abode blends comfort and functionality effortlessly within a stylish package. Step onto the welcoming front porch and enter the airy great room, ideal for both gatherings and moments of relaxation.
The kitchen, complete with a convenient island and small pantry, seamlessly connects to the back porch through the laundry area. Indulge in the luxury of the master bedroom, boasting a double vanity and a walk-in closet for ample storage. Meanwhile, two additional bedrooms share a common bath and have separate closets, ensuring comfort and convenience for all residents.

 Marc Julien
This beautiful Mission Style home just completed by Marc Julien Homes. The exterior features all the historic elements of a vintage old Florida estate & luxuries of new construction on the interior. Master Wing Bedroom downstairs with sliding doors open to expansive travertine pool deck. Marble, porcelain & wood floors. Luxurious Master Bath with 6′ Wyndham freestanding tub & separate shower. Kitchen open concept with overhang for barstools. Thermador appliance package including 48”gas range with double oven. Living room with coffer ceiling overlooking pool with spacious sun shelf. Solid marble slab pool coping, summer kitchen & large covered patio area. Authentic wood beams in living room & Master Bedroom ceilings.
 Marc Julien
This beautiful Mission Style home just completed by Marc Julien Homes. The exterior features all the historic elements of a vintage old Florida estate & luxuries of new construction on the interior. Master Wing Bedroom downstairs with sliding doors open to expansive travertine pool deck. Marble, porcelain & wood floors. Luxurious Master Bath with 6′ Wyndham freestanding tub & separate shower. Kitchen open concept with overhang for barstools. Thermador appliance package including 48”gas range with double oven. Living room with coffer ceiling overlooking pool with spacious sun shelf. Solid marble slab pool coping, summer kitchen & large covered patio area. Authentic wood beams in living room & Master Bedroom ceilings.
 Designs Daly
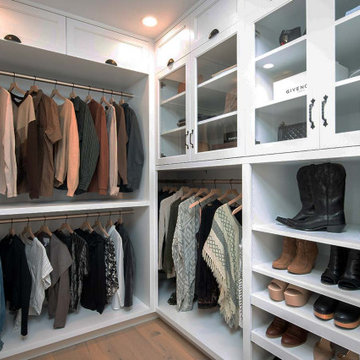
Our objective for this project was to provide a complete remodeling package for a family home in Montecito, CA that could accommodate a family of four. Our team took charge of the project by designing, drafting, managing and staging the whole home. We utilized marble as one of the main materials in multiple areas of the home. The overall style blended a modern and contemporary touch with a cozy farmhouse setting, inspired by renowned designer Joanna Gaines. We are delighted to have exceeded our client’s expectations with the final result of this project, which we believe will leave the family satisfied for many years to come.



 Platinum Realty Network
A great room concept opens to a warm and inviting kitchen featuring pull-up bar seating, granite counter tops with full backsplash, a stainless steel appliance package and large breakfast nook. A wood burning fireplace completed with hexagon mosaic tile and a rustic wood mantel. Plantation shutters, flooring is wood & tile throughout. Designer light fixtures create a sophisticated ambience from room to room. An upstairs master bedroom with walk-in closet flows through an archway to an en-suite bathroom featuring double sinks, subway white tiled shower, ceramic flooring. A private patio sits off the master with new trex decking. The secondary bedroom is spacious and has its own updated bathroom. Outside a quaint tiled patio with bunko seating, faux grass and rock landscape feature finishes off this beautiful home. Move-in ready!
https://platinumrealtynetwork.com/idx/9705-E-MOUNTAIN-VIEW-Road-1026-Scottsdale-AZ-85258-mls_5686139/?SavedSearch=20170321204421101923000000&pg=1&OrderBy=-ModificationTimestamp&p=n&n=y

 Sleeping Dog Properties, Inc.
This 4,000 square-foot private residence is located at one of the city’s most prestigious addresses: the Intercontinental of Boston. Conveniently situated downtown near the waterfront, the home offers incredible city views and easy access to Boston’s most reputable restaurants, shops, and parks. A complete, full gut renovation, this transformation brings in the most contemporary and current design flair and is punctuated with strong millwork detail. Full home automation allows for ease and comfort of day-to-day living. Premium appliance package and textured finishes in all areas of the house provide a plush look and sophisticated feel.

 87 Zero
What if there was a kitchen that was small : 7'-6" wide? What if it had a pull-out table? What if it could be bought as a package that includes: counter top, splash, appliances, sink, cabinets, and accessories?
What if it was designed by the very best kitchen designers and made with furniture-grade quality? What if it could be installed in one day?
ONE product. ONE price. ONE day.
The MK ONE was designed with all of this in mind.

 Castle Home Builder
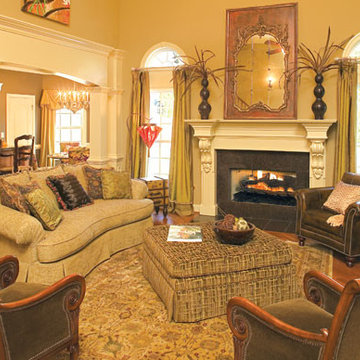
Two story, 5 bedroom, 3 bath, Master Suite and Guest bedroom on main, side entry garage brick home with designer accents. The two story foyer features a wrought iron stairway that overlooks the two story vaulted family room with fireplace, and opens to the vaulted living room, and dining room with trey ceiling. Breakfast area with trey ceiling. Kitchen with stainless steel appliances, work island with raised breakfast bar, granite countertops and backsplash with stone & accent pieces opens to family room. Master Bedroom with trey ceiling and large walk-in closet. Vaulted master bath with double vanity, corner jetted tub, separate enclosed custom tiled shower, and linen closet. Upstairs bedrooms share a Jack and Jill bath. Mud/laundry room combination. Also available with 3-car garage, curved staircase, media room, basement, bay window in breakfast room, optional 4th bath, and technology package. Optional elevations, features, and pricing vary per location.
 Platinum Realty Network
A great room concept opens to a warm and inviting kitchen featuring pull-up bar seating, granite counter tops with full backsplash, a stainless steel appliance package and large breakfast nook. A wood burning fireplace completed with hexagon mosaic tile and a rustic wood mantel. Plantation shutters, flooring is wood & tile throughout. Designer light fixtures create a sophisticated ambience from room to room. An upstairs master bedroom with walk-in closet flows through an archway to an en-suite bathroom featuring double sinks, subway white tiled shower, ceramic flooring. A private patio sits off the master with new trex decking. The secondary bedroom is spacious and has its own updated bathroom. Outside a quaint tiled patio with bunko seating, faux grass and rock landscape feature finishes off this beautiful home. Move-in ready!
https://platinumrealtynetwork.com/idx/9705-E-MOUNTAIN-VIEW-Road-1026-Scottsdale-AZ-85258-mls_5686139/?SavedSearch=20170321204421101923000000&pg=1&OrderBy=-ModificationTimestamp&p=n&n=y

Sponsored
Sunbury, OH

J.Holderby - Renovations
Franklin County's Leading General Contractors - 2X Best of Houzz!

 Carpentry with Integrity, Inc.
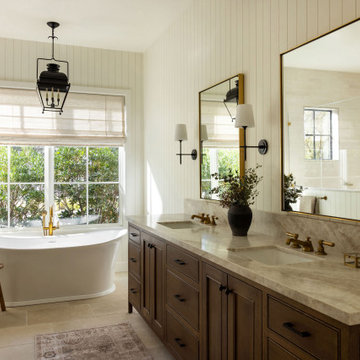
This spacious luxury master bathroom suite was part of an addition to the home. The wooded view from the tub is stunning!
Freestanding bathtub - large country master white tile and porcelain tile ceramic tile, beige floor, single-sink and vaulted ceiling freestanding bathtub idea in Chicago with shaker cabinets, white cabinets, a two-piece toilet, white walls, an undermount sink, quartz countertops, a hinged shower door, white countertops, a niche and a built-in vanity
Freestanding bathtub - large country master white tile and porcelain tile ceramic tile, beige floor, single-sink and vaulted ceiling freestanding bathtub idea in Chicago with shaker cabinets, white cabinets, a two-piece toilet, white walls, an undermount sink, quartz countertops, a hinged shower door, white countertops, a niche and a built-in vanity
 Castle Home Builder
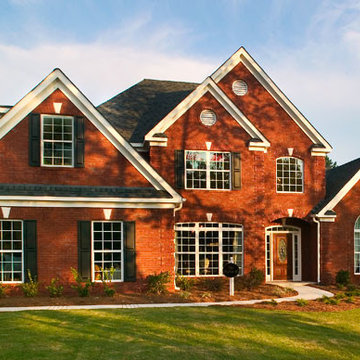
Two story, 5 bedroom, 3 bath, Master Suite and Guest bedroom on main, side entry garage brick home with designer accents. The two story foyer features a wrought iron stairway that overlooks the two story vaulted family room with fireplace, and opens to the vaulted living room, and dining room with trey ceiling. Breakfast area with trey ceiling. Kitchen with stainless steel appliances, work island with raised breakfast bar, granite countertops and backsplash with stone & accent pieces opens to family room. Master Bedroom with trey ceiling and large walk-in closet. Vaulted master bath with double vanity, corner jetted tub, separate enclosed custom tiled shower, and linen closet. Upstairs bedrooms share a Jack and Jill bath. Mud/laundry room combination. Also available with 3-car garage, curved staircase, media room, basement, bay window in breakfast room, optional 4th bath, and technology package. Optional elevations, features, and pricing vary per location.
 Marc Julien
This beautiful Mission Style home just completed by Marc Julien Homes. The exterior features all the historic elements of a vintage old Florida estate & luxuries of new construction on the interior. Master Wing Bedroom downstairs with sliding doors open to expansive travertine pool deck. Marble, porcelain & wood floors. Luxurious Master Bath with 6′ Wyndham freestanding tub & separate shower. Kitchen open concept with overhang for barstools. Thermador appliance package including 48”gas range with double oven. Living room with coffer ceiling overlooking pool with spacious sun shelf. Solid marble slab pool coping, summer kitchen & large covered patio area. Authentic wood beams in living room & Master Bedroom ceilings.
 Marc Julien
This beautiful Mission Style home just completed by Marc Julien Homes. The exterior features all the historic elements of a vintage old Florida estate & luxuries of new construction on the interior. Master Wing Bedroom downstairs with sliding doors open to expansive travertine pool deck. Marble, porcelain & wood floors. Luxurious Master Bath with 6′ Wyndham freestanding tub & separate shower. Kitchen open concept with overhang for barstools. Thermador appliance package including 48”gas range with double oven. Living room with coffer ceiling overlooking pool with spacious sun shelf. Solid marble slab pool coping, summer kitchen & large covered patio area. Authentic wood beams in living room & Master Bedroom ceilings.

Sponsored
Fredericksburg, OH

High Point Cabinets
Columbus' Experienced Custom Cabinet Builder | 4x Best of Houzz Winner

 Rodwin Architecture & Skycastle Construction
Rodwin Architecture & Skycastle Homes
Location: Boulder, CO, United States
This modern 4400 s.f. home is was a down-to-the-studs remodel of an existing house. We unlocked its beauty and functionality through an open floor plan and expansive windows and decks, capturing breathtaking mountain views. A gourmet kitchen connects through an open floor plan to the sunny dining room and airy great room. The new master bedroom sits at the top with a commanding panorama. Stunning finishes, energy-efficient systems and a smart home control package make this one of Boulder’s most extraordinary new homes.
 Marc Julien
This beautiful Mission Style home just completed by Marc Julien Homes. The exterior features all the historic elements of a vintage old Florida estate & luxuries of new construction on the interior. Master Wing Bedroom downstairs with sliding doors open to expansive travertine pool deck. Marble, porcelain & wood floors. Luxurious Master Bath with 6′ Wyndham freestanding tub & separate shower. Kitchen open concept with overhang for barstools. Thermador appliance package including 48”gas range with double oven. Living room with coffer ceiling overlooking pool with spacious sun shelf. Solid marble slab pool coping, summer kitchen & large covered patio area. Authentic wood beams in living room & Master Bedroom ceilings.

 Christopher Burton Homes, Inc.
Our Fabulous Features Include:
Breathtaking Lake View Home-site
Private guest wing
Open Great Room Design
Movie Theatre/Media Room
Burton's Original All Glass Dining Room
Infinity Pool/Marble Lanai
Designer Master Bath w/ Courtyard Shower
Burton-Smart Energy Package and Automation
37