
Search results for "Master packages" in Home Design Ideas
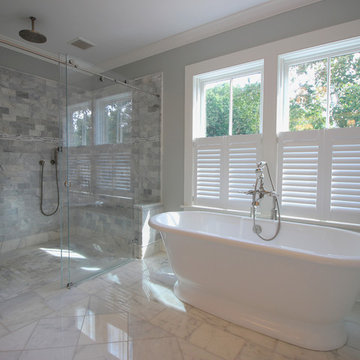
 Tate + Burns Architects LLC
TATE+BURNS Architects LLC - Post Construction Photo
Bathroom - mid-sized coastal master gray tile and stone tile marble floor bathroom idea in New York with an undermount sink, flat-panel cabinets, white cabinets, marble countertops, a two-piece toilet and gray walls
Bathroom - mid-sized coastal master gray tile and stone tile marble floor bathroom idea in New York with an undermount sink, flat-panel cabinets, white cabinets, marble countertops, a two-piece toilet and gray walls
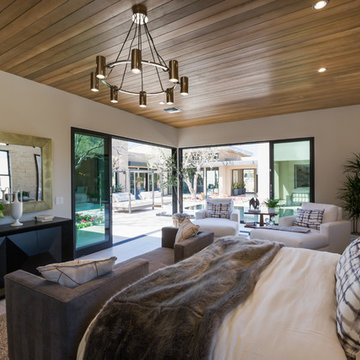
 Younger Brothers Door and Trim
Example of a large trendy master bedroom design in Phoenix with beige walls and no fireplace
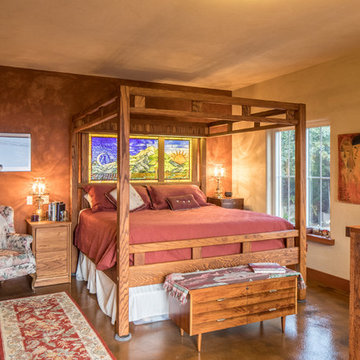
 The Artisans Group, Inc.
This beautiful LEED Certified Mediterranean style home rests upon a sloped hillside in a classic Pacific Northwest setting. Part of a bustling and prominent neighborhood with great urban walkability, the graceful Aging In Place design features an open floor plan and a residential elevator all packaged within traditional Mission interiors.
With extraordinary views of Budd Bay, downtown, and Mt. Rainier, mixed with exquisite detailing and craftsmanship throughout, Mission Hill is an instant gem of the South Puget Sound.
Find the right local pro for your project

 Complete Interior Package, Inc.
Example of a mid-sized trendy master brown tile and travertine tile travertine floor and beige floor bathroom design in Richmond with raised-panel cabinets, dark wood cabinets, beige walls, a drop-in sink, granite countertops and a hinged shower door
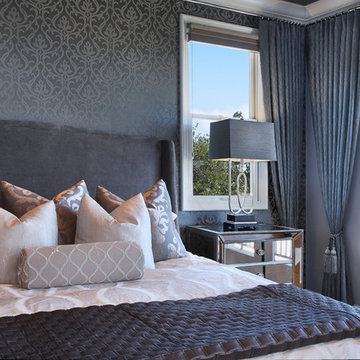
 27 Diamonds Interior Design
27 Diamonds is an interior design company in Orange County, CA. We take pride in delivering beautiful living spaces that reflect the tastes and lifestyles of our clients. Unlike most companies who charge hourly, most of our design packages are offered at a flat-rate, affordable price. Visit our website for more information: www.27diamonds.com
All furniture can be custom made to your specifications and shipped anywhere in the US (excluding Alaska and Hawaii). Contact us for more information.
 Complete Interior Package, Inc.
Level Entry Shower Pan - Remove the curb for easier cleaning and a sleek look in you master bath. Pre-built shower pan makes this application very straight forward in a new home or remodeled bath. Check out this newest trend in bathroom remodeling!
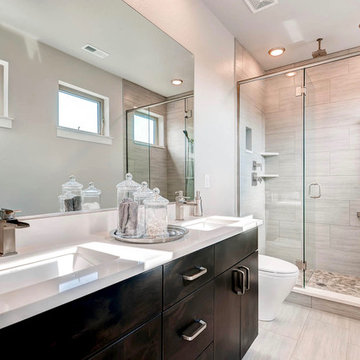
 Sunnyside Builders
Alcove shower - large contemporary master beige tile and ceramic tile ceramic tile and beige floor alcove shower idea in Denver with flat-panel cabinets, dark wood cabinets, a two-piece toilet, white walls, a drop-in sink, solid surface countertops and a hinged shower door



 Richmond Hill Design + Build
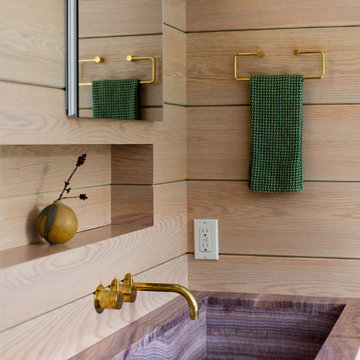
We’ve carefully crafted every inch of this home to bring you something never before seen in this area! Modern front sidewalk and landscape design leads to the architectural stone and cedar front elevation, featuring a contemporary exterior light package, black commercial 9’ window package and 8 foot Art Deco, mahogany door. Additional features found throughout include a two-story foyer that showcases the horizontal metal railings of the oak staircase, powder room with a floating sink and wall-mounted gold faucet and great room with a 10’ ceiling, modern, linear fireplace and 18’ floating hearth, kitchen with extra-thick, double quartz island, full-overlay cabinets with 4 upper horizontal glass-front cabinets, premium Electrolux appliances with convection microwave and 6-burner gas range, a beverage center with floating upper shelves and wine fridge, first-floor owner’s suite with washer/dryer hookup, en-suite with glass, luxury shower, rain can and body sprays, LED back lit mirrors, transom windows, 16’ x 18’ loft, 2nd floor laundry, tankless water heater and uber-modern chandeliers and decorative lighting. Rear yard is fenced and has a storage shed.
 Arch Studio, Inc.
Architect: Robin McCarthy, AIA
Photographer: Mark Pinkerton

Mid-sized transitional master white tile and stone tile marble floor bathroom photo in San Francisco with an undermount sink, furniture-like cabinets, marble countertops, a one-piece toilet, gray walls and gray cabinets
Mid-sized transitional master white tile and stone tile marble floor bathroom photo in San Francisco with an undermount sink, furniture-like cabinets, marble countertops, a one-piece toilet, gray walls and gray cabinets
 Penhaglion

'The Newminster' 68" Cast Iron French Bateau Tub Package (without burnishing marks)
Inspiration for a large transitional master medium tone wood floor and brown floor freestanding bathtub remodel in Tampa with shaker cabinets, white cabinets and white walls
Inspiration for a large transitional master medium tone wood floor and brown floor freestanding bathtub remodel in Tampa with shaker cabinets, white cabinets and white walls

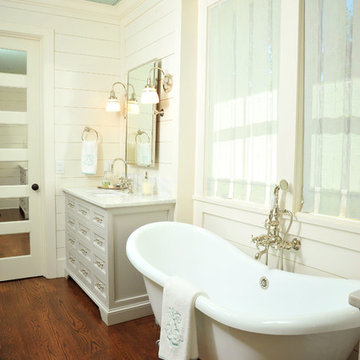
Country master medium tone wood floor claw-foot bathtub photo in Atlanta with furniture-like cabinets, marble countertops and white walls
 Austin Bean Design Studio
Master bathroom by Austin Bean Design Studio
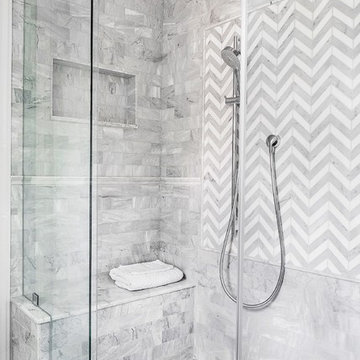
Inspiration for a transitional master gray tile and stone tile marble floor alcove shower remodel in Other with beaded inset cabinets, white cabinets, marble countertops and gray walls
Inspiration for a transitional master gray tile and stone tile marble floor alcove shower remodel in Other with beaded inset cabinets, white cabinets, marble countertops and gray walls

Sponsored
Delaware, OH

Buckeye Basements, Inc.
Central Ohio's Basement Finishing ExpertsBest Of Houzz '13-'21
 Younger Brothers Door and Trim

Example of a large transitional master dark wood floor and brown floor bedroom design in Phoenix with beige walls and no fireplace
 Tate + Burns Architects LLC
TATE+BURNS Architects LLC - Post Construction Photo

Example of a mid-sized beach style master gray tile and stone tile marble floor bathroom design in New York with an undermount sink, flat-panel cabinets, white cabinets, marble countertops, a two-piece toilet and gray walls
Example of a mid-sized beach style master gray tile and stone tile marble floor bathroom design in New York with an undermount sink, flat-panel cabinets, white cabinets, marble countertops, a two-piece toilet and gray walls
 HAVEN INTERIORS LTD.
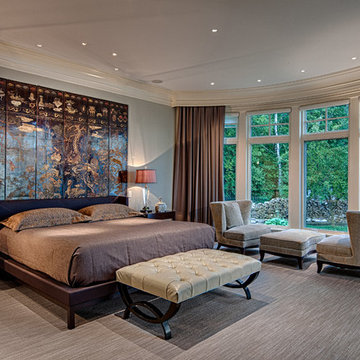
Door County lake home in Egg Harbor, WI designed by Donna Sweet, Haven Interiors Ltd - Milwaukee, WI. Photography by Steinberger Photography LLC.
Bedroom - large transitional master carpeted bedroom idea in Milwaukee with gray walls and no fireplace
Bedroom - large transitional master carpeted bedroom idea in Milwaukee with gray walls and no fireplace

 Holmes + Salter Interiors
Abby Caroline Photography
Example of a mid-sized country master white tile and subway tile ceramic tile and black floor bathroom design in Atlanta with an undermount sink, louvered cabinets, medium tone wood cabinets, soapstone countertops, white walls and a hinged shower door
Example of a mid-sized country master white tile and subway tile ceramic tile and black floor bathroom design in Atlanta with an undermount sink, louvered cabinets, medium tone wood cabinets, soapstone countertops, white walls and a hinged shower door

Sponsored
Fredericksburg, OH

High Point Cabinets
Columbus' Experienced Custom Cabinet Builder | 4x Best of Houzz Winner
 Penhaglion
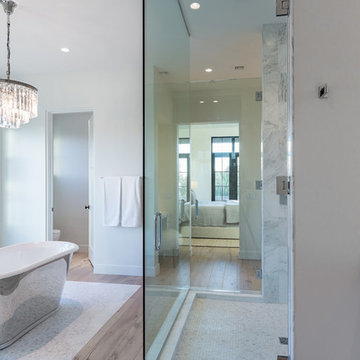
'The Woodspring' 61" Cast Iron Double Ended Tub Package
Large transitional master gray tile, white tile and marble tile light wood floor and brown floor bathroom photo in Tampa with flat-panel cabinets, white cabinets, white walls, a hinged shower door and marble countertops
Large transitional master gray tile, white tile and marble tile light wood floor and brown floor bathroom photo in Tampa with flat-panel cabinets, white cabinets, white walls, a hinged shower door and marble countertops
 Richmond Hill Design + Build
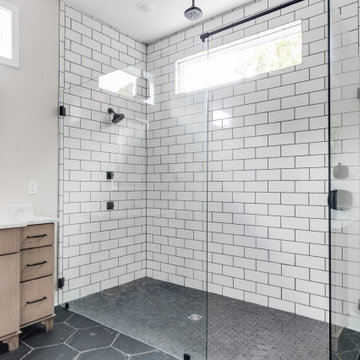
We’ve carefully crafted every inch of this home to bring you something never before seen in this area! Modern front sidewalk and landscape design leads to the architectural stone and cedar front elevation, featuring a contemporary exterior light package, black commercial 9’ window package and 8 foot Art Deco, mahogany door. Additional features found throughout include a two-story foyer that showcases the horizontal metal railings of the oak staircase, powder room with a floating sink and wall-mounted gold faucet and great room with a 10’ ceiling, modern, linear fireplace and 18’ floating hearth, kitchen with extra-thick, double quartz island, full-overlay cabinets with 4 upper horizontal glass-front cabinets, premium Electrolux appliances with convection microwave and 6-burner gas range, a beverage center with floating upper shelves and wine fridge, first-floor owner’s suite with washer/dryer hookup, en-suite with glass, luxury shower, rain can and body sprays, LED back lit mirrors, transom windows, 16’ x 18’ loft, 2nd floor laundry, tankless water heater and uber-modern chandeliers and decorative lighting. Rear yard is fenced and has a storage shed.
 Richmond Hill Design + Build
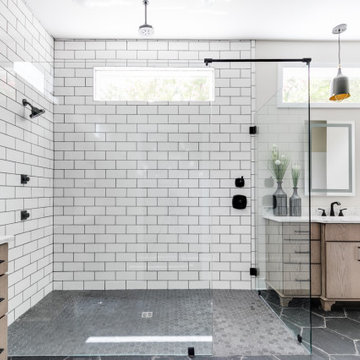
We’ve carefully crafted every inch of this home to bring you something never before seen in this area! Modern front sidewalk and landscape design leads to the architectural stone and cedar front elevation, featuring a contemporary exterior light package, black commercial 9’ window package and 8 foot Art Deco, mahogany door. Additional features found throughout include a two-story foyer that showcases the horizontal metal railings of the oak staircase, powder room with a floating sink and wall-mounted gold faucet and great room with a 10’ ceiling, modern, linear fireplace and 18’ floating hearth, kitchen with extra-thick, double quartz island, full-overlay cabinets with 4 upper horizontal glass-front cabinets, premium Electrolux appliances with convection microwave and 6-burner gas range, a beverage center with floating upper shelves and wine fridge, first-floor owner’s suite with washer/dryer hookup, en-suite with glass, luxury shower, rain can and body sprays, LED back lit mirrors, transom windows, 16’ x 18’ loft, 2nd floor laundry, tankless water heater and uber-modern chandeliers and decorative lighting. Rear yard is fenced and has a storage shed.
5