
Search results for "Master packages" in Home Design Ideas
 Barry Holder & Associates
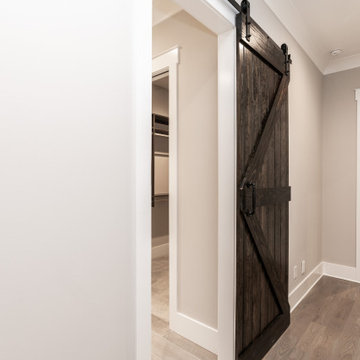
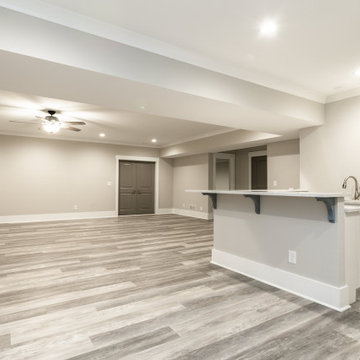
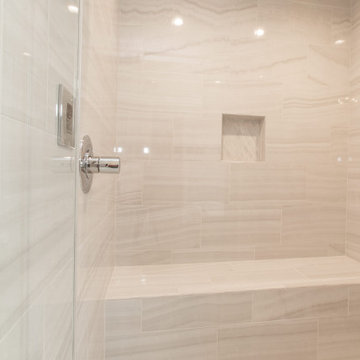
We constructed this two story home in Acworth GA with a blend of various exterior materials including stone, brick as well as vertical and horizontal siding. The multi-gabled roof line includes shingle and metal roofing. The entrance displays herringbone flooring. The elegant kitchen is equipped with ample counter top and custom cabinetry space, stainless steel appliances and a large central island. The open concept floor plans has the kitchen area flowing into the family room with its exposed beam vaulted ceiling and stacked stone fireplace as well as a glass enclosed wine rack. The fireplace is surrounded with built in shelves and cabinetry. The family room has a view to the outdoor living space that features a large covered patio with wood inlaid ceiling and tiled flooring. The patio opens up to to a full size in-ground pool and hot tub. The master bedroom features a tray ceiling with can lighting and craftsman trim package. The master bedroom also was designed with a marbled style wall, a bay window that overlooks the outdoor living space and a barn-door style entrance to the master bath. The master bath was built with a semi-circle of cabinets featuring his and her vanity space. The master bath also includes a walk-in custom tiled shower, a free standing tub and separate water closet. The large master closet has built-in shelves, drawers and hanging clothes space. The finished basement includes its own fireplace and kitchenette area as well as a sauna.
 Barry Holder & Associates
We constructed this two story home in Acworth GA with a blend of various exterior materials including stone, brick as well as vertical and horizontal siding. The multi-gabled roof line includes shingle and metal roofing. The entrance displays herringbone flooring. The elegant kitchen is equipped with ample counter top and custom cabinetry space, stainless steel appliances and a large central island. The open concept floor plans has the kitchen area flowing into the family room with its exposed beam vaulted ceiling and stacked stone fireplace as well as a glass enclosed wine rack. The fireplace is surrounded with built in shelves and cabinetry. The family room has a view to the outdoor living space that features a large covered patio with wood inlaid ceiling and tiled flooring. The patio opens up to to a full size in-ground pool and hot tub. The master bedroom features a tray ceiling with can lighting and craftsman trim package. The master bedroom also was designed with a marbled style wall, a bay window that overlooks the outdoor living space and a barn-door style entrance to the master bath. The master bath was built with a semi-circle of cabinets featuring his and her vanity space. The master bath also includes a walk-in custom tiled shower, a free standing tub and separate water closet. The large master closet has built-in shelves, drawers and hanging clothes space. The finished basement includes its own fireplace and kitchenette area as well as a sauna.
 Barry Holder & Associates
We constructed this two story home in Acworth GA with a blend of various exterior materials including stone, brick as well as vertical and horizontal siding. The multi-gabled roof line includes shingle and metal roofing. The entrance displays herringbone flooring. The elegant kitchen is equipped with ample counter top and custom cabinetry space, stainless steel appliances and a large central island. The open concept floor plans has the kitchen area flowing into the family room with its exposed beam vaulted ceiling and stacked stone fireplace as well as a glass enclosed wine rack. The fireplace is surrounded with built in shelves and cabinetry. The family room has a view to the outdoor living space that features a large covered patio with wood inlaid ceiling and tiled flooring. The patio opens up to to a full size in-ground pool and hot tub. The master bedroom features a tray ceiling with can lighting and craftsman trim package. The master bedroom also was designed with a marbled style wall, a bay window that overlooks the outdoor living space and a barn-door style entrance to the master bath. The master bath was built with a semi-circle of cabinets featuring his and her vanity space. The master bath also includes a walk-in custom tiled shower, a free standing tub and separate water closet. The large master closet has built-in shelves, drawers and hanging clothes space. The finished basement includes its own fireplace and kitchenette area as well as a sauna.
Find the right local pro for your project
 Barry Holder & Associates
We constructed this two story home in Acworth GA with a blend of various exterior materials including stone, brick as well as vertical and horizontal siding. The multi-gabled roof line includes shingle and metal roofing. The entrance displays herringbone flooring. The elegant kitchen is equipped with ample counter top and custom cabinetry space, stainless steel appliances and a large central island. The open concept floor plans has the kitchen area flowing into the family room with its exposed beam vaulted ceiling and stacked stone fireplace as well as a glass enclosed wine rack. The fireplace is surrounded with built in shelves and cabinetry. The family room has a view to the outdoor living space that features a large covered patio with wood inlaid ceiling and tiled flooring. The patio opens up to to a full size in-ground pool and hot tub. The master bedroom features a tray ceiling with can lighting and craftsman trim package. The master bedroom also was designed with a marbled style wall, a bay window that overlooks the outdoor living space and a barn-door style entrance to the master bath. The master bath was built with a semi-circle of cabinets featuring his and her vanity space. The master bath also includes a walk-in custom tiled shower, a free standing tub and separate water closet. The large master closet has built-in shelves, drawers and hanging clothes space. The finished basement includes its own fireplace and kitchenette area as well as a sauna.
 Polish + Pop Design LLC
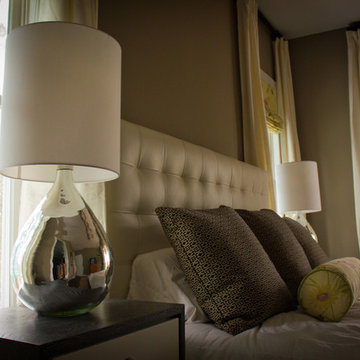
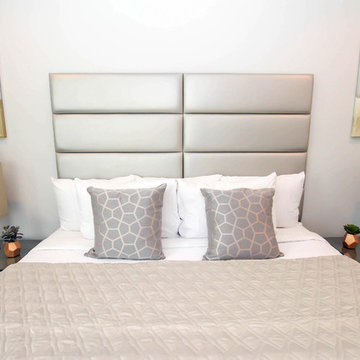
West Elm Ivory Leather Headboard and Mercury Lamps brighten up this grey brown leathered walls in the Master bedroom. Bungalow 5 Mightstands bring in modern touches and reiterate the silver elements throughout the house. The Roman Shades and accent pillow on the bed are The Secret Garden by RoaulTextiles. It has 14 different layers of mylar sheath and colors screen printed on this bleached linen fabric. Absolutely stunning!
 Dennisbilt Fine Cabinetry & Design

Lavish and organized luxury enhances the fine art of dressing while providing a place for everything. The cabinetry in this vestiaire was custom designed and hand crafted by Dennis Bracken of Dennisbilt Custom Cabinetry & Design with interior design executed by Interor Directions by Susan Prestia. The 108 year old home was inspiration for a timeless and classic design wiile contemporary features provide balance and sophistication. Local artists Johnathan Adams Photography and Corbin Bronze Sculptures add a touch of class and beauty.
Cabinetry features inset door and drawer fronts with exposed solid brass finial hinges. The armoire style built-ins are Maple painted with Sherwin Williams Dorian Gray with brushed brass handles. Solid Walnut island features a Cambria quartz countertop, glass knobs, and brass pulls. Custom designed 6 piece crown molding package. Vanity seating area features a velvet jewelry tray in the drawer and custom cosmetic caddy that pops out with a touch, Walnut mirror frame, and Cambria quartz top. Recessed LED lighing and beautiful contemporary chandelier. Hardwood floors are original to the home.
Environmentally friendly room! All wood in cabinetry is formaldehyde-free FSC certified as coming from sustainibly managed forests. Wall covering is a commercial grade vinyl made from recycled plastic bottles. No or Low VOC paints and stains. LED lighting and Greenguard certified Cambria quartz countertops. Adding to the eco footprint, all artists and craftsmen were local within a 50 mile radius.
Brynn Burns Photography
 Mitch Wise Design,Inc.
© 2014 steinbergerphoto.com
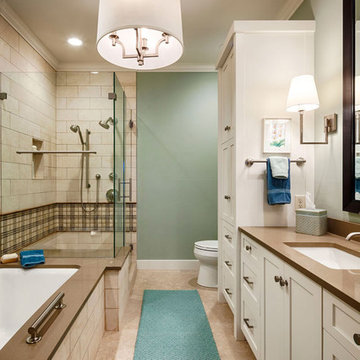
Example of a mid-sized classic beige tile and stone tile brown floor corner shower design in Milwaukee with an undermount sink, shaker cabinets, white cabinets, an undermount tub, a two-piece toilet, green walls, quartz countertops and a hinged shower door
Example of a mid-sized classic beige tile and stone tile brown floor corner shower design in Milwaukee with an undermount sink, shaker cabinets, white cabinets, an undermount tub, a two-piece toilet, green walls, quartz countertops and a hinged shower door

Sponsored
Delaware, OH

Buckeye Basements, Inc.
Central Ohio's Basement Finishing ExpertsBest Of Houzz '13-'21
 Florida Furniture Packages
Florida Furniture Packages
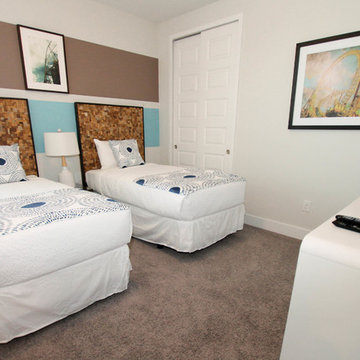
Kids' room - contemporary kids' room idea in Orlando
Kids' room - contemporary kids' room idea in Orlando
 Florida Furniture Packages
Florida Furniture Packages
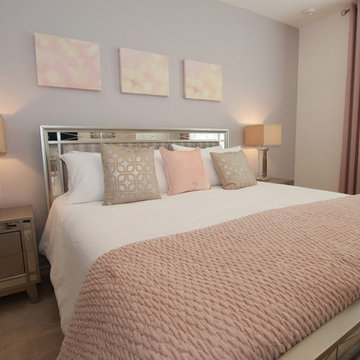
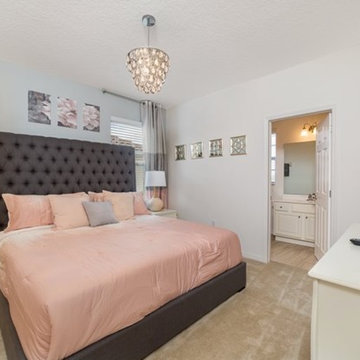
Example of a transitional bedroom design in Orlando
Example of a transitional bedroom design in Orlando
 Florida Furniture Packages
Florida Furniture Packages
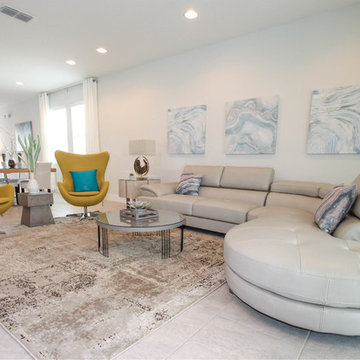
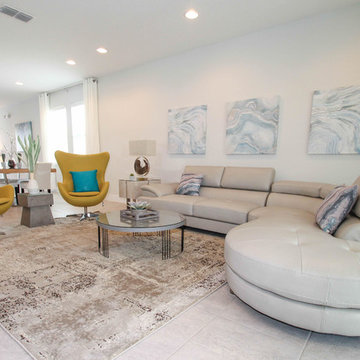
Family room - contemporary family room idea in Orlando
Family room - contemporary family room idea in Orlando
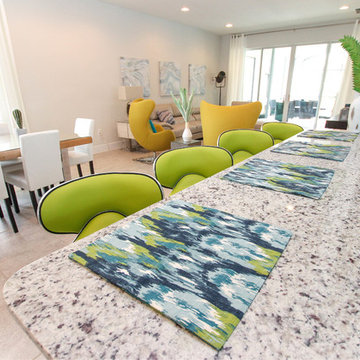 Florida Furniture Packages
Florida Furniture Packages
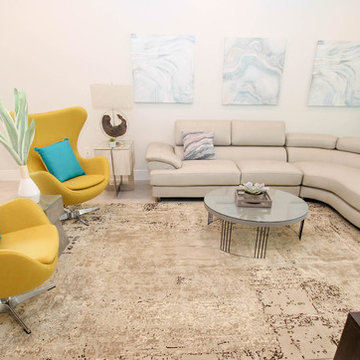
Home design - contemporary home design idea in Other
Home design - contemporary home design idea in Other

Sponsored
Sunbury, OH

J.Holderby - Renovations
Franklin County's Leading General Contractors - 2X Best of Houzz!
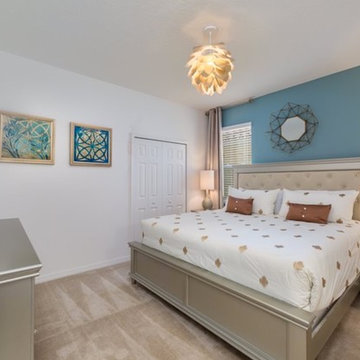 Florida Furniture Packages
Florida Furniture Packages
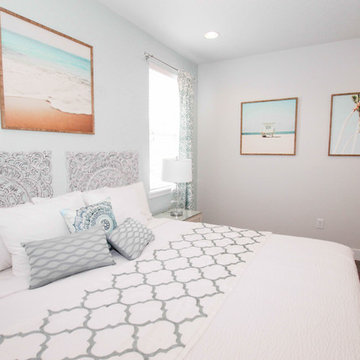
Inspiration for a transitional bedroom remodel in Orlando
Inspiration for a transitional bedroom remodel in Orlando
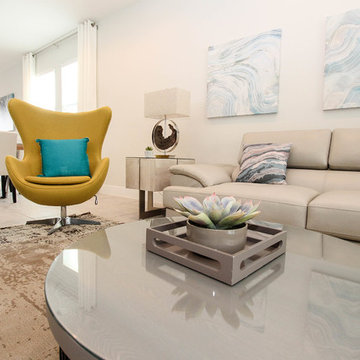 Florida Furniture Packages
Florida Furniture Packages
Family room - contemporary family room idea in Orlando
Family room - contemporary family room idea in Orlando
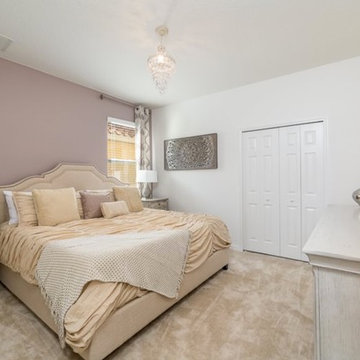

Sponsored
Columbus, OH

Snider & Metcalf Interior Design, LTD
Leading Interior Designers in Columbus, Ohio & Ponte Vedra, Florida
 John Dvorsack Architect
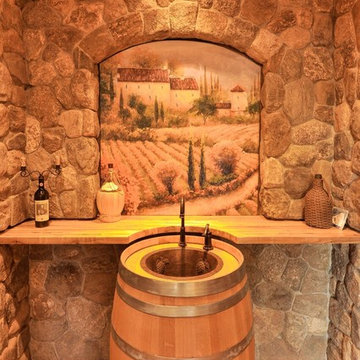
Overlooking Little Sippiwisset marsh, this home combines both shingle style and traditional Victorian elements including a round "turret" in the second floor master bedroom. Upon entering the front door you are immediately greeted by a baby grand piano and the spectacular ever changing tidal marsh beyond. The walkout basement features a traditional wine cellar with seating area and outdoor spa to relax and enjoy the views.
15