
Search results for "Master pair" in Home Design Ideas

 DuetRight
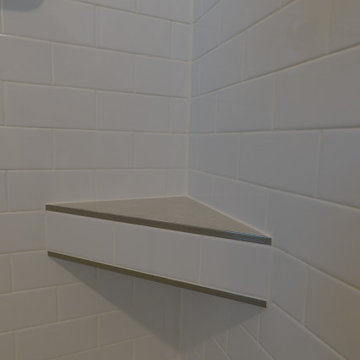
We remodeled this West Seattle master bath with a frameless glass walk-in shower, white subway tile, a recessed niche, and a linear drain. The oak vanity pairs with a backlit LED mirror, and we added a heated towel rack for everyday comfort.

 Skobel Homes
The carrera marble paired with the porcelain grey wood tiles give this bathroom a truly modern look. Not only does it look great, it also contributes to an easy cleanup in the master bath!
Find the right local pro for your project
 DuetRight
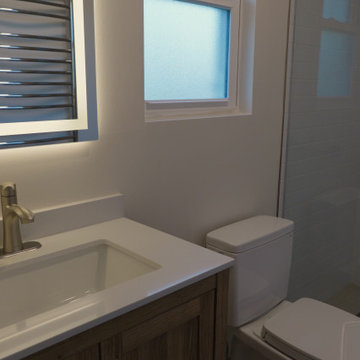
We remodeled this West Seattle master bath with a frameless glass walk-in shower, white subway tile, a recessed niche, and a linear drain. The oak vanity pairs with a backlit LED mirror, and we added a heated towel rack for everyday comfort.

 Chris Beebe
A pair of fir-paneled sliding doors serve the Master Bedroom and public Bath, while hiding the Owners' laundry closet and creating a refined composition when open.
 DuetRight
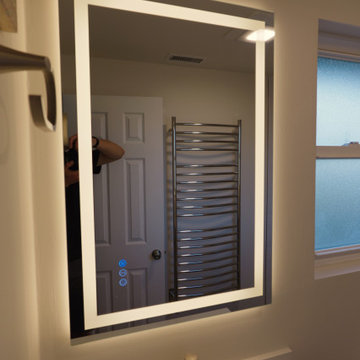
We remodeled this West Seattle master bath with a frameless glass walk-in shower, white subway tile, a recessed niche, and a linear drain. The oak vanity pairs with a backlit LED mirror, and we added a heated towel rack for everyday comfort.
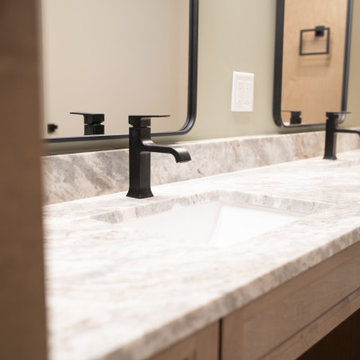
 Linden Kitchen and Bath
Timeless black hardware and faucets paired with a soft, neutral countertop and beautiful wooden vanity cabinets.


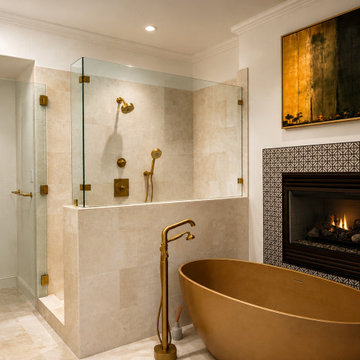
 TruBlue of Allen
Freestanding soaking tub paired with a custom shower for a true spa-inspired master bathroom.
Example of a mid-sized transitional master beige tile and marble tile marble floor, beige floor and double-sink freestanding bathtub design in Dallas with flat-panel cabinets, light wood cabinets, beige walls, an undermount sink, quartzite countertops, a hinged shower door, beige countertops and a freestanding vanity
Example of a mid-sized transitional master beige tile and marble tile marble floor, beige floor and double-sink freestanding bathtub design in Dallas with flat-panel cabinets, light wood cabinets, beige walls, an undermount sink, quartzite countertops, a hinged shower door, beige countertops and a freestanding vanity
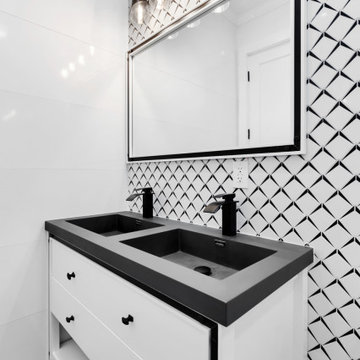
 Star Renovations NY
Beautiful master bathroom vanity wall tile paired selectively with a black & white double vanity and framed mirror.
Doorless shower - large 1960s master black and white tile and mosaic tile porcelain tile, gray floor and double-sink doorless shower idea in New York with flat-panel cabinets, white cabinets, a one-piece toilet, white walls, an integrated sink, marble countertops, black countertops and a freestanding vanity
Doorless shower - large 1960s master black and white tile and mosaic tile porcelain tile, gray floor and double-sink doorless shower idea in New York with flat-panel cabinets, white cabinets, a one-piece toilet, white walls, an integrated sink, marble countertops, black countertops and a freestanding vanity


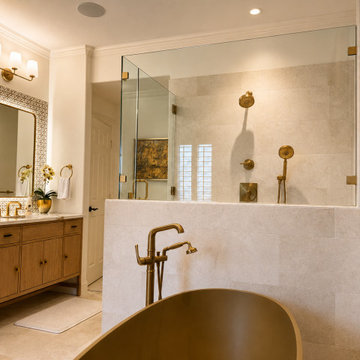 TruBlue of Allen
Freestanding soaking tub paired with a custom shower for a true spa-inspired master bathroom.
Freestanding bathtub - mid-sized transitional master beige tile and marble tile marble floor, beige floor and double-sink freestanding bathtub idea in Dallas with flat-panel cabinets, light wood cabinets, beige walls, an undermount sink, quartzite countertops, a hinged shower door, beige countertops and a freestanding vanity
Freestanding bathtub - mid-sized transitional master beige tile and marble tile marble floor, beige floor and double-sink freestanding bathtub idea in Dallas with flat-panel cabinets, light wood cabinets, beige walls, an undermount sink, quartzite countertops, a hinged shower door, beige countertops and a freestanding vanity

 User
Today’s Vintage Farmhouse by KCS Estates is the perfect pairing of the elegance of simpler times with the sophistication of today’s design sensibility.
Nestled in Homestead Valley this home, located at 411 Montford Ave Mill Valley CA, is 3,383 square feet with 4 bedrooms and 3.5 bathrooms. And features a great room with vaulted, open truss ceilings, chef’s kitchen, private master suite, office, spacious family room, and lawn area. All designed with a timeless grace that instantly feels like home. A natural oak Dutch door leads to the warm and inviting great room featuring vaulted open truss ceilings flanked by a white-washed grey brick fireplace and chef’s kitchen with an over sized island.
The Farmhouse’s sliding doors lead out to the generously sized upper porch with a steel fire pit ideal for casual outdoor living. And it provides expansive views of the natural beauty surrounding the house. An elegant master suite and private home office complete the main living level.
411 Montford Ave Mill Valley CA
Presented by Melissa Crawford

 Vanity by Design
Specific to this photo: A view of their choice in an open shower. The homeowner chose silver hardware throughout their bathroom, which is featured in the faucets along with their shower hardware. The shower has an open door, and features glass paneling, chevron black accent ceramic tiling, multiple shower heads, and an in-wall shelf.
This bathroom was a collaborative project in which we worked with the architect in a home located on Mervin Street in Bentleigh East in Australia.
This master bathroom features our Davenport 60-inch bathroom vanity with double basin sinks in the Hampton Gray coloring. The Davenport model comes with a natural white Carrara marble top sourced from Italy.
This master bathroom features an open shower with multiple streams, chevron tiling, and modern details in the hardware. This master bathroom also has a freestanding curved bath tub from our brand, exclusive to Australia at this time. This bathroom also features a one-piece toilet from our brand, exclusive to Australia. Our architect focused on black and silver accents to pair with the white and grey coloring from the main furniture pieces.

Sponsored
Delaware, OH

Buckeye Basements, Inc.
Central Ohio's Basement Finishing ExpertsBest Of Houzz '13-'21
 Bobby Berk
MASTER BEDROOM
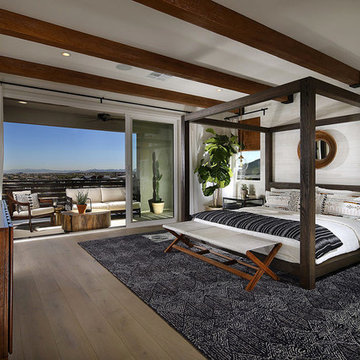
The weathered barn wood shiplap, beams, and spectrum of wood tones paired with the various prints help create a textural, but balanced space that is serene and inviting. Off the master is a balcony with plenty of seating for mornings spent with coffee and a book.

 Ferrarini & Co. Kitchens & Interiors
Entertaining in a bathroom never looked so good. Probably a thought that never crossed your mind, but a space as unique as this can do just that. The fusion of so many elements: an open concept shower, freestanding tub, washer/dryer organization, toilet room and urinal created an exciting spacial plan. Ultimately, the freestanding tub creates the first vantage point. This breathtaking view creates a calming effect and each angle pivoting off this point exceeds the next. Following the open concept shower, is the washer/dryer and storage closets which double as decor, incorporating mirror into their doors. The double vanity stands in front of a textured wood plank tile laid horizontally establishing a modern backdrop. Lastly, a rustic barn door separates a toilet and a urinal, an uncharacteristic residential choice that pairs well with beer, wings, and hockey.

 Sheer Interiors
Sarahdipity Photos
Bedroom - mid-sized eclectic master medium tone wood floor and brown floor bedroom idea in Denver with white walls and no fireplace
Bedroom - mid-sized eclectic master medium tone wood floor and brown floor bedroom idea in Denver with white walls and no fireplace



 Filling Marble and Tile
Paarz Master Bath Renovation. MS International Sparkling White Quartz and Glazzio Academia Aviation Mint paired with espresso cabinetry, White Carrara look porcelain, and sea foam accents create a serene spa like feel.
 Island Architecture
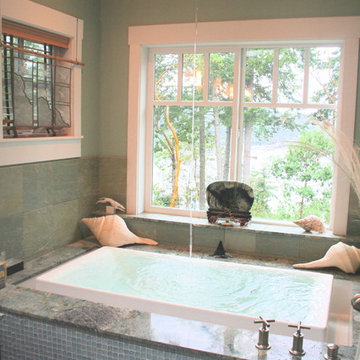
Kohler Tub Filler is mounted in the ceiling of this Master Bath with a waterfront view. Kohler SOK Tub is paired with it to create a Zen home SPA experience. Granite Tub Surround.

 Bertazzoni
A 30" matte black Master Series Range pairs with matte black tiling, forest green cabinetry, and marble countertops in a newly renovated contemporary kitchen. Originally built in 1903 in Portland, Oregon, this kitchen displays a dramatic and timeless aesthetic at the heart of the home.
(Design: Donna DuFresne Interior Design / Photography: Chris Dibble)
100