
Search results for "Master pair" in Home Design Ideas

Find the right local pro for your project

 Cashmere Interior LLC
Jamie D Photography
Family room - transitional family room idea in Baltimore with gray walls
Family room - transitional family room idea in Baltimore with gray walls




 Gardner Homes
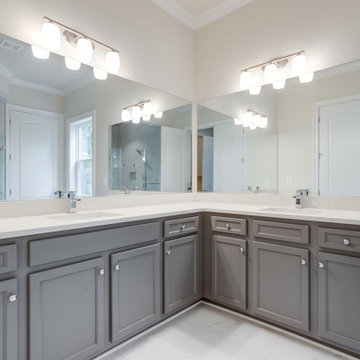
Jack and Jill bathrooms are both functional and practical, allowing family members to share a space while enjoying the privacy they bring. The light color palette, paired with simplistic furnishings, gives this bathroom a refined elegance.

 Cabochon Surfaces & Fixtures
A freestanding tub paired with a wall mounted telephone style filler serve as the focal point for the stunning master.
Cabochon Surfaces & Fixtures

 Spruce, LLC
Inspiration for an eclectic wooden u-shaped staircase remodel in New Orleans with wooden risers

Sponsored
Delaware, OH

Buckeye Basements, Inc.
Central Ohio's Basement Finishing ExpertsBest Of Houzz '13-'21

 Visbeen Architects
This cozy lake cottage skillfully incorporates a number of features that would normally be restricted to a larger home design. A glance of the exterior reveals a simple story and a half gable running the length of the home, enveloping the majority of the interior spaces. To the rear, a pair of gables with copper roofing flanks a covered dining area that connects to a screened porch. Inside, a linear foyer reveals a generous staircase with cascading landing. Further back, a centrally placed kitchen is connected to all of the other main level entertaining spaces through expansive cased openings. A private study serves as the perfect buffer between the homes master suite and living room. Despite its small footprint, the master suite manages to incorporate several closets, built-ins, and adjacent master bath complete with a soaker tub flanked by separate enclosures for shower and water closet. Upstairs, a generous double vanity bathroom is shared by a bunkroom, exercise space, and private bedroom. The bunkroom is configured to provide sleeping accommodations for up to 4 people. The rear facing exercise has great views of the rear yard through a set of windows that overlook the copper roof of the screened porch below.
Builder: DeVries & Onderlinde Builders
Interior Designer: Vision Interiors by Visbeen
Photographer: Ashley Avila Photography

 Bertazzoni
's new built-in Master Series ovens allows for the perfect integration of appliance combinations into the horizontal and vertical line roster of the kitchen cabinetry. The Synchronicity architecture allows for an elegant and balanced combination of 30" full size ovens, steam convection, and speed convectionovens as well as the new convection warming drawers.
Pair the new Bertazzoni built-in ovens with a Master Series cooktop for a sleek and powerful cooking combination with distinctive style. This built-in cooking suite defines a new standard in kitchen design.

 Harmony Interior
The master bathroom features a standalone contemporary tub with an oversized window paired with a large skylight to allow in plenty of natural light.


 Kohler Store by Supply New England
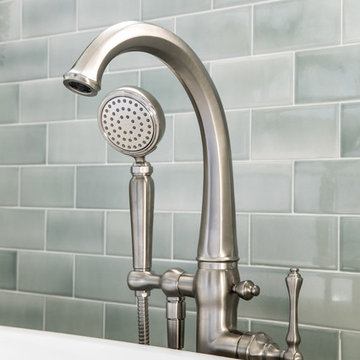
The Kelston freestanding tub filler in brushed nickel paired with the Artifacts hand shower also from Kohler.
Photography by Erin Little.
Home design - transitional master green tile and ceramic tile marble floor and gray floor home design idea in Boston with recessed-panel cabinets, white cabinets, a one-piece toilet, an undermount sink, marble countertops and gray countertops
Home design - transitional master green tile and ceramic tile marble floor and gray floor home design idea in Boston with recessed-panel cabinets, white cabinets, a one-piece toilet, an undermount sink, marble countertops and gray countertops

 Saroki Architecture
The masters bedroom is both spacious and cozy with warm, earthy accents tying it in to the Prairie style design. Paired with a private outdoor patio, the two spaces create a wonderfully relaxing place.
Photography by Beth Singer

 Levi Design Build
Located in Wrightwood Estates, Levi Construction’s latest residency is a two-story mid-century modern home that was re-imagined and extensively remodeled with a designer’s eye for detail, beauty and function. Beautifully positioned on a 9,600-square-foot lot with approximately 3,000 square feet of perfectly-lighted interior space. The open floorplan includes a great room with vaulted ceilings, gorgeous chef’s kitchen featuring Viking appliances, a smart WiFi refrigerator, and high-tech, smart home technology throughout. There are a total of 5 bedrooms and 4 bathrooms. On the first floor there are three large bedrooms, three bathrooms and a maid’s room with separate entrance. A custom walk-in closet and amazing bathroom complete the master retreat. The second floor has another large bedroom and bathroom with gorgeous views to the valley. The backyard area is an entertainer’s dream featuring a grassy lawn, covered patio, outdoor kitchen, dining pavilion, seating area with contemporary fire pit and an elevated deck to enjoy the beautiful mountain view.
Project designed and built by
Levi Construction
http://www.leviconstruction.com/
Levi Construction is specialized in designing and building custom homes, room additions, and complete home remodels. Contact us today for a quote.
98