
Search results for "Master pair" in Home Design Ideas

 Regan Baker Design Inc.
First home, savvy art owners, decided to hire RBD to design their recently purchased two story, four bedroom, midcentury Diamond Heights home to merge their new parenthood and love for entertaining lifestyles. Hired two months prior to the arrival of their baby boy, RBD was successful in installing the nursery just in time. The home required little architectural spatial reconfiguration given the previous owner was an architect, allowing RBD to focus mainly on furniture, fixtures and accessories while updating only a few finishes. New paint grade paneling added a needed midcentury texture to the entry, while an existing site for sore eyes radiator, received a new walnut cover creating a built-in mid-century custom headboard for the guest room, perfect for large art and plant decoration. RBD successfully paired furniture and art selections to connect the existing material finishes by keeping fabrics neutral and complimentary to the existing finishes. The backyard, an SF rare oasis, showcases a hanging chair and custom outdoor floor cushions for easy lounging, while a stylish midcentury heated bench allows easy outdoor entertaining in the SF climate.
Photography Credit: Scott Hargis Photography

 Brady Construction Inc
Danish master light wood floor and beige floor bedroom photo in San Francisco with white walls

 Floor Coverings International of East Lake
Example of a large classic hallway design in Tampa with yellow walls
Find the right local pro for your project

 Joyce Marie Interiors
A pair of generously proportioned bergere chairs from Ethan Allen provide a super comfortable seating area for morning coffee and correspondence or late-night scotch and conversation.

 KOHLER Bathroom Design Service
Kohler Bathroom Design Service 3D Rendering
Master Bathroom remodel with just enough space for the Veil Freestanding Bath paired with the Composed Freestanding bath filler.
Floor Tile: Daltile Arctic Gray Limestone

 Kim Armstrong
this closet was converted from a small bonus space off the master bedroom, there is a small island with drawers, that the client uses for a packing station. We also have installed a little vanity station, so she can try on her jewelry after getting dressed. the doors leading into the closet are a pair of antique salvaged doors, more than likely from India. The stained glass transom above the door was custom designed and fit just for that space. this used to be just an open hallway to the bonus room, and now is a gorgeous renovated closet

 TreHus Architects+Interior Designers+Builders
The owners of this South Minneapolis home wished to renovate their outdated bath to create a relaxing, therapeutic, master suite. Fixtures were flipped within the room, creating more space and minimizing compartmentalization. Clean 3x6 Subway tiles were paired with dark grout for a crisp feel. The floor, though simple and unembellished, forms a strong contrast against the wall color and dark vanity.

Sponsored
Delaware, OH

Buckeye Basements, Inc.
Central Ohio's Basement Finishing ExpertsBest Of Houzz '13-'21


 RDM Architecture
A new stair with a pair of skylights above brings light down into the first floor living space. The attic over the existing house was finished and became a master bedroom.

 Inspired Homes by Heather
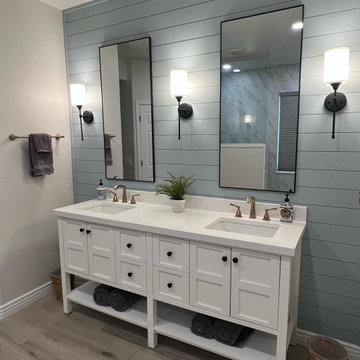
A bright, coastal-inspired bathroom featuring a crisp white double vanity, soft blue shiplap accent wall, and black-framed mirrors paired with modern sconces for a clean, timeless look.

 ATD Contracting Services Inc.
Larry Arnal
Example of a mid-sized minimalist master white tile porcelain tile drop-in bathtub design in Toronto with flat-panel cabinets, white cabinets, quartz countertops and purple walls
Example of a mid-sized minimalist master white tile porcelain tile drop-in bathtub design in Toronto with flat-panel cabinets, white cabinets, quartz countertops and purple walls

 Kitchen Design Concepts
You won't see another bathroom like this one! The whimsical Graham & Brown; Cranes in Green wallpaper and subtle shades of white tile are the perfect accent elements for this master bathroom and fits the eclectic traditional style of the rest of the house perfectly! The vanity cabinet is Kitchen Craft Lexington door style Maple cabinet with their White Cap painted finish with Cambria Torquay Quartz countertops. The bathroom floor is Marble Systems Snow White 2" hex mosaic tile. In the shower we used Crossville Mailoica White Deco White 4X10 ceramic tile. For the vanity sink, we installed a Toto Connelly in Cotton and paired it with the Newport Brass Metropole collection single handle faucet in polished chrome. The shower and tub fixtures are also from the Metropole collection. The freestanding bathtub is a Cheviot Regency Cast Iron Footed tub in gloss white completes this one of a kind master bath.

Sponsored
Sunbury, OH

J.Holderby - Renovations
Franklin County's Leading General Contractors - 2X Best of Houzz!


 InsideStyle Home and Design
A custom vanity was made here because can you EVER have too much storage in the Master Bathroom?? Nope, didn't think so!
Example of a trendy white tile alcove shower design in Las Vegas with a drop-in sink, flat-panel cabinets, dark wood cabinets, white walls and white countertops
Example of a trendy white tile alcove shower design in Las Vegas with a drop-in sink, flat-panel cabinets, dark wood cabinets, white walls and white countertops

 Mountain Lodge Furnishings & Floor Covering Center
Perfect guest bedroom. Paired with two twin iron beds and matching bedding.
Example of a mid-sized transitional guest cork floor and brown floor bedroom design in Salt Lake City with beige walls and no fireplace
Example of a mid-sized transitional guest cork floor and brown floor bedroom design in Salt Lake City with beige walls and no fireplace
 Carlos King Interior Design
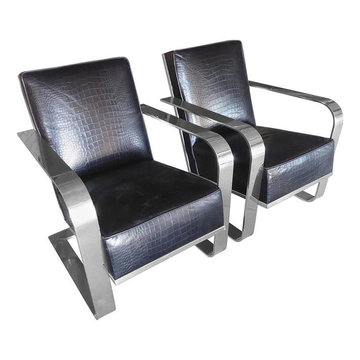
A pair of vintage Ralph Laurent faux croc leather chairs purchased for the master bedroom.

Sponsored
Sunbury, OH
J.Holderby - Renovations
Franklin County's Leading General Contractors - 2X Best of Houzz!

 KitchenVisions
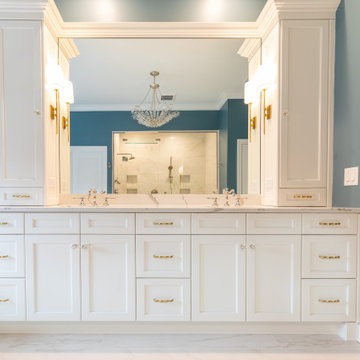
Spacious master bath in this new farmhouse, showcases the soaking tub, the large shower surround and the full wall of cabinetry, including double sinks, towel storage and dressing table. The reclaimed wood and the wood look tile, also pair nicely with the crisp whites of the marble look porcelain stone.

 Smith & Sons Coldstream General Contractors
Anyone would fall in LOVE with this very ‘Hamptons-esque’ home, remodelled by Smith & Sons. The perfect location for Christmas lunch, this home has all the warm cheer and charm of trifle and Baileys.
Spacious, gracious and packed with modern amenities, this elegant abode is pure craftsmanship – every detail perfectly complementing the next. An immaculate representation of the client’s taste and lifestyle, this home’s design is ageless and classic; a fusion of sophisticated city-style amenities and blissed-out beach country.
Utilising a neutral palette while including luxurious textures and high-end fixtures and fittings, truly makes this home an interior design dream. While the bathrooms feature a coast-contemporary feel, the bedrooms and entryway boast something a little more European in décor and design. This neat blend of styles gives this family home that true ‘Hampton’s living’ feel with eclectic, yet light and airy spaces.
 Allison Cosmos
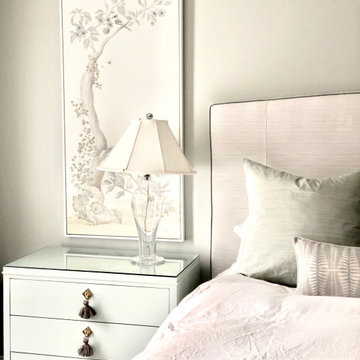
This gorgeous master bedroom was designed by Maggie Jerde Design. She commissioned me to paint a pair of soft Chinoiserie pieces for above each nightstand. We worked together to create a palette and subject matter.
99