
Search results for "Master pair" in Home Design Ideas

 Nico Interior Design
A contemporary mirror and sconce configuration is paired with more traditional fixtures and cabinetry for a transitional look.

 Swanson Homes
The marble floor in the Owner’s bath sets a serene scene and is paired with custom his & her walnut built-ins, a free-standing tub, and a spacious walk-in marble shower. The walk-in closet, and attached laundry room offer the utmost convenience to this Owner’s suite as well.

 NOMI - Luxury Bathroom Remodel
Master bath featuring a double vanity and Quartzite countertops. The flooring of light stone was paired with the shower tiles and accent to convey a more modern and relaxing appearance.
Find the right local pro for your project

 Michael Jacobson Gomez
MASTER HALLWAY: The Master Bedroom is entered through the four-arched, domed vestibule (dome seen in first photo of hacienda birds-eye-view). The greeting is a pair of Antique Colonial Teak Doors from India. Upon exiting this hall, one is noting the Lion Head Fountain to the west, (with bathroom 2 windows just above). In the Vestibule space one arch looks into the North Garden.

 User
This master bedroom features a lovely reproduction bed by Dessin Fournir. We have combined this piece with charcoal-gray wool carpeting by Jack Lenor Larsen. The over-scale lacquered bedside consoles complement the gray carpeting and are finished with a pair of mercury glass lamps. The room features several antique Chinese pieces as well as a lovely antique English bookcase not seen in this photo.

 Kristen Towbin
BEFORE: Like the master, this empty room read as small to Buyers.
AFTER: A pair of twins and bachelor's chest nightstand (with room to spare!) offer plenty of guest space. We used super-neutral linens (with a pop of teal and beach) to work with the rest of the home.
Photography by eCreative
 Spaces Renewed
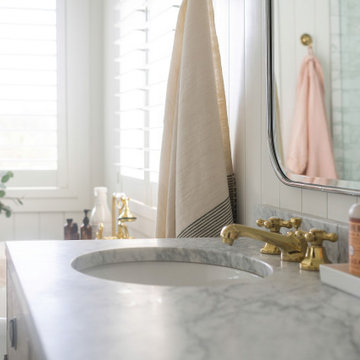
Brass and marble features pair well to bring this spaces classic vintage feel.
Country bathroom photo in San Diego
Country bathroom photo in San Diego

Sponsored
Columbus, OH
Free consultation for landscape design!

Peabody Landscape Group
Franklin County's Reliable Landscape Design & Contracting

 Denori Design
Inspiration for a mid-sized transitional white tile and stone tile marble floor alcove bathtub remodel in Chicago with recessed-panel cabinets, gray cabinets, a two-piece toilet, gray walls, an undermount sink and quartz countertops

 Mauk Cabinets by Design
A stunning bathroom remodel featuring Kohler's Choreograph shower walls. Marsh Furniture's Graphite stain is shown throughout the master bathroom, which pairs wonderfully with the Ivory Cream quartz. This master bathroom mixes modern neutrals and interesting texture to create a breath taking space that will never go out of style.
Designer: Aaron Mauk

 Taylor Design
This bright Master bath features an espresso vanity with open shelving below and double vessel sink. The Jonathan Adler pendants are a fun touch. The Maax freestanding tub is paired with Moen 90 Degree fixtures.

 Techline Furniture, Cabinetry & Closets
These matching shoe and drawer towers on either side of the doors are just 14" deep but hold 44 pairs of shoes and an entire dressers' worth of folded clothing, socks and underwear.

 Kaleidoscope Design Studio
This simple and elegant master bedroom combines modern style with touches of refined traditional elements to create the perfect contemporary retreat for these busy parents of three. Oodles of storage, bold colourful prints, paired with classic tonal whites throughout make this a beautifully functional master bedroom. The low-profile modern bedframe allows the king size bed to feel inviting, but without overpowering the space, while the large drapery panels add interest, soften the angular hard edges of remaining furniture, and provide much needed privacy from the neighbours.
 Kaleidoscope Design Studio
This simple and elegant master bedroom combines modern style with touches of refined traditional elements to create the perfect contemporary retreat for these busy parents of three. Oodles of storage, bold colourful prints, paired with classic tonal whites throughout make this a beautifully functional master bedroom. The low-profile modern bedframe allows the king size bed to feel inviting, but without overpowering the space, while the large drapery panels add interest, soften the angular hard edges of remaining furniture, and provide much needed privacy from the neighbours.

Sponsored
Sunbury, OH

J.Holderby - Renovations
Franklin County's Leading General Contractors - 2X Best of Houzz!
 Kaleidoscope Design Studio
This simple and elegant master bedroom combines modern style with touches of refined traditional elements to create the perfect contemporary retreat for these busy parents of three. Oodles of storage, bold colourful prints, paired with classic tonal whites throughout make this a beautifully functional master bedroom. The low-profile modern bedframe allows the king size bed to feel inviting, but without overpowering the space, while the large drapery panels add interest, soften the angular hard edges of remaining furniture, and provide much needed privacy from the neighbours.

 Village Home Stores
Master Bathroom with design and materials by Village Home Stores for Hazelwood Homes. Koch cabinetry in the Rustic Birch Windsor door and stone finish. Paired with Cambria Quartz tops in the Harlech design.

 Arcadia Builders LLC
Transitional enclosed light wood floor and beige floor family room photo in Phoenix with gray walls and a media wall

 Visbeen Architects
Builder: Segard Builders
Photographer: Ashley Avila Photography
Symmetry and traditional sensibilities drive this homes stately style. Flanking garages compliment a grand entrance and frame a roundabout style motor court. On axis, and centered on the homes roofline is a traditional A-frame dormer. The walkout rear elevation is covered by a paired column gallery that is connected to the main levels living, dining, and master bedroom. Inside, the foyer is centrally located, and flanked to the right by a grand staircase. To the left of the foyer is the homes private master suite featuring a roomy study, expansive dressing room, and bedroom. The dining room is surrounded on three sides by large windows and a pair of French doors open onto a separate outdoor grill space. The kitchen island, with seating for seven, is strategically placed on axis to the living room fireplace and the dining room table. Taking a trip down the grand staircase reveals the lower level living room, which serves as an entertainment space between the private bedrooms to the left and separate guest bedroom suite to the right. Rounding out this plans key features is the attached garage, which has its own separate staircase connecting it to the lower level as well as the bonus room above.

Sponsored
Columbus, OH

Wannemacher Interiors
Customized Award-Winning Interior Design Solutions in Franklin Cnty OH

 PJ and Company Staging and Interior Decorating
Dark espresso furniture paired with neutral bedding, area rug and mercury glass accents, gives this master bedroom an inviting feel.
Example of a large transitional master medium tone wood floor and brown floor bedroom design in New York with gray walls and no fireplace
Example of a large transitional master medium tone wood floor and brown floor bedroom design in New York with gray walls and no fireplace
 DGK Design + Build
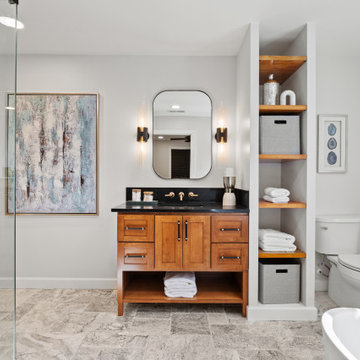
This stylish bathroom features a warm wood vanity with a black countertop, paired with open shelving for towels and essentials. Soft neutral tones, mixed textures, and clean lines give the space a fresh, modern look.
 Homework Remodels
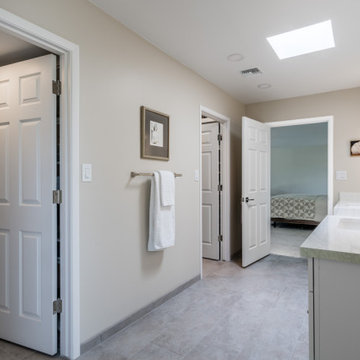
A neutral palette of beige, canvas tan, and soft quartz countertops pairs beautifully with polished nickel hardware for a sophisticated look.
Inspiration for a timeless bathroom remodel in Phoenix
Inspiration for a timeless bathroom remodel in Phoenix
130