
Search results for "Master pair" in Home Design Ideas

 MMI Design
Another beautiful bathroom renovation by MMI Design. This repeat client had a few simple requests - make it beautiful, white, and tranquil. By pairing several white marbles with a linen porcelain floor tile, we transformed her space into a classic and timeless master bath. It was our pleasure to transform her master bath into what she says is her favorite room in the home.
 Lars Remodeling & Design
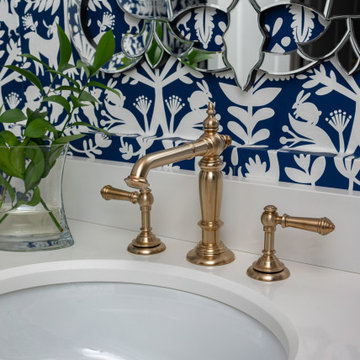
The bold, deep blue and white patterned wallpaper selected for this powder bathroom in a recent whole home remodel delivers major design impact in this small space. Paired with brushed brass fixtures and an intricate mirror, the room became a jewel box for guests to enjoy.
 Lasley Brahaney Architecture + Construction
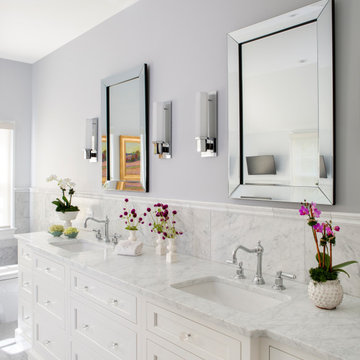
Housed in the new addition, the spacious modern bathroom accommodates a couple comfortably. The vanity is custom designed. Carrara marble tile on the floors is paired with marble wainscot and backsplash for a luxurious look and feel.
Find the right local pro for your project
 Balboa Design Group
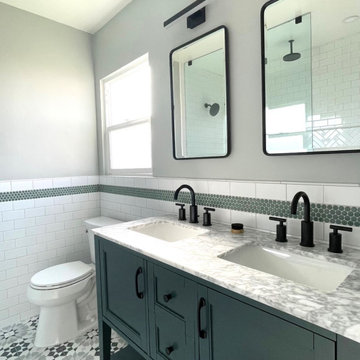
Our clients wanted a REAL master bathroom with enough space for both of them to be in there at the same time. Their house, built in the 1940’s, still had plenty of the original charm, but also had plenty of its original tiny spaces that just aren’t very functional for modern life.
The original bathroom had a tiny stall shower, and just a single vanity with very limited storage and counter space. Not to mention kitschy pink subway tile on every wall. With some creative reconfiguring, we were able to reclaim about 25 square feet of space from the bedroom. Which gave us the space we needed to introduce a double vanity with plenty of storage, and a HUGE walk-in shower that spans the entire length of the new bathroom!
While we knew we needed to stay true to the original character of the house, we also wanted to bring in some modern flair! Pairing strong graphic floor tile with some subtle (and not so subtle) green tones gave us the perfect blend of classic sophistication with a modern glow up.
Our clients were thrilled with the look of their new space, and were even happier about how large and open it now feels!

 e4 Interior Design, LLC
A spacious and airy Master Bedroom with a view was created as a relaxing room for a hard working pair to rejuvenate.
Huge transitional master carpeted and beige floor bedroom photo in Portland Maine with white walls and a standard fireplace
Huge transitional master carpeted and beige floor bedroom photo in Portland Maine with white walls and a standard fireplace


 Healthy Buildings USA
Glass and wood pair beautifully in this clean and modern master bathroom. Concrete floors and and shower provide a durable yet comfortable amenity, while the high ceilings and large windows give this space a more open feel in this small space. Yellow barn doors cheerfully welcome you to this relaxing oasis.

Sponsored
Sunbury, OH

J.Holderby - Renovations
Franklin County's Leading General Contractors - 2X Best of Houzz!
 KrimsonHAUS
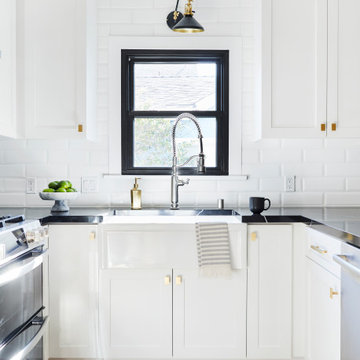
This fresh and airy kitchen was created by using elegant white shaker cabinets paired with a black quartz countertop, and accessorized with brushed brass knobs. Functionality is key when designing a space like this one and its all about the details!

 R. Cartwright Design
A pair of custom upholstered arm chairs and round ottoman make for a cozy sitting area in the bay window of the master bedroom. The chair flank a gray wash finished side table topped with a marble column lamp.
Heidi Zeiger

 User
A detailed view of this restful Italian Country inspired master bedroom highlights a blue glass lamp and soft gray stained bedside chest. Hanging above the chest is a pair of tiny paintings depicting bucolic landscapes. A gold sunburst mirror hangs above the iron bed whose headboard is dressed in leather coordinating with the tones of the plaster walls. Bedcoverings include an ivory matelassé coverlet, ivory and beige paisley print European shams, and a monogrammed blue velvet throw pillow.

 NOMI - Luxury Bathroom Remodel
Master bath featuring a double vanity and Quartzite countertops. The flooring of light stone was paired with the shower tiles and accent to convey a more modern and relaxing appearance.

 Dianne Davant and Associates
Kevin Meechan
Inspiration for a large rustic open concept dark wood floor and brown floor living room remodel in Charlotte with beige walls, a standard fireplace, a stone fireplace and a wall-mounted tv
Inspiration for a large rustic open concept dark wood floor and brown floor living room remodel in Charlotte with beige walls, a standard fireplace, a stone fireplace and a wall-mounted tv
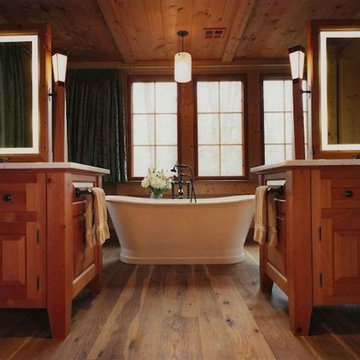
 Austin Design Inc
A pair of freestanding, walk-around vanities, with illuminated mirrors and handmade flanking light fixtures, outfit the master bath in a one-of-a-kind mountainside house in Vermont.

Sponsored
Delaware, OH

Buckeye Basements, Inc.
Central Ohio's Basement Finishing ExpertsBest Of Houzz '13-'21
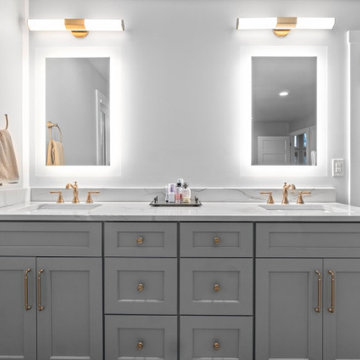
 Bob Lancaster Designs
A double vanity gave each a space to start the day or to prepare for days end. LED mirrors give a well lit glow, while LED fixtures hanging over add addition lighten when needed. Gold is the perfect pairing for the homes master bathroom.

 SG Home Builders
Up the contrast in your master bath by pairing rich, dark wood with lighter neutrals. A dark vanity and tub surround play off the white and gray finishes and fixtures in this master bath.

 Larson Shores Architects
An eye catching herringbone pattern in the wall tile and light under the floating bathroom cabinet offer unusual details to a bathroom remodel in the Glen Park neighborhood of San Francisco. Paired with the modern fixtures and transparent glass shower, these details create a play of volumes that quietly animate the serene space. Photography by Mark Luthringer

 LAVA interiors
Inspiration for a timeless dark wood floor and brown floor bedroom remodel in New York with gray walls

Sponsored
Sunbury, OH
J.Holderby - Renovations
Franklin County's Leading General Contractors - 2X Best of Houzz!

 Holzheimer Interiors, Inc.
The soft color palette of blue and white is gently done in this updated Master Bathroom. The white marble is paired beautifully with white painted cabinets, satin nickel finishes, and crystal accents in the lighting and accessories.

 designstiles
Colorful Coastal Bedroom
When this little girl’s bedroom was installed, she was on the young side. The mom loved the idea of wallpaper, but she was concerned that if it was on the walls her daughter would destroy it. We suggested putting the Walnut wall covering on the ceiling instead.
The pattern might have even been too busy for the walls. Used on the ceiling, it draws the eye up.
This little girl is very into the princess thing. While an overly pink, princess-themed room would have been over-the-top, we made sure the space felt regal enough for its young inhabitant by installing a high canopy bed and furry shag rug. While the room has plenty of pink, it’s paired with other colors including coral and mint green
Photo Credit: Amy Bartlam

 DezinerTonie, LLC DDI, Interior Designer
The new master bedroom suite was amazing, but their old furniture was a disaster in it. We recommended a light honey and slate gray color scheme, with black accents.
When we added the new gray faux silk headboard that was deeply tufted with light golden buttons, the client asked for an identical bench.
Asymmetrical window treatments gently flank the bed, with a matching pair in the sitting room.
128