
Search results for "Master pair" in Home Design Ideas

 Insert Design
The beauty of design is creating personal spaces. In this case, a long treasured bed was given a new life. The iron frame paired seamlessly with more transitional elements.

 Allman's Flooring
Corner shower - mid-sized traditional master beige tile and porcelain tile beige floor corner shower idea with recessed-panel cabinets, beige cabinets, beige walls, a vessel sink, tile countertops and a hinged shower door

 Gold Beech Construction
Simplistic design and the elegant contrast between white and black. This master bathroom features a beautiful console sink paired with a recessed mirror (with integrated LED lighting), floor to ceiling 3"x9" subway tile on the walls of the main bathroom, 16"x36" dark gray floor tile, a large soaking tub, matte black fixtures, custom matte black finishes on many of the fixtures, as well as an electric towel heater bar and electric radiant floor heating.
Find the right local pro for your project
 Design Connoisseurs
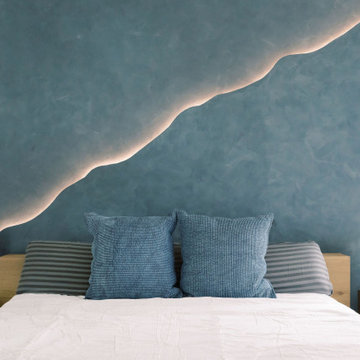
This master bedroom is like no other, with a design that encompasses a dark plaster wall and elevated led strip flowing throughout. Centered around the wabi-sabi concept, we used natural materials and an organic shape to create a bold yet tranquil space. Paired with white oak furniture, the final design reflects our envisioned elegant, sparse, and imperfect style.

 Brixton Developers & Co.
Inspiration for a coastal freestanding desk light wood floor and beige floor study room remodel in Los Angeles with gray walls

 Custom Design & Construction
Our homeowners approached us with a need to remodel their ¾ bathroom due to a leak. They wanted a classic style complete with wainscoting, crown molding and oil-rubbed bronze hardware. The pedestal sink pairs perfectly in this space as since this is not the master bath and the homeowners children have all grown and moved out they were not concerned about storage. A few floating shelves above the toilet serve as the perfect location to house towels and a few decorative items.
 Phoenix Home Remodeling
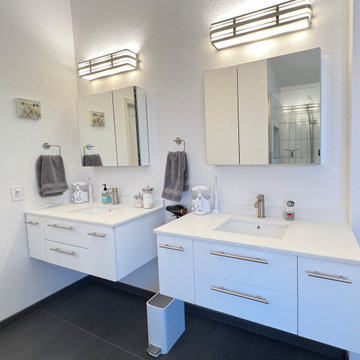
Dirk & Megan asked us to come back after their kitchen remodel to update their generic master and guest bathrooms. In the master they were battling a large garden tub, cultured marble shower and a very brassy shower enclosure.
The room was dark and didn’t meet their contemporary minimalist design requirements.
We started by reconfiguring the entire space. We adjusted the shower to fit the new space.
We moved the shower head to the back wall and moved the opening to the new dryoff area. This allows for a clean walkway between the wet areas and the new vanities.
The shower wall tile is Vetri Bianco from Arizona Tile. We laid this tile vertical stacked pattern to maximize the high ceiling and to showcase a modern clean look. This tile was paired with miniature glass hexagon tiles in the niche and shower pan.
A new contrasting floor ties the entire look together. The flooring is called Pave Nero. It is a 12X24 laid in a stacked pattern. This again supports the wall tile and gives a clean look to the overall design.
Their new floating vanities complete the design. They are clean and very functional. They are paired with storage mirrors and new modern lighting.

Sponsored
Columbus, OH
Free consultation for landscape design!

Peabody Landscape Group
Columbus' Reliable Landscape Design & Contracting
 Design Connoisseurs
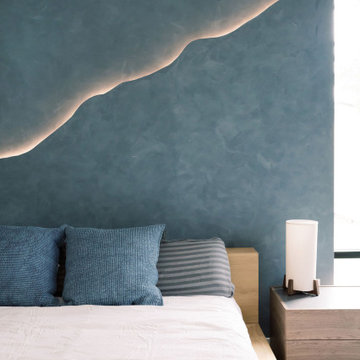
This master bedroom is like no other, with a design that encompasses a dark plaster wall and elevated led strip flowing throughout. Centered around the wabi-sabi concept, we used natural materials and an organic shape to create a bold yet tranquil space. Paired with white oak furniture, the final design reflects our envisioned elegant, sparse, and imperfect style.

 Gonyea Custom Homes
Royal palette of navy blue and white wainscoting complements natural wood tones. Crown moulding and wainscoting add a colonial atmosphere.
Photography by Spacecrafting
 6th Ave Homes
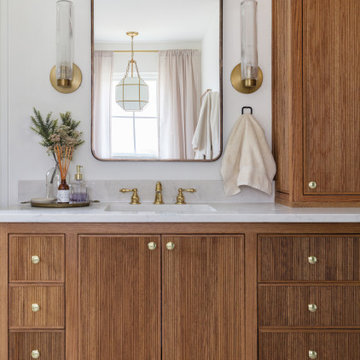
Featuring a medium stained wood vanity with elegant ribbed/fluting detailing on the first drawer, this master bathroom remodel exudes sophistication and style. The addition of a stunning white quartz countertop paired with undermount sinks creates a seamless and inviting look. Brushed nickel hardware and fixtures add an upscale touch, while mirrored medicine cabinets with integrated lighting provide ample storage space and optimal lighting for grooming needs.
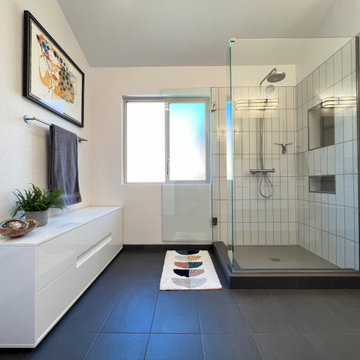 Phoenix Home Remodeling
Dirk & Megan asked us to come back after their kitchen remodel to update their generic master and guest bathrooms. In the master they were battling a large garden tub, cultured marble shower and a very brassy shower enclosure.
The room was dark and didn’t meet their contemporary minimalist design requirements.
We started by reconfiguring the entire space. We adjusted the shower to fit the new space.
We moved the shower head to the back wall and moved the opening to the new dryoff area. This allows for a clean walkway between the wet areas and the new vanities.
The shower wall tile is Vetri Bianco from Arizona Tile. We laid this tile vertical stacked pattern to maximize the high ceiling and to showcase a modern clean look. This tile was paired with miniature glass hexagon tiles in the niche and shower pan.
A new contrasting floor ties the entire look together. The flooring is called Pave Nero. It is a 12X24 laid in a stacked pattern. This again supports the wall tile and gives a clean look to the overall design.
Their new floating vanities complete the design. They are clean and very functional. They are paired with storage mirrors and new modern lighting.

 TVL Creative Ltd.
Our client’s charming cottage was no longer meeting the needs of their family. We needed to give them more space but not lose the quaint characteristics that make this little historic home so unique. So we didn’t go up, and we didn’t go wide, instead we took this master suite addition straight out into the backyard and maintained 100% of the original historic façade.
Master Suite
This master suite is truly a private retreat. We were able to create a variety of zones in this suite to allow room for a good night’s sleep, reading by a roaring fire, or catching up on correspondence. The fireplace became the real focal point in this suite. Wrapped in herringbone whitewashed wood planks and accented with a dark stone hearth and wood mantle, we can’t take our eyes off this beauty. With its own private deck and access to the backyard, there is really no reason to ever leave this little sanctuary.
Master Bathroom
The master bathroom meets all the homeowner’s modern needs but has plenty of cozy accents that make it feel right at home in the rest of the space. A natural wood vanity with a mixture of brass and bronze metals gives us the right amount of warmth, and contrasts beautifully with the off-white floor tile and its vintage hex shape. Now the shower is where we had a little fun, we introduced the soft matte blue/green tile with satin brass accents, and solid quartz floor (do you see those veins?!). And the commode room is where we had a lot fun, the leopard print wallpaper gives us all lux vibes (rawr!) and pairs just perfectly with the hex floor tile and vintage door hardware.
Hall Bathroom
We wanted the hall bathroom to drip with vintage charm as well but opted to play with a simpler color palette in this space. We utilized black and white tile with fun patterns (like the little boarder on the floor) and kept this room feeling crisp and bright.

 C.L. Harradence Associates Inc.
Carved out of a mountainside site, our client’s Canmore retreat was the reward to balance a frantic business life in Japan. The terrain and winter beauty of the site was the foundation for our design intent. Pairing gleaming walnut with rugged stonework artistry created a welcoming and captivating atmosphere. Warmth of material selections offered an engaging and pleasant environment luminous with elements created to slowly calm and sooth. Artistry also defined the crafting and honed qualities of the cabinetry and wood trim detailing throughout.

Sponsored
Delaware, OH

Buckeye Basements, Inc.
Central Ohio's Basement Finishing ExpertsBest Of Houzz '13-'21

 J&J Carpet One Floor & Home
For the countertops and splash, a Dolomite in Terrabianca, Fantasy Brown was chosen. The countertop contains colors of gorgeous serene green, beige, brown and ivory that pair exceptionally well with the cabinetry color and glaze. The vanity was finished with crown-trimmed mirrors, cabinet decorative panels with applied sconce lighting, Brizo Faucets in a Polished Nickel Finish and the Sartorial™ Paisley etched sink from Kohler.
 Charles Martin Custom Homes
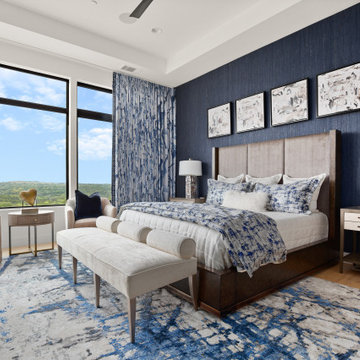
Example of a large transitional master wallpaper bedroom design in Austin with white walls

 Quaban by Turton Interiors
The master bedroom received new hardwood floors in a light color to match the main floor as well as a fresh coat of paint. We Staged it with transitional furniture and accessories to help buyers see the full potential of the expansive space. The space was so large that we were able to create a seating area with a pair of occasional chairs, a coffee table, and an area rug. A soft color palette provides potential buyers with a feeling of a restful calm and inviting space - something everyone wants at the end of a long workday.

 Amy Troute Inspired Interior Design
What's more decadent than a seating area fireside in the master bedroom? We added icing to the cake with exquisite fabrics on this pair of Ambella swivel chairs and matching ottoman (I wish you could feel how soft these are!) and perched them atop an authentic brown brindle Kyle Bunting hide rug with tones of brown, ivory and grey. The bed is adorned with French Quarter linens, inspired by jewel toned feathers found on the custom pillow shams.

Sponsored
Columbus, OH

Trish Takacs Design
Award Winning & Highly Skilled Kitchen & Bath Designer in Columbus

 Litz Real Estate
Stunning Litz & Eaton design on HUGE lot on the most picturesque street in Meridian-Kessler. The 10' ceilings will wow you! Highlights: Luxury Master w/ ensuite & walk-in closet; Open Kitchen & Family room w/ massive Island; Walk-in Pantry; Main floor laundry room; Finished basement; Formal Living & Dining Room; Viking Appliances; Mudroom w/ lockers; Hardwood Floors. Private Office, room for a pool or more garage. Luxe finishes throughout paired w/ spectacular fit & finish.

 Steven Dailey Construction
Inspiration for a large contemporary master gray tile and porcelain tile porcelain tile and beige floor corner shower remodel in Salt Lake City with flat-panel cabinets, medium tone wood cabinets, a one-piece toilet, white walls, an undermount sink, quartzite countertops, a hinged shower door and gray countertops

 Advance Design Studio, Ltd.
Master bath redesign and remodel by Advance Design Studio. Our client decorated every room of their home to match what most would refer to as traditional and comfortable, so we didn’t want the bath to look different from the rest of the house. It was important for the new bath to blend with the rest of the house. The marble detail tile and the tub light fixture have floral patterns that pair with floral ideas throughout the rest of the home. The new bath is sophisticated, soft, yet up-to-date. Our clients love their new space and enjoy unwinding in it!
169