
Search results for "Master pair" in Home Design Ideas

 User
Move right into this 2 story new construction home in a sought after neighborhood. Open living rm/dining rm with large kitchen. Kitchen island provides additional seating. Granite counters paired with a sleek tiled backsplash is clean and modern. Guest BR w/ full bath located on 1st. Master, 2 other BR's and bonus up. Hardwoods throughout living space. Private yard and large deck provide quiet retreat. Close to Bethany Charter school and minutes from GSO.
- The Bradford-B Plan
- 2300 Heated Square Feet
- 4 Bedrooms & 3 Bathrooms
- 0.918 Acres
- Rockingham Schools
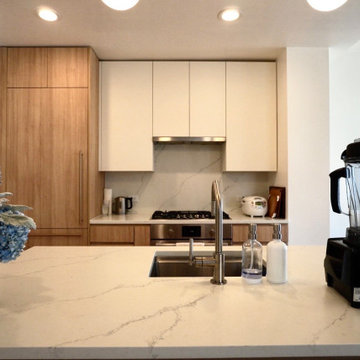
 A to Z Renovations
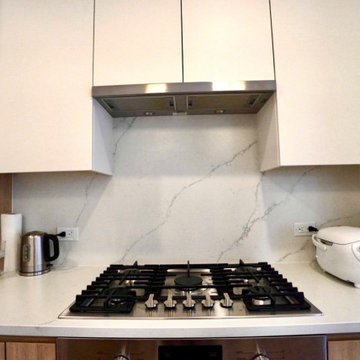
This stunning kitchen renovation transforms a dated space into a sleek, contemporary culinary haven defined by clean lines and modern functionality. The comprehensive redesign features custom two-tone cabinetry combining Sheer Beauty and Gardenia finishes, complemented by elegant Barstow Carrara quartz countertops and a matching backsplash. High-end Bosch appliances—including a panel-ready refrigerator and dishwasher, a gas cooktop, a built-in convection oven, and a recirculating hood—integrate seamlessly into the layout. Upgraded plumbing fixtures, such as a sophisticated Brizo faucet paired with an Elkey workstation sink, alongside updated electrical infrastructure and sleek LED lighting, complete this masterfully crafted urban kitchen transformation.
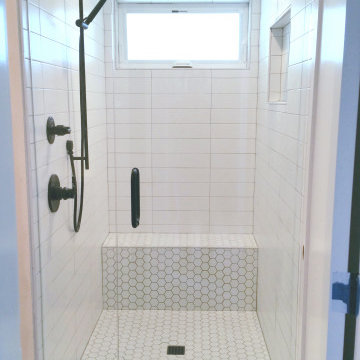
 Cutler Construction Services, Inc.
Modern walk-in shower featuring classic white vertical subway tile walls paired with white and gray marble hexagon floor tiles. The shower includes a custom built-in bench, a recessed wall niche, dual matte black shower heads with a handheld wand, and a high transom window for natural light, enclosed by a frameless hinged glass shower door. Expertly renovated by Cutler Construction Services, Inc. in Orange, California.
Find the right local pro for your project
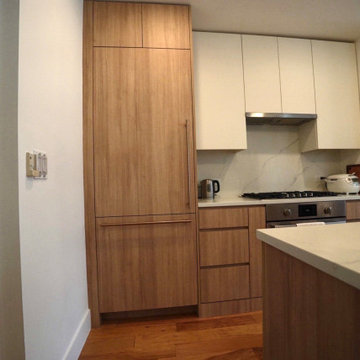 A to Z Renovations
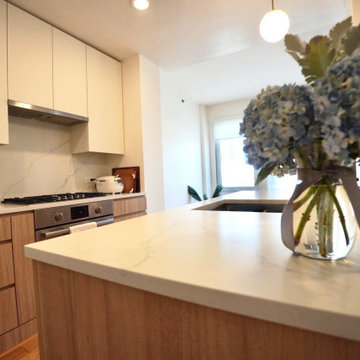
This stunning kitchen renovation transforms a dated space into a sleek, contemporary culinary haven defined by clean lines and modern functionality. The comprehensive redesign features custom two-tone cabinetry combining Sheer Beauty and Gardenia finishes, complemented by elegant Barstow Carrara quartz countertops and a matching backsplash. High-end Bosch appliances—including a panel-ready refrigerator and dishwasher, a gas cooktop, a built-in convection oven, and a recirculating hood—integrate seamlessly into the layout. Upgraded plumbing fixtures, such as a sophisticated Brizo faucet paired with an Elkey workstation sink, alongside updated electrical infrastructure and sleek LED lighting, complete this masterfully crafted urban kitchen transformation.
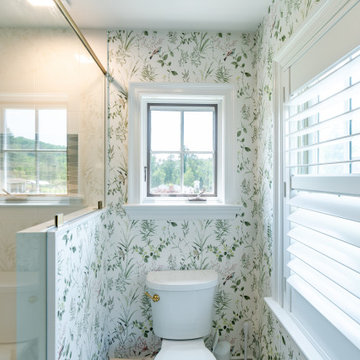
 LBK Design Build
This master bathroom renovation blends natural textures with refined elegance, creating a spa-like retreat that is both visually stunning and highly functional. Warm white oak reeded cabinetry serves as a striking focal point and provides abundant storage, while a soft green floral wallpaper infuses the room with a sense of nature and tranquility. The spacious walk-in shower is enclosed with glass and features polished white porcelain walls, a decorative marble mosaic niche, and a luxurious ceiling-mounted rain showerhead. Brushed gold plumbing fixtures, paired with a polished quartz countertop, offer a perfect balance of warmth and sophistication, ensuring the space feels inviting and timeless.
 A to Z Renovations
This stunning kitchen renovation transforms a dated space into a sleek, contemporary culinary haven defined by clean lines and modern functionality. The comprehensive redesign features custom two-tone cabinetry combining Sheer Beauty and Gardenia finishes, complemented by elegant Barstow Carrara quartz countertops and a matching backsplash. High-end Bosch appliances—including a panel-ready refrigerator and dishwasher, a gas cooktop, a built-in convection oven, and a recirculating hood—integrate seamlessly into the layout. Upgraded plumbing fixtures, such as a sophisticated Brizo faucet paired with an Elkey workstation sink, alongside updated electrical infrastructure and sleek LED lighting, complete this masterfully crafted urban kitchen transformation.
 User
Move right into this 2 story new construction home in a sought after neighborhood. Open living rm/dining rm with large kitchen. Kitchen island provides additional seating. Granite counters paired with a sleek tiled backsplash is clean and modern. Guest BR w/ full bath located on 1st. Master, 2 other BR's and bonus up. Hardwoods throughout living space. Private yard and large deck provide quiet retreat. Close to Bethany Charter school and minutes from GSO.
- The Bradford-B Plan
- 2300 Heated Square Feet
- 4 Bedrooms & 3 Bathrooms
- 0.918 Acres
- Rockingham Schools

Sponsored
Sunbury, OH

J.Holderby - Renovations
Franklin County's Leading General Contractors - 2X Best of Houzz!
 User
Move right into this 2 story new construction home in a sought after neighborhood. Open living rm/dining rm with large kitchen. Kitchen island provides additional seating. Granite counters paired with a sleek tiled backsplash is clean and modern. Guest BR w/ full bath located on 1st. Master, 2 other BR's and bonus up. Hardwoods throughout living space. Private yard and large deck provide quiet retreat. Close to Bethany Charter school and minutes from GSO.
- The Bradford-B Plan
- 2300 Heated Square Feet
- 4 Bedrooms & 3 Bathrooms
- 0.918 Acres
- Rockingham Schools
 A to Z Renovations
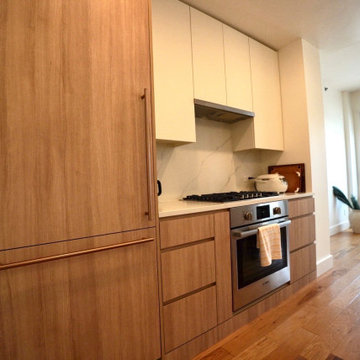
This stunning kitchen renovation transforms a dated space into a sleek, contemporary culinary haven defined by clean lines and modern functionality. The comprehensive redesign features custom two-tone cabinetry combining Sheer Beauty and Gardenia finishes, complemented by elegant Barstow Carrara quartz countertops and a matching backsplash. High-end Bosch appliances—including a panel-ready refrigerator and dishwasher, a gas cooktop, a built-in convection oven, and a recirculating hood—integrate seamlessly into the layout. Upgraded plumbing fixtures, such as a sophisticated Brizo faucet paired with an Elkey workstation sink, alongside updated electrical infrastructure and sleek LED lighting, complete this masterfully crafted urban kitchen transformation.
 A to Z Renovations
This stunning kitchen renovation transforms a dated space into a sleek, contemporary culinary haven defined by clean lines and modern functionality. The comprehensive redesign features custom two-tone cabinetry combining Sheer Beauty and Gardenia finishes, complemented by elegant Barstow Carrara quartz countertops and a matching backsplash. High-end Bosch appliances—including a panel-ready refrigerator and dishwasher, a gas cooktop, a built-in convection oven, and a recirculating hood—integrate seamlessly into the layout. Upgraded plumbing fixtures, such as a sophisticated Brizo faucet paired with an Elkey workstation sink, alongside updated electrical infrastructure and sleek LED lighting, complete this masterfully crafted urban kitchen transformation.
 User
Move right into this 2 story new construction home in a sought after neighborhood. Open living rm/dining rm with large kitchen. Kitchen island provides additional seating. Granite counters paired with a sleek tiled backsplash is clean and modern. Guest BR w/ full bath located on 1st. Master, 2 other BR's and bonus up. Hardwoods throughout living space. Private yard and large deck provide quiet retreat. Close to Bethany Charter school and minutes from GSO.
- The Bradford-B Plan
- 2300 Heated Square Feet
- 4 Bedrooms & 3 Bathrooms
- 0.918 Acres
- Rockingham Schools
 Virginia Bennice Design
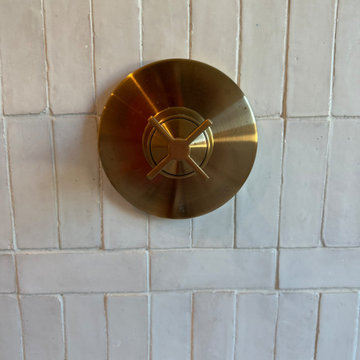
Master bathroom shower detail. Brass plumbing fixtures paired with a white zellige tile.
Freestanding bathtub - large contemporary master white tile and ceramic tile mosaic tile floor, white floor and double-sink freestanding bathtub idea in Austin with marble countertops and a hinged shower door
Freestanding bathtub - large contemporary master white tile and ceramic tile mosaic tile floor, white floor and double-sink freestanding bathtub idea in Austin with marble countertops and a hinged shower door
 Fixed Home Repair
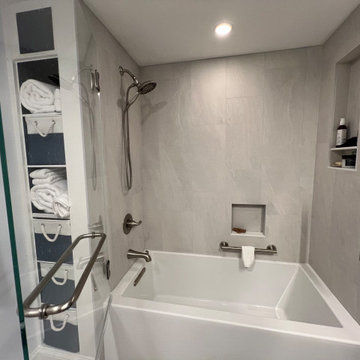
This modern master bathroom features a white acrylic alcove bathtub paired with large format gray tile walls. Brushed nickel fixtures, including a handheld showerhead and safety grab bars, complement the neutral palette. Built-in white shelving towers hold rolled towels and dark storage bins for practical organization.


 LBK Design Build
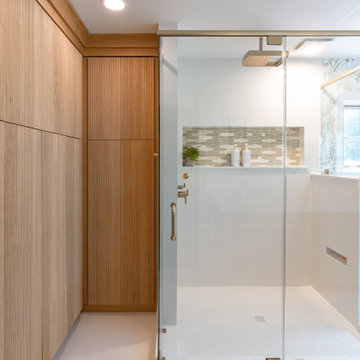
This master bathroom renovation blends natural textures with refined elegance, creating a spa-like retreat that is both visually stunning and highly functional. Warm white oak reeded cabinetry serves as a striking focal point and provides abundant storage, while a soft green floral wallpaper infuses the room with a sense of nature and tranquility. The spacious walk-in shower is enclosed with glass and features polished white porcelain walls, a decorative marble mosaic niche, and a luxurious ceiling-mounted rain showerhead. Brushed gold plumbing fixtures, paired with a polished quartz countertop, offer a perfect balance of warmth and sophistication, ensuring the space feels inviting and timeless.
 A to Z Renovations
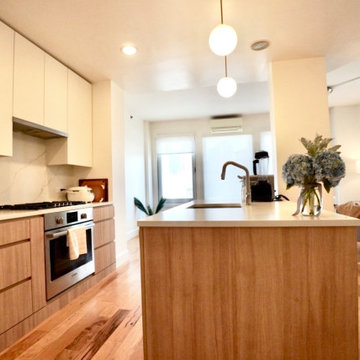
This stunning kitchen renovation transforms a dated space into a sleek, contemporary culinary haven defined by clean lines and modern functionality. The comprehensive redesign features custom two-tone cabinetry combining Sheer Beauty and Gardenia finishes, complemented by elegant Barstow Carrara quartz countertops and a matching backsplash. High-end Bosch appliances—including a panel-ready refrigerator and dishwasher, a gas cooktop, a built-in convection oven, and a recirculating hood—integrate seamlessly into the layout. Upgraded plumbing fixtures, such as a sophisticated Brizo faucet paired with an Elkey workstation sink, alongside updated electrical infrastructure and sleek LED lighting, complete this masterfully crafted urban kitchen transformation.
 User
Move right into this 2 story new construction home in a sought after neighborhood. Open living rm/dining rm with large kitchen. Kitchen island provides additional seating. Granite counters paired with a sleek tiled backsplash is clean and modern. Guest BR w/ full bath located on 1st. Master, 2 other BR's and bonus up. Hardwoods throughout living space. Private yard and large deck provide quiet retreat. Close to Bethany Charter school and minutes from GSO.
- The Bradford-B Plan
- 2300 Heated Square Feet
- 4 Bedrooms & 3 Bathrooms
- 0.918 Acres
- Rockingham Schools
 A to Z Renovations
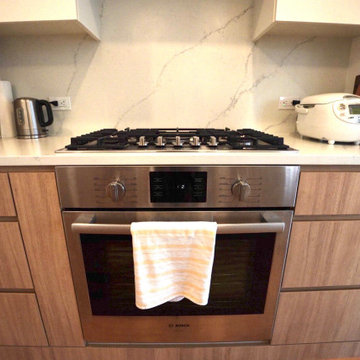
This stunning kitchen renovation transforms a dated space into a sleek, contemporary culinary haven defined by clean lines and modern functionality. The comprehensive redesign features custom two-tone cabinetry combining Sheer Beauty and Gardenia finishes, complemented by elegant Barstow Carrara quartz countertops and a matching backsplash. High-end Bosch appliances—including a panel-ready refrigerator and dishwasher, a gas cooktop, a built-in convection oven, and a recirculating hood—integrate seamlessly into the layout. Upgraded plumbing fixtures, such as a sophisticated Brizo faucet paired with an Elkey workstation sink, alongside updated electrical infrastructure and sleek LED lighting, complete this masterfully crafted urban kitchen transformation.

Sponsored
Columbus, OH

Wannemacher Interiors
Customized Award-Winning Interior Design Solutions in Franklin Cnty OH
 Vita Architects LLC
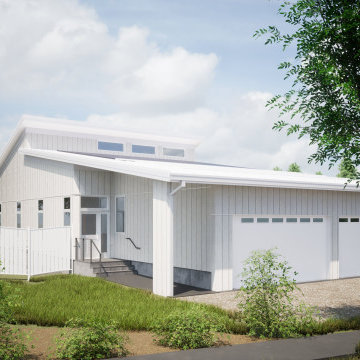
New single-family home on a corner lot in Quincy, replacing the existing house with a one-story design over a fully finished basement. The 3,757-square-foot program pairs an open kitchen and dining area with a living room, a master suite, three additional bedrooms, and three baths — plus a 461-square-foot home gym, family room, and prayer room below. Clad entirely in white vertical siding with a standing-seam metal roof and a roof-mounted solar array, the house sets a 721-square-foot three-car garage behind a fenced courtyard and opens to a private patio off the main level.
 User
Move right into this 2 story new construction home in a sought after neighborhood. Open living rm/dining rm with large kitchen. Kitchen island provides additional seating. Granite counters paired with a sleek tiled backsplash is clean and modern. Guest BR w/ full bath located on 1st. Master, 2 other BR's and bonus up. Hardwoods throughout living space. Private yard and large deck provide quiet retreat. Close to Bethany Charter school and minutes from GSO.
- The Bradford-B Plan
- 2300 Heated Square Feet
- 4 Bedrooms & 3 Bathrooms
- 0.918 Acres
- Rockingham Schools
 Gayler Design Build
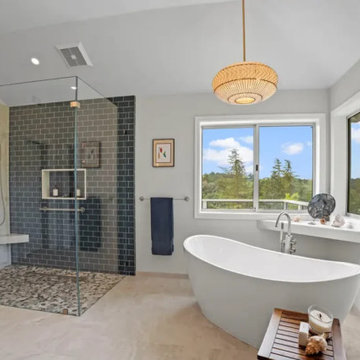
A freestanding Neptune tub serves as a sculptural focal point, offering both comfort and visual elegance. Its soft, flowing lines are paired with a streamlined tub filler, creating a quiet moment of relaxation within the space.
Above, a woven rattan light fixture adds warmth and an organic element, reinforcing the connection to the coastal inspiration.
199