
Search results for "Master pair" in Home Design Ideas

 LakeCrest Builders
 built this custom home for a client. The project was completed in 2016.
The master bedroom has many luxurious features, such as a fireplace with an entirely stone wall surround, a pair of French doors that lead to the rear patio and hot tub, and an arched ceiling with beams.

 Deborah Martin Designs
A floor the ceiling renovation centered on beautifully crafted millwork and opulent fabrics using a sublime and sophisticated color palette of mauvey minks, mochas and sandstone neutrals. The objective was create a master bedroom suite that resembled these well-seasoned travelers hotel stays. Two master craftsmen collaborated in the construction of the tall upholstered headboard framed in a patinated silver leaf finish. Perfect for reading, a pair of swing arm sconces on either side of the headboard was chosen in lieu of traditional table lamps.

 User
Regan Wood Photography
Example of a large transitional u-shaped black floor and cement tile floor open concept kitchen design in New York with an undermount sink, recessed-panel cabinets, blue cabinets, white backsplash, subway tile backsplash, paneled appliances, an island, gray countertops and granite countertops
Example of a large transitional u-shaped black floor and cement tile floor open concept kitchen design in New York with an undermount sink, recessed-panel cabinets, blue cabinets, white backsplash, subway tile backsplash, paneled appliances, an island, gray countertops and granite countertops
Find the right local pro for your project

 Ultimate Kitchen and Bath
Bellmont Cabinetry.
Contemporary Style Bamboo Cabinetry, designed for Him and Her. Accented with a pair of Glass Vessel Sinks.
Example of a trendy master beige tile and porcelain tile porcelain tile doorless shower design in San Francisco with a vessel sink, flat-panel cabinets, light wood cabinets, granite countertops and white walls
Example of a trendy master beige tile and porcelain tile porcelain tile doorless shower design in San Francisco with a vessel sink, flat-panel cabinets, light wood cabinets, granite countertops and white walls

 Fabrication Studio
Mid-sized elegant master carpeted and multicolored floor bedroom photo in Providence with blue walls and no fireplace

 Kevin Twitty Interiors
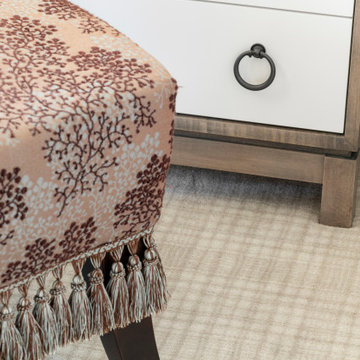
When looking into the sun room of the master bedroom you can't help but feel invited to come in to enjoy a good book, gaze out of the windows into nature, or enjoy a nice cup of tea. My client is all about have a whimsical chair in every bedroom and to accomplish that in her master bedroom, we took a traditional spool chair, custom painted it a light green and paired it with a classic large scale geometric. We love the juxtaposition.
Photo by Kevin Twitty
 Che Bella Interiors Design + Remodeling
Bedroom Interior Design by Che Bella Interiors, serving the Minneapolis & St. Paul area - Our client had recently purchased a coveted lakefront home on the spectacular shoreline of Crystal Lake. While the location and breathtaking views were picture-perfect, the interior was ripe for a transformation and provided an inspiring canvas for a remodel.
The scope of this 2020 project included the master bathroom and bedroom, which featured dated finishes, cramped spaces, and a lack of privacy. A wish list included removing the oversized tub, more bathroom storage, a modern color palette, texture, and enhancing privacy to transform their master retreat into the space of their dreams.
Through creative space planning and artful design, we created a swoon-worthy master retreat featuring a soothing, inviting, romantic vibe – a perfect pairing with the home’s lakefront setting. Within the master bedroom, crisp white cabinetry and trim perfectly balance softer cork metallic wallpaper, a linen tufted headboard, and custom bedding and pillows.
Visit www.chebellainteriors.com to see more examples of our work and learn more about the full scope of this project.



 Kohn Shnier architects
This impressive detached building is located in the heart of the bustling Dundas West strip, and presents a unique opportunity for creative live + work space.
Designed by Kohn Shnier Architects, the building was completed in 2008 and has been owner-occupied ever since. Modern steel and concrete construction enable clear spans throughout, and the virtual elimination of bulkheads. The main floor features a dynamic retail space, that connects to a lower level with high ceilings – perfect as a workshop, atelier or as an extension of the retail.
Upstairs, a spacious loft-like apartment is spread over 2 floors. The mainfloor includes a decadent chef’s kitchen finished in Corian, with a large eat-at island. The combined living & dining rooms connect with a large south-facing terrace with exceptional natural light and neighbourhood views. Upstairs, the master bathroom features abundant built-in closets, together with a generous ensuite bathroom. A second open space is presently used as a studio, but is easily converted to a closed 2nd bedroom.
Parking is provided at the rear of the building, and the rooftop functions as a green roof. The finest materials have been used in this very special building, from anodized aluminium windows paired with black manganese brick, to high quality appliances and dual furnaces to provide adequate heating and fire separation between the retail and residential units. Photo by Tom Arban
 User
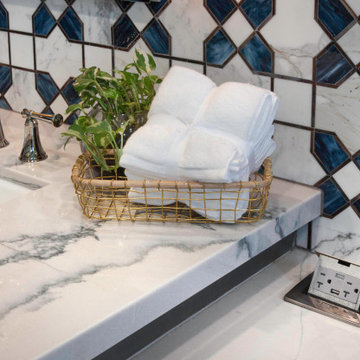
This sophisticated master bathroom has the perfect pairing of custom stained cabinets and ceramic tile throughout. This spacious bath has a lovely separation of his and hers sinks and builtin make up vanity. Relax in the beautiful rain glass walk in shower or in the comfortable soaker tub with a picture privacy glass window.
 m studio interior design
When all but the master suite was redesigned in a newly-purchased home, an opportunity arose for transformation.
Lack of storage, low-height counters and an unnecessary closet space were all undesirable.
Closing off the adjacent closet allowed for wider and taller vanities and a make-up station in the bathroom. Eliminating the tub, a shower sizable to wash large dogs is nestled by the windows offering ample light. The water-closet sits where the previous shower was, paired with French doors creating an airy feel while maintaining privacy.
 Mastercraft Wood & Hardware
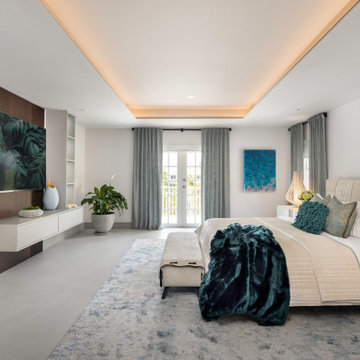
Introducing our Caribbean-inspired master bedroom upgrade: elegant wood stain wall paneling and a floating cabinet TV wall unit. This sophisticated combination brings a touch of tropical luxury to your sanctuary. The rich wood stain paneling exudes warmth and character, reminiscent of Caribbean elegance. Paired with the sleek floating cabinet, it offers both style and functionality, keeping your space organized and clutter-free. Elevate your bedroom retreat with this refined addition, perfect for relaxing evenings and lazy weekends. Ready to infuse your space with Caribbean charm? Let's transform your master bedroom into a tropical oasis with our exquisite wood stain paneling and floating cabinet TV wall unit! ?️?


 Lars Remodeling & Design
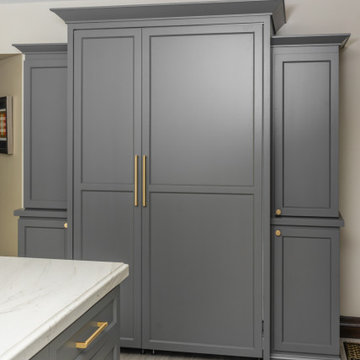
This stunning complete kitchen and powder bath remodel in a historic Kensington home is the second project Lars has had the pleasure of working on with this family. After completing a second story master suite addition and backyard remodel nearly 13 years ago, the clients were ready to tackle phase two: transforming their kitchen into their dream space.
Timeless design elements are paired with decidedly modern touches, upscale appliances, and custom finishes. The expansive island serves as the focal point of the room, drawing the eye in with its rich gray color, while stunning gold accents, pendant lighting, and handsome Waterstone fixtures complete the look. Another stunning showpiece in this remodel is the custom armoire cabinet that houses the Miele Mastercool refrigerator and freezer.
The powder room perfectly pairs drama and design with its sultry color palette and rich gold accents, but the true star of the show in this small space are the oversized teardrop pendant lights that flank the embossed leather vanity.

Sponsored
Sunbury, OH

J.Holderby - Renovations
Franklin County's Leading General Contractors - 2X Best of Houzz!

 MBS Interiors
The expansive master bathroom features an interesting mix of light cabinetry and paired with a dark vanity. Combining varying designs adds interest and personality. The StarMark recessed-panel vanity is featured with Cherry Prescott doors in Hazelnut.

 Jordan Iverson Signature Homes
KuDa Photography
Large minimalist wooden u-shaped staircase photo with metal risers
Large minimalist wooden u-shaped staircase photo with metal risers

 Kitchen Design Concepts
Inside the man cave is a hidden gem of colorful finishes and patterns. Marimekko Pieni Tiara Blue wallpaper blends seamlessly with the Amazonite quartzite drop edge countertop from the Stone Collection. The floating peppercorn stained maple Ultra Craft cabinets with exposed Jalco chrome plumbing allows a more spacious feeling than a typical vanity. Top Knobs Kingsbridge pulls in an Ash Gray finish bring a masculine yet tailored style to this bath. The oak hardwood floors continue from the den to create warmth and continuity. In the shower we used Crossville Tender Gray 4”x10” in a brcklay pattern on the walls, Uptown Glass Frost Moka 1” hex mosaic tile on the floor and shampoo niche, and for the vanity sink, we installed a low vessel Kohler Inia Wading Pool in the Ice finish, and paired it with the Brizo Rook single handle faucet in chrome. The shower fixtures are also from the Brizo Rook collection.
 m studio interior design
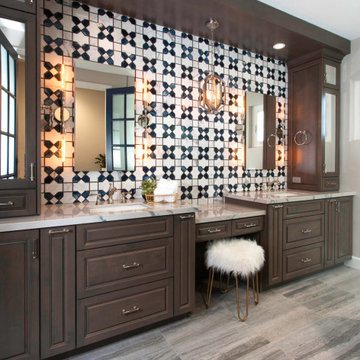
When all but the master suite was redesigned in a newly-purchased home, an opportunity arose for transformation.
Lack of storage, low-height counters and an unnecessary closet space were all undesirable.
Closing off the adjacent closet allowed for wider and taller vanities and a make-up station in the bathroom. Eliminating the tub, a shower sizable to wash large dogs is nestled by the windows offering ample light. The water-closet sits where the previous shower was, paired with French doors creating an airy feel while maintaining privacy.

Sponsored
Delaware, OH

Buckeye Basements, Inc.
Central Ohio's Basement Finishing ExpertsBest Of Houzz '13-'21

 Melissa Sakell, CKBD
This newly completed custom home project was all about clean lines, symmetry and to keep the home feeling sleek and contemporary but warm and welcoming at the same time. The master bathroom pairs traditional with contemporary for a warm and welcoming environment you want to relax in. Floating the vanity but doing it in a dark cherry finish play on those two themes perfectly, the marble carried throughout continues the luxurious feel you want in your master suite.
Photo Credit: Whitney Summerall Photography ( https://whitneysummerallphotography.wordpress.com/)
 User
Move right into this 2 story new construction home in a sought after neighborhood. Open living rm/dining rm with large kitchen. Kitchen island provides additional seating. Granite counters paired with a sleek tiled backsplash is clean and modern. Guest BR w/ full bath located on 1st. Master, 2 other BR's and bonus up. Hardwoods throughout living space. Private yard and large deck provide quiet retreat. Close to Bethany Charter school and minutes from GSO.
- The Bradford-B Plan
- 2300 Heated Square Feet
- 4 Bedrooms & 3 Bathrooms
- 0.918 Acres
- Rockingham Schools
 Mastercraft Wood & Hardware
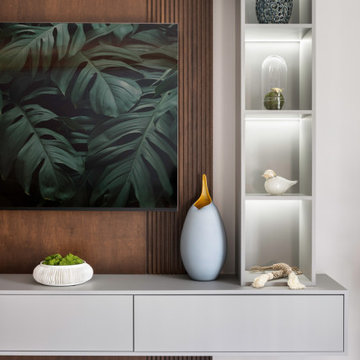
Introducing our Caribbean-inspired master bedroom upgrade: elegant wood stain wall paneling and a floating cabinet TV wall unit. This sophisticated combination brings a touch of tropical luxury to your sanctuary. The rich wood stain paneling exudes warmth and character, reminiscent of Caribbean elegance. Paired with the sleek floating cabinet, it offers both style and functionality, keeping your space organized and clutter-free. Elevate your bedroom retreat with this refined addition, perfect for relaxing evenings and lazy weekends. Ready to infuse your space with Caribbean charm? Let's transform your master bedroom into a tropical oasis with our exquisite wood stain paneling and floating cabinet TV wall unit! ?️?
197