
Search results for "Master pair" in Home Design Ideas

 Barry & Wynn Architects, Inc.
A wall mount faucet is paired with a granite vessel sink in the Master Bathroom. Multiple materials are blended into a rich composition, with soapstone slab backsplash, natural alder, and marble tile countertop with a curving metal edge. Note the open alcove beneath the sink, perfect for a custom metal towel bar within easy reach.
 m studio interior design
When all but the master suite was redesigned in a newly-purchased home, an opportunity arose for transformation.
Lack of storage, low-height counters and an unnecessary closet space were all undesirable.
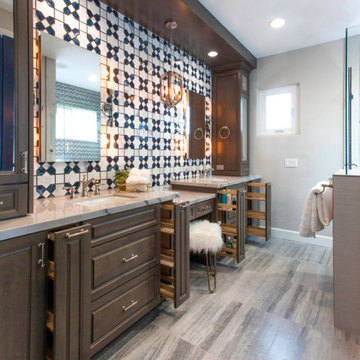
Closing off the adjacent closet allowed for wider and taller vanities and a make-up station in the bathroom. Eliminating the tub, a shower sizable to wash large dogs is nestled by the windows offering ample light. The water-closet sits where the previous shower was, paired with French doors creating an airy feel while maintaining privacy.

Find the right local pro for your project

 User
Move right into this 2 story new construction home in a sought after neighborhood. Open living rm/dining rm with large kitchen. Kitchen island provides additional seating. Granite counters paired with a sleek tiled backsplash is clean and modern. Guest BR w/ full bath located on 1st. Master, 2 other BR's and bonus up. Hardwoods throughout living space. Private yard and large deck provide quiet retreat. Close to Bethany Charter school and minutes from GSO.
- The Bradford-B Plan
- 2300 Heated Square Feet
- 4 Bedrooms & 3 Bathrooms
- 0.918 Acres
- Rockingham Schools
 Rina Norwood Design
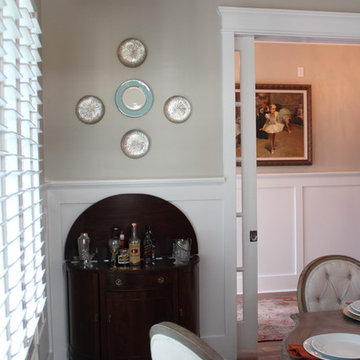
Reclaimed wood, weather driftwood paired with French linen tufted seating makes for a casual blend of elegance in this French provincial inspired dining room. The table received a finish treatment of aged driftwood patina to complement the sideboard.

 Yellow House
Large transitional master porcelain tile and brown floor claw-foot bathtub photo in Detroit with flat-panel cabinets, dark wood cabinets, beige walls, an undermount sink, quartz countertops, a hinged shower door and white countertops

 Fratantoni Design / Residential Architects
The Primary Suite bathroom features a built-in vanity set within an arched nook, surrounded by custom wainscoting and molding & millwork. The custom vanity, crafted from deep charcoal wood cabinetry, includes marble countertops and an undermount sink with a polished faucet. X-mullion cabinets provide elegant storage, while marble floors and circular mosaic floor tile add texture underfoot. The marble shower surround is framed by arched walkways and detailed arches. A drum shade chandelier serves as the centerpiece, paired with pendant lighting, sconces, recessed lighting, and layered ambient lighting to enhance this bathroom’s atmosphere.

Sponsored
Sunbury, OH

J.Holderby - Renovations
Franklin County's Leading General Contractors - 2X Best of Houzz!

 Quaban by Turton Interiors
While the master bath had a very dated look with builder basic materials which included an acrylic corner shower, the budget did not permit a full renovation. But it was essential to bring value to the space for resale purposes. We removed the dated wall tiles, created a feature wall that incorporated a new tiled shower and carried it around the corner tub for a dramatic look. The vanity received new quartz counters and a pair of decorative mirrors. We also raised the lightbox above the vanity right to the ceiling to enhance the overall look. Staging it with classic accessories to gave a luxurious feel to the space.

 My Kitchen And Bath
A spacious shower that flows into the bathtub frame is a great way to elongate the look of your bathroom. Paired with the large format tile with natural-looking striping, this bathroom embodies a modern feel with some decorative finishes. ADA compliant hand rails in the shower give this family the comfort and utility they need while updating the space.
 Nip Tuck Remodeling
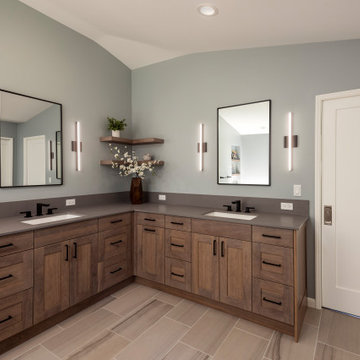
The primary bathroom features a custom double vanity in a warm walnut finish, paired with sleek black hardware for a modern contrast. The quartz countertops provide a durable and stylish surface, while the integrated sinks maintain a seamless look.
 Cabochon Surfaces & Fixtures
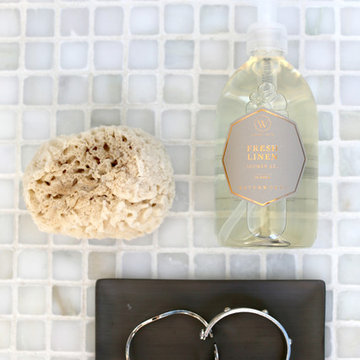
The final touches of a space should never be overlooked. Fresh Linen shower gel from Waterworks paired with a natural sea sponge and soap/accessories dish look lovely against the Calacatta Caldia mosaic.

 E.L. Designs
It's amazing how much larger a bathroom can feel when it's brand new! This master bathroom had a functional layout, but was in need of an update! The homeowners wanted something fresh, light, and timeless. The flooring and shower walls are limestone tile, the vanity is stained maple cabinetry with soft close doors and drawers, which pair perfectly with the quartzite countertop, and the shell mosaic backsplash. The plumbing fixtures are brushed nickel, as is the cabinet hardware, and the mirror picks up both the warmth of the tile, and the silver of the fixtures. The same shell mosaic pops in the recessed niche in the shower.

 Marylou Fraser Interiors
Master Bed Room in Cambridge MA
This historical home with original paneled fireplace wall and window shutters are adorned with full silk drapes and Scalamandre' tassel trim. The chair and ottoman are from Baker. Custom headboard and settee are upholstered in a brocade fabric. Bed pillows are in a tobacco colored silk velvet to match plush area rug,


 Gilbert Design Build
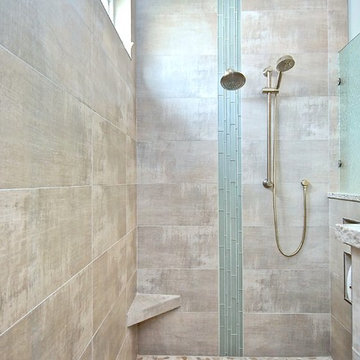
This Bradenton master bathroom remodel was designed to create a bright coastal retreat inspired by the relaxed style of Florida living. The space features a spacious double vanity with rich wood cabinetry and granite countertops paired with modern fixtures and expansive mirrors. A large curbless walk-in shower showcases neutral ceramic tile walls, a pebble tile shower floor, and a built-in bench for added comfort. Wood-look flooring adds warmth while plantation shutters allow natural light to fill the space. Clean lines and soft coastal tones combine to create a serene spa-like master bathroom designed for both style and functionality.


 Gilbert Design Build
This Bradenton master bathroom remodel was designed to create a bright coastal retreat inspired by the relaxed style of Florida living. The space features a spacious double vanity with rich wood cabinetry and granite countertops paired with modern fixtures and expansive mirrors. A large curbless walk-in shower showcases neutral ceramic tile walls, a pebble tile shower floor, and a built-in bench for added comfort. Wood-look flooring adds warmth while plantation shutters allow natural light to fill the space. Clean lines and soft coastal tones combine to create a serene spa-like master bathroom designed for both style and functionality.
 Marylou Fraser Interiors
Master Bed Room in Cambridge MA
This historical home with original paneled fireplace wall and window shutters are adorned with full silk drapes and Scalamandre' tassel trim. The chair and ottoman are from Baker. Custom headboard and settee are upholstered in a brocade fabric. Bed pillows are in a tobacco colored silk velvet to match plush area rug,

Sponsored
Sunbury, OH
J.Holderby - Renovations
Franklin County's Leading General Contractors - 2X Best of Houzz!
 David Gray Design Studio
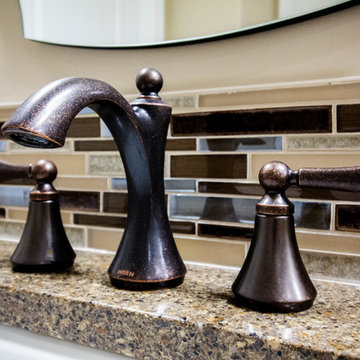
We adore the 'Wynford' collection, especially in this rich finish paired with the chocolate & espresso tones in the backsplash
Example of a transitional home design design in Jacksonville
Example of a transitional home design design in Jacksonville
 Kitchen & Bath Masters
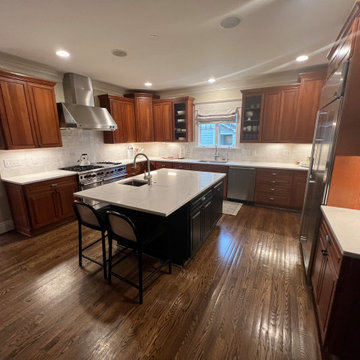
The kitchen previously featured dark speckled granite countertops paired with a stone mosaic backsplash and tile accent behind the range. The island carried the same dark granite top, and the butler's pantry counter was finished in a different, older surface material. The cherry cabinetry, wine rack, and glass display cabinets were already in place and unchanged.
 Rina Norwood Design
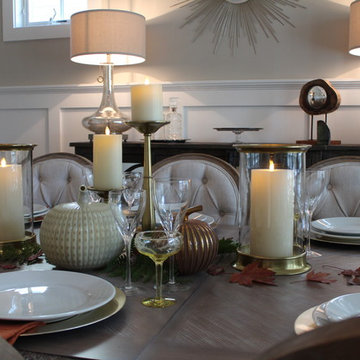
Reclaimed wood, weather driftwood paired with French linen tufted seating makes for a casual blend of elegance in this French provincial inspired dining room. The table received a finish treatment of aged driftwood patina to complement the sideboard.
198