
Search results for "Master pair" in Home Design Ideas
 A to Z Renovations
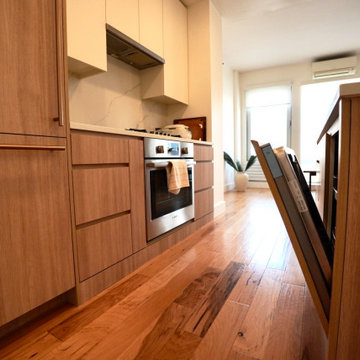
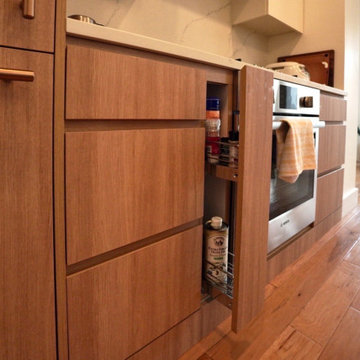
This stunning kitchen renovation transforms a dated space into a sleek, contemporary culinary haven defined by clean lines and modern functionality. The comprehensive redesign features custom two-tone cabinetry combining Sheer Beauty and Gardenia finishes, complemented by elegant Barstow Carrara quartz countertops and a matching backsplash. High-end Bosch appliances—including a panel-ready refrigerator and dishwasher, a gas cooktop, a built-in convection oven, and a recirculating hood—integrate seamlessly into the layout. Upgraded plumbing fixtures, such as a sophisticated Brizo faucet paired with an Elkey workstation sink, alongside updated electrical infrastructure and sleek LED lighting, complete this masterfully crafted urban kitchen transformation.
 Alterra Landscape Design
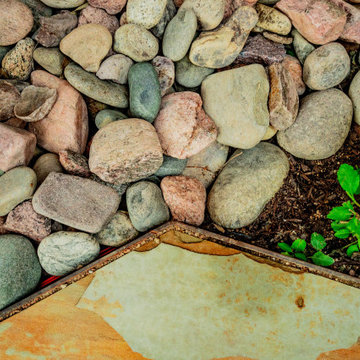
A detail shot highlighting the technical precision of our hardscape transitions. Our design+build team paired natural flagstone with a clean river stone border, defined by professional-grade edging. This textural contrast is a hallmark of Alterra’s landscape architecture, ensuring that even small, functional drainage areas contribute to the overall aesthetic. By blending organic stone tones with vibrant greenery, we create a polished foundation that supports the entire master plan while maintaining durability and low-maintenance appeal.
 George Group Cabinetry
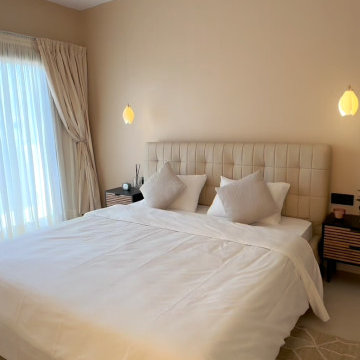
Spacious master bedroom wrapped in soft warm beige wall paint, featuring a full channel-tufted cream fabric bed frame layered with matching neutral throw pillows and crisp white bed linens. Two delicate petal-shaped glass wall lamps flank the bed, paired with slatted wood bedside cabinets and textured geometric woven area rug, creating a calm, quiet luxury rest space that balances minimalism and tropical warm tones.
Find the right local pro for your project

 User
Move right into this 2 story new construction home in a sought after neighborhood. Open living rm/dining rm with large kitchen. Kitchen island provides additional seating. Granite counters paired with a sleek tiled backsplash is clean and modern. Guest BR w/ full bath located on 1st. Master, 2 other BR's and bonus up. Hardwoods throughout living space. Private yard and large deck provide quiet retreat. Close to Bethany Charter school and minutes from GSO.
- The Bradford-B Plan
- 2300 Heated Square Feet
- 4 Bedrooms & 3 Bathrooms
- 0.918 Acres
- Rockingham Schools
 LBK Design Build
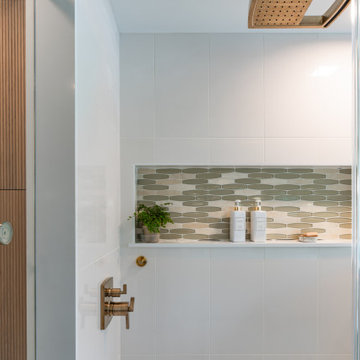
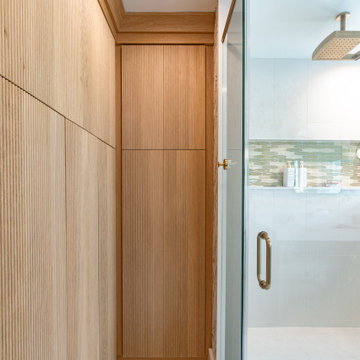
This master bathroom renovation blends natural textures with refined elegance, creating a spa-like retreat that is both visually stunning and highly functional. Warm white oak reeded cabinetry serves as a striking focal point and provides abundant storage, while a soft green floral wallpaper infuses the room with a sense of nature and tranquility. The spacious walk-in shower is enclosed with glass and features polished white porcelain walls, a decorative marble mosaic niche, and a luxurious ceiling-mounted rain showerhead. Brushed gold plumbing fixtures, paired with a polished quartz countertop, offer a perfect balance of warmth and sophistication, ensuring the space feels inviting and timeless.
 LBK Design Build
This master bathroom renovation blends natural textures with refined elegance, creating a spa-like retreat that is both visually stunning and highly functional. Warm white oak reeded cabinetry serves as a striking focal point and provides abundant storage, while a soft green floral wallpaper infuses the room with a sense of nature and tranquility. The spacious walk-in shower is enclosed with glass and features polished white porcelain walls, a decorative marble mosaic niche, and a luxurious ceiling-mounted rain showerhead. Brushed gold plumbing fixtures, paired with a polished quartz countertop, offer a perfect balance of warmth and sophistication, ensuring the space feels inviting and timeless.

 Concept Renovations, Inc.
This master bath renovation in Encino features a stunning blend of modern design and practical functionality. The custom wood cabinetry offers ample storage, perfect for keeping towels and toiletries neatly organized. The luxurious walk-in shower, complete with marble walls and sleek chrome fixtures, adds a spa-like atmosphere to the space. The homeowner was looking to create a more open and serene environment, and we achieved this by adding built-in cabinetry and optimizing storage without compromising the clean aesthetic. The neutral tones of the cabinetry and flooring provide a warm, inviting feel that pairs beautifully with the contemporary design. This transformation turned a cluttered, outdated bathroom into a peaceful, organized retreat.

Sponsored
Delaware, OH

Buckeye Basements, Inc.
Central Ohio's Basement Finishing ExpertsBest Of Houzz '13-'21
 MyHomebuilder.ca
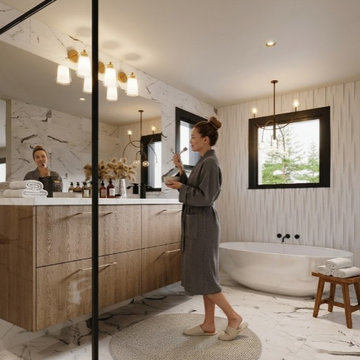
This spa-inspired master bathroom in Coquitlam pairs a warm, textured wood floating vanity and a freestanding soaking tub with striking white marble-look porcelain tile. Complete with modern black-framed mirrors, ambient multi-bulb pendant lighting, and a spacious glass-enclosed walk-in shower, the design merges sleek contemporary elements with a serene, luxury retreat feel.
 A to Z Renovations
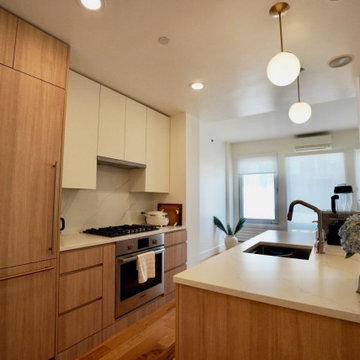
This stunning kitchen renovation transforms a dated space into a sleek, contemporary culinary haven defined by clean lines and modern functionality. The comprehensive redesign features custom two-tone cabinetry combining Sheer Beauty and Gardenia finishes, complemented by elegant Barstow Carrara quartz countertops and a matching backsplash. High-end Bosch appliances—including a panel-ready refrigerator and dishwasher, a gas cooktop, a built-in convection oven, and a recirculating hood—integrate seamlessly into the layout. Upgraded plumbing fixtures, such as a sophisticated Brizo faucet paired with an Elkey workstation sink, alongside updated electrical infrastructure and sleek LED lighting, complete this masterfully crafted urban kitchen transformation.
 Vita Architects LLC
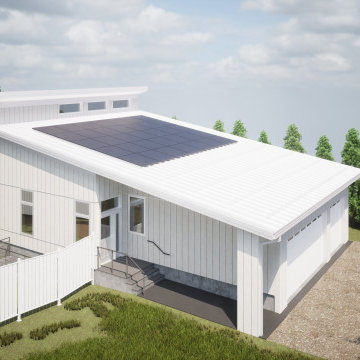
New single-family home on a corner lot in Quincy, replacing the existing house with a one-story design over a fully finished basement. The 3,757-square-foot program pairs an open kitchen and dining area with a living room, a master suite, three additional bedrooms, and three baths — plus a 461-square-foot home gym, family room, and prayer room below. Clad entirely in white vertical siding with a standing-seam metal roof and a roof-mounted solar array, the house sets a 721-square-foot three-car garage behind a fenced courtyard and opens to a private patio off the main level.
 Maison Areeba
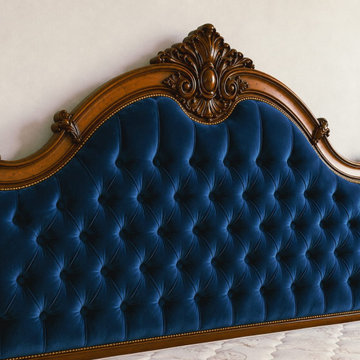
A close-up view of the deep blue velvet headboard highlights its dimensional tufting, curved profile and finely carved wooden border. The rich upholstery paired with detailed traditional woodwork creates a luxurious focal point for an elegant European-style bedroom.
 Funtime Cabinet Factory
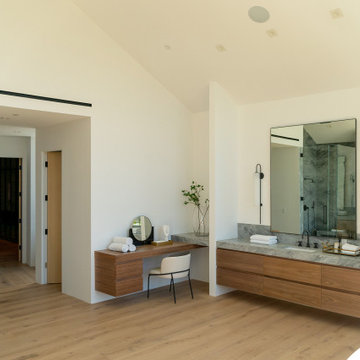
This elegant master bathroom features bespoke floating vanities and a seamlessly integrated makeup station, all designed and crafted by Funtime Cabinet Factory. The warm wood grain cabinetry offers a soft contrast to the cool, veined stone countertops and minimalist matte black hardware. Built with both function and aesthetics in mind, the custom makeup area adds convenience while maintaining a sleek, modern look. Paired with natural light and clean architectural lines, this bathroom delivers a spa-like experience with timeless appeal.
 Mae Reedy Build + Design
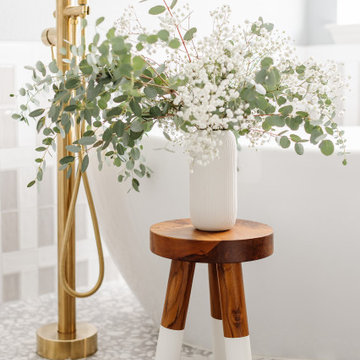
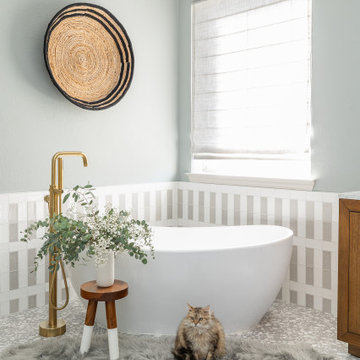
A sculptural freestanding tub replaces the outdated jacuzzi, becoming the focal point of the room. Its clean silhouette is paired with brushed gold fixtures and aligned tilework to create a balanced, tranquil composition.

Sponsored
Sunbury, OH

J.Holderby - Renovations
Franklin County's Leading General Contractors - 2X Best of Houzz!
 User
Move right into this 2 story new construction home in a sought after neighborhood. Open living rm/dining rm with large kitchen. Kitchen island provides additional seating. Granite counters paired with a sleek tiled backsplash is clean and modern. Guest BR w/ full bath located on 1st. Master, 2 other BR's and bonus up. Hardwoods throughout living space. Private yard and large deck provide quiet retreat. Close to Bethany Charter school and minutes from GSO.
- The Bradford-B Plan
- 2300 Heated Square Feet
- 4 Bedrooms & 3 Bathrooms
- 0.918 Acres
- Rockingham Schools
 A to Z Renovations
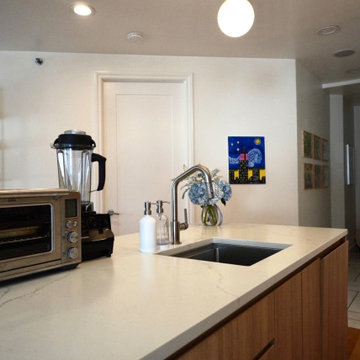
This stunning kitchen renovation transforms a dated space into a sleek, contemporary culinary haven defined by clean lines and modern functionality. The comprehensive redesign features custom two-tone cabinetry combining Sheer Beauty and Gardenia finishes, complemented by elegant Barstow Carrara quartz countertops and a matching backsplash. High-end Bosch appliances—including a panel-ready refrigerator and dishwasher, a gas cooktop, a built-in convection oven, and a recirculating hood—integrate seamlessly into the layout. Upgraded plumbing fixtures, such as a sophisticated Brizo faucet paired with an Elkey workstation sink, alongside updated electrical infrastructure and sleek LED lighting, complete this masterfully crafted urban kitchen transformation.

 Rodolfo Gonzales Interior Design
Modern, sumptuous and sophisticated: McGuire has collaborated with renowned designer, Bill Sofield, on a new collection that showcases the beauty and limitless ability of quality hand craftsmanship when paired with natural materials and flawless design. This assortment embraces traditional materials that McGuire knows well: rattan, rawhide, Danish cord and walnut; and masterfully combines them with leather, coconut shell and blackened steel. Each piece was crafted with livable details that can transform any room; couture upholstery, expert presence of scale and proportion, and workmanship that supports modern design and technology. The tailored execution exudes a timelessness and effortlessness that can only be found with items of such lasting value.

 California Closets HQ
By pairing a reach-in wardrobe with a built-in credenza, this elegant mid-century-inspired master closet provides storage and classic style.
• Lago® Roman Walnut creates a rich and classic look.
• Bronze powder coated Aluminum sliding doors with Frosted glass inserts add texture and conceal clothing.
• Warm white ribbon light illuminates the space.
• Push-to-open door hardware offers ease of use.
• Oil-rubbed bronze finger pull drawer hardware adds a minimalistic accent.
• Deep texture slab door and drawer fronts bring texture and depth to the space.
• Belt, tie, and valet accessories ensure organization.


 Mae Reedy Build + Design
A sculptural freestanding tub replaces the outdated jacuzzi, becoming the focal point of the room. Its clean silhouette is paired with brushed gold fixtures and aligned tilework to create a balanced, tranquil composition.
 A to Z Renovations
This stunning kitchen renovation transforms a dated space into a sleek, contemporary culinary haven defined by clean lines and modern functionality. The comprehensive redesign features custom two-tone cabinetry combining Sheer Beauty and Gardenia finishes, complemented by elegant Barstow Carrara quartz countertops and a matching backsplash. High-end Bosch appliances—including a panel-ready refrigerator and dishwasher, a gas cooktop, a built-in convection oven, and a recirculating hood—integrate seamlessly into the layout. Upgraded plumbing fixtures, such as a sophisticated Brizo faucet paired with an Elkey workstation sink, alongside updated electrical infrastructure and sleek LED lighting, complete this masterfully crafted urban kitchen transformation.
 User
Move right into this 2 story new construction home in a sought after neighborhood. Open living rm/dining rm with large kitchen. Kitchen island provides additional seating. Granite counters paired with a sleek tiled backsplash is clean and modern. Guest BR w/ full bath located on 1st. Master, 2 other BR's and bonus up. Hardwoods throughout living space. Private yard and large deck provide quiet retreat. Close to Bethany Charter school and minutes from GSO.
- The Bradford-B Plan
- 2300 Heated Square Feet
- 4 Bedrooms & 3 Bathrooms
- 0.918 Acres
- Rockingham Schools
201