
Search results for "Master pair" in Home Design Ideas

 Chester County Kitchen & Bath
Large Master Bath remodel in West Chester PA inspired by blue glass. Bye-Bye old bathroom with large tiled tub deck and small shower and Hello new bathroom with a fabulous new look. This bathroom has it all; a spacious shower, free standing tub, large double bowl vanity, and stunning tile. Bright multi colored blue mosaic tiles pop in the shower on the wall and the backs of the his and hers niches. The Fabuwood vanity in Nexus frost along with the tub and wall tile in white stand out clean and bright against the dark blue walls. The flooring tile in a herringbone pattern adds interest to the floor as well. Over all; what a great bathroom remodel with a bold paint color paired with tile and cabinetry selections that bring it all together.

 Bolen Designs
Client requested a soothing, spacious, spa-like master bath retreat. In this complete master bathroom remodel, everything was gutted except the mirror and cabinets, which were re-painted. The tub was removed to create a walk-in shower with dual shower heads and frameless glass shower entry. Mosaics marble hexagon floors tiles, paired with white 3 x 6 subway tile keep the space clean and modern, while the white quartz countertops and mosaic marble backsplash create a soft, but interesting palette. New brushed nickel fixtures throughout.

 S-Squared // Architecture + Interiors + Landscape
Mark Pinkerton, VI 360
Transitional 3/4 white tile alcove shower photo in San Francisco with flat-panel cabinets, medium tone wood cabinets, blue walls, an undermount sink and white countertops
Transitional 3/4 white tile alcove shower photo in San Francisco with flat-panel cabinets, medium tone wood cabinets, blue walls, an undermount sink and white countertops
Find the right local pro for your project

 Visbeen Architects
Featuring a classic H-shaped plan and minimalist details, the Winston was designed with the modern family in mind. This home carefully balances a sleek and uniform façade with more contemporary elements. This balance is noticed best when looking at the home on axis with the front or rear doors. Simple lap siding serve as a backdrop to the careful arrangement of windows and outdoor spaces. Stepping through a pair of natural wood entry doors gives way to sweeping vistas through the living and dining rooms. Anchoring the left side of the main level, and on axis with the living room, is a large white kitchen island and tiled range surround. To the right, and behind the living rooms sleek fireplace, is a vertical corridor that grants access to the upper level bedrooms, main level master suite, and lower level spaces. Serving as backdrop to this vertical corridor is a floor to ceiling glass display room for a sizeable wine collection. Set three steps down from the living room and through an articulating glass wall, the screened porch is enclosed by a retractable screen system that allows the room to be heated during cold nights. In all rooms, preferential treatment is given to maximize exposure to the rear yard, making this a perfect lakefront home.

 PlaidFox Studio
Example of a transitional ceramic tile and gray floor dining room design with gray walls

 ZeroEnergy Design
OVERVIEW
Set into a mature Boston area neighborhood, this sophisticated 2900SF home offers efficient use of space, expression through form, and myriad of green features.
MULTI-GENERATIONAL LIVING
Designed to accommodate three family generations, paired living spaces on the first and second levels are architecturally expressed on the facade by window systems that wrap the front corners of the house. Included are two kitchens, two living areas, an office for two, and two master suites.
CURB APPEAL
The home includes both modern form and materials, using durable cedar and through-colored fiber cement siding, permeable parking with an electric charging station, and an acrylic overhang to shelter foot traffic from rain.
FEATURE STAIR
An open stair with resin treads and glass rails winds from the basement to the third floor, channeling natural light through all the home’s levels.
LEVEL ONE
The first floor kitchen opens to the living and dining space, offering a grand piano and wall of south facing glass. A master suite and private ‘home office for two’ complete the level.
LEVEL TWO
The second floor includes another open concept living, dining, and kitchen space, with kitchen sink views over the green roof. A full bath, bedroom and reading nook are perfect for the children.
LEVEL THREE
The third floor provides the second master suite, with separate sink and wardrobe area, plus a private roofdeck.
ENERGY
The super insulated home features air-tight construction, continuous exterior insulation, and triple-glazed windows. The walls and basement feature foam-free cavity & exterior insulation. On the rooftop, a solar electric system helps offset energy consumption.
WATER
Cisterns capture stormwater and connect to a drip irrigation system. Inside the home, consumption is limited with high efficiency fixtures and appliances.
TEAM
Architecture & Mechanical Design – ZeroEnergy Design
Contractor – Aedi Construction
Photos – Eric Roth Photography

 Spaces Renewed
This modern shower is both beautiful and practical. The dual shower heads allow for alternating pressures and temperatures. The corner bench and recessed soap niche both add function and elegance. the square edges on the shower trim is modern and clean, complimenting the tiles and accents. The white marble paired with light green and blue glass brings warmth and color into the space while maintaining its modern design. The vertical lines are a modern and custom option that gives dimension to the space.

Sponsored
Sunbury, OH

J.Holderby - Renovations
Franklin County's Leading General Contractors - 2X Best of Houzz!

 Henderson Building Group
The Visual Comfort Small Amphora Bell Jar Pendents paired with this dramatic knotty Alder wood custom made island from Mint Hill Cabinet Shop provides the Wow Factor.
 Hudson Place Realty
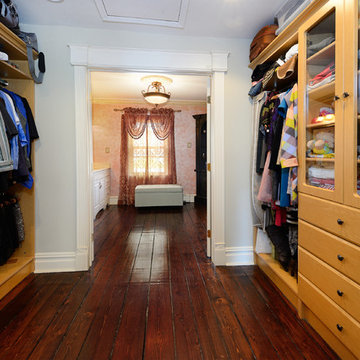
Restored Hamilton Park row house! With four stories plus a basement, this exceptional home features 3 bedrooms plus den/au pair suite, 3 full baths and a large eat-in kitchen with stainless steel appliances, plenty of cabinetry/workspace and easy access to the charming, private yard. Master suite features walk-through closet with custom built-ins and over-sized bath. Original hardwood floors, plaster medallions, decorative fireplace mantels, 2 zone central air conditioning and beautifully repointed brick façade. Conveniently located near all transportation, shopping, schools and nightlife.

 Kitchen Mart Kitchen & Bath Remodeling
Birdseye Maple Thermo-Foil cabinetry paired beautifully with Windermere Cambria quartz countertops.
Example of a mid-sized trendy master gray tile doorless shower design in Sacramento with flat-panel cabinets, medium tone wood cabinets, an undermount sink and quartz countertops
Example of a mid-sized trendy master gray tile doorless shower design in Sacramento with flat-panel cabinets, medium tone wood cabinets, an undermount sink and quartz countertops


 John Cannon Homes
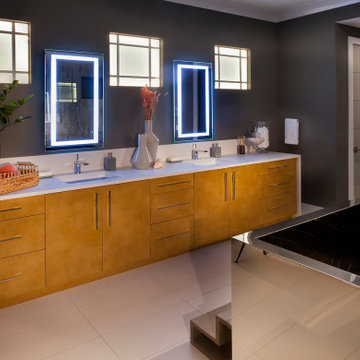
The Kylie by John Cannon Homes represents an exciting transitional mixture of coastal and modern architecture. The privacy afforded by the front elevation's transom windows contrasts exquisitely with the unique open areas at the rear of the home.
With 3 bedrooms, 4 baths, study, bonus room and a great room that opens to the dining room and kitchen, the home showcases the perfect pairing of Brazilian Oak, White Oak, Walnut and Teak woods. Noteworthy ceiling details abound throughout the home. The master bedroom of The Kylie looks out over the spacious lanai pool and spa, while the master bath is home to a soaking tub and a large walk-In shower with floor-to-ceiling glass panels.

Sponsored
Sunbury, OH
J.Holderby - Renovations
Franklin County's Leading General Contractors - 2X Best of Houzz!
 Hudson Place Realty
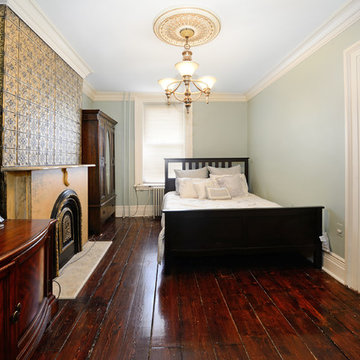
Restored Hamilton Park row house! With four stories plus a basement, this exceptional home features 3 bedrooms plus den/au pair suite, 3 full baths and a large eat-in kitchen with stainless steel appliances, plenty of cabinetry/workspace and easy access to the charming, private yard. Master suite features walk-through closet with custom built-ins and over-sized bath. Original hardwood floors, plaster medallions, decorative fireplace mantels, 2 zone central air conditioning and beautifully repointed brick façade. Conveniently located near all transportation, shopping, schools and nightlife.

 California Closets HQ
By pairing a reach-in wardrobe with a built-in credenza, this elegant mid-century-inspired master closet provides storage and classic style.
• Lago® Roman Walnut creates a rich and classic look.
• Bronze powder coated Aluminum sliding doors with Frosted glass inserts add texture and conceal clothing.
• Warm white ribbon light illuminates the space.
• Push-to-open door hardware offers ease of use.
• Oil-rubbed bronze finger pull drawer hardware adds a minimalistic accent.
• Deep texture slab door and drawer fronts bring texture and depth to the space.
• Belt, tie, and valet accessories ensure organization.

 Living Interiors
A pair of Balinese daybeds sit on the terrace outside the master bedroom providing a place to relax, read or 'just be'. Glass sliding doors let-in maximum light and plantation shutters on the clerestory windows allow airflow and privacy from neighbors.
 Inspired Remodels
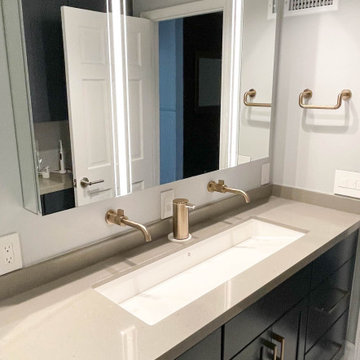
Clean white countertops and flat-panel cabinetry help to define this Mid-Century modern home renovation in Anaheim Hills. The kitchen features two-tone cabinetry, white glossy uppers paired with warm wood bases bringing warmth and contrast to the space. The blue herringbone glass tile backsplash and stainless steel appliances add to the polished, modern edge. The master bathroom features a custom glass mosaic tile in varying shades of blue, adding a coastal touch to this modern home. Discover what's possible for your home. Contact the Inspired Remodels team today to start designing your space tailored to your tastes!



 Project Guru
Glazed ceramic sinks are paired with modern faucet, Light switches and plates continue the same finish theme. Through the glass sconces continue the spacious feel. Photography Tim Manning, contractor DreamMaker Bath and Kitchen
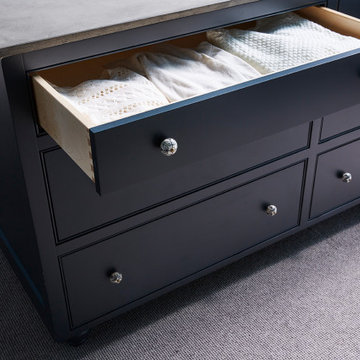
 Homes And Such LLC
A large custom island provides necessary storage and is designed to resemble an impressive piece of furniture. Paired with the custom concrete top, the piece defines the space while also providing functional storage and an easy spot for ironing the next day’s clothes.

 Chi Renovation & Design
This elegant master bath was a tremendous update for this Chicago client of ours! They didn't want the bathroom to be too "current" but instead wanted a look that would last a lifetime.
We opted for bright whites and moody grays as the overall color palette, which pairs perfectly with the clean, symmetrical design. A brand new walk-in shower and free-standing tub were installed, complete with luxurious and modern finishes. Storage was also key, as we wanted the client to be able to keep their newly designed bathroom as organized as possible. A shower niche, bathtub shelf, and a custom vanity with tons of storage were the answer!
This easy to maintain master bath feel open and refreshing with a strong balance of classic and contemporary design.
Designed by Chi Renovation & Design who serve Chicago and its surrounding suburbs, with an emphasis on the North Side and North Shore. You'll find their work from the Loop through Lincoln Park, Skokie, Wilmette, and all the way up to Lake Forest.
For more about Chi Renovation & Design, click here: https://www.chirenovation.com/
To learn more about this project, click here: https://www.chirenovation.com/portfolio/chicago-master-bath-remodel/#bath-renovation
222