
Search results for "Master pair" in Home Design Ideas
 RM Maison Design
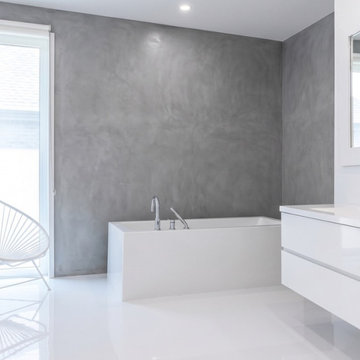
A minimalist primary bathroom showcasing a textural grey concrete accent wall paired with high-gloss white epoxy flooring. A sleek wall-mounted floating vanity and a sculptural rectangular soaking tub anchor the clean, architectural layout, complemented by minimalist chrome wall-mount fixtures, generous natural light, and an Acapulco lounge chair.

 Eastside Kitchen & Bath
Drew Bauer
Mid-sized trendy master white tile and ceramic tile ceramic tile and brown floor corner bathtub photo in Seattle with shaker cabinets, gray cabinets, gray walls, an undermount sink, quartz countertops, a hinged shower door and white countertops
Mid-sized trendy master white tile and ceramic tile ceramic tile and brown floor corner bathtub photo in Seattle with shaker cabinets, gray cabinets, gray walls, an undermount sink, quartz countertops, a hinged shower door and white countertops

Find the right local pro for your project


 Alexanian Carpet & Flooring
Elegance ... this Masland staircase runner is simply stunning. Kudos manager Bob at Alexanian's Brantford location!
Inspiration for a transitional wooden curved wood railing staircase remodel in Toronto with wooden risers
Inspiration for a transitional wooden curved wood railing staircase remodel in Toronto with wooden risers


 Pacific Coast Builders, Inc.
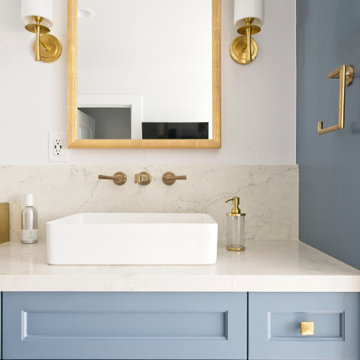
Spacious and elegant master bathroom, complete with long double vanity with vessel sinks and wall mounted faucets into Calcutta engineered quartz. Powder Blue cabinets and satin brass cabinet hardware pair beautifully together and anchor the balance of the space, for a bold and subtle feel.

Sponsored
Delaware, OH

Buckeye Basements, Inc.
Central Ohio's Basement Finishing ExpertsBest Of Houzz '13-'21
 Vertical Summit Homes
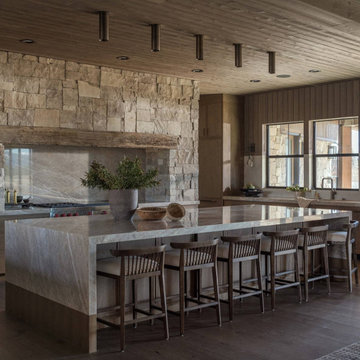
River Ranch #2 is Vertical Summit Homes' 2026 Parade Home in McCall's River Ranch community, a mountain modern custom home built to blend luxury comfort with the natural beauty of McCall. Soaring vaulted ceilings with exposed wood beams and floor-to-ceiling windows frame panoramic mountain views, while a custom fireplace with vertical wood slat detailing and LED backlighting anchors the open-concept living space. The gourmet kitchen pairs a professional-grade range with custom cabinetry and a spacious walk-in pantry with built-in shelving. The master suite features a spa-inspired bathroom with a walk-in sauna, oversized rain shower and stone accent wall. As a custom home builder in McCall and Valley County, Vertical Summit Homes designed every detail of River Ranch #2 for year-round mountain living.
 Vertical Summit Homes
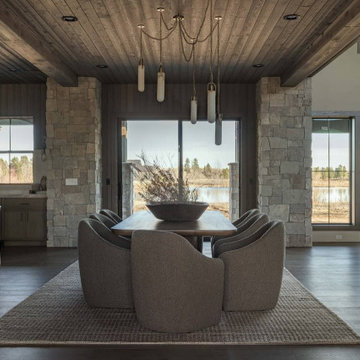
River Ranch #2 is Vertical Summit Homes' 2026 Parade Home in McCall's River Ranch community, a mountain modern custom home built to blend luxury comfort with the natural beauty of McCall. Soaring vaulted ceilings with exposed wood beams and floor-to-ceiling windows frame panoramic mountain views, while a custom fireplace with vertical wood slat detailing and LED backlighting anchors the open-concept living space. The gourmet kitchen pairs a professional-grade range with custom cabinetry and a spacious walk-in pantry with built-in shelving. The master suite features a spa-inspired bathroom with a walk-in sauna, oversized rain shower and stone accent wall. As a custom home builder in McCall and Valley County, Vertical Summit Homes designed every detail of River Ranch #2 for year-round mountain living.
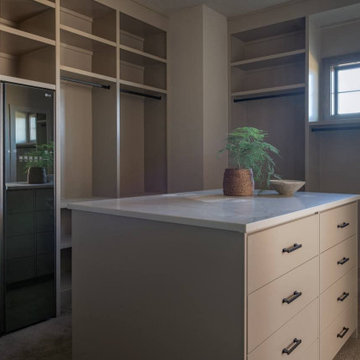 Vertical Summit Homes
River Ranch #2 is Vertical Summit Homes' 2026 Parade Home in McCall's River Ranch community, a mountain modern custom home built to blend luxury comfort with the natural beauty of McCall. Soaring vaulted ceilings with exposed wood beams and floor-to-ceiling windows frame panoramic mountain views, while a custom fireplace with vertical wood slat detailing and LED backlighting anchors the open-concept living space. The gourmet kitchen pairs a professional-grade range with custom cabinetry and a spacious walk-in pantry with built-in shelving. The master suite features a spa-inspired bathroom with a walk-in sauna, oversized rain shower and stone accent wall. As a custom home builder in McCall and Valley County, Vertical Summit Homes designed every detail of River Ranch #2 for year-round mountain living.

 Lori Elms Design Group
Our client is a quilter and her hand made bedding is absolutely lovely in the master bedroom.paired with the crystal oil lamps.
Photography by: Lindsay Elms

 Jessie Chall Designs - Closet Factory
This large master walk-in closet was completed while they were building their home and we carried the aesthetic of the rest of the home's design elements into the closet. The textured black cabinetry stands out against the light walls and floors, and matte gold hardware/accessories and a textured chandelier complete the look. We created a space for a make-up vanity with a custom hair tool drawer, storage for over 150 pairs of shoes, his and hers dressers to minimize furniture in the bedroom and we will be building an island in the center in the future as a phase II to the project.



Sponsored
Columbus, OH

Hope Restoration & General Contracting
Columbus Design-Build, Kitchen & Bath Remodeling, Historic Renovations
 lavish
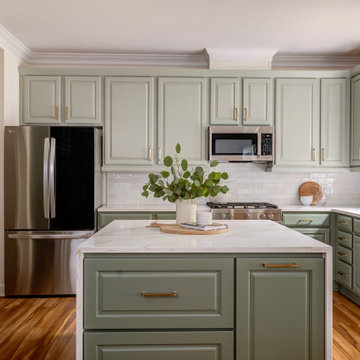
Kitchen remodeling in Raleigh NC gave this family kitchen a fresh, elevated look. The homeowners wanted more storage, more counter space, and a warmer color palette than their old kitchen offered. Lavish reworked the layout around a large island and added floor-to-ceiling pantry cabinetry along one wall.
Sage green shaker-style cabinets run the full space, paired with brass hardware and a matching brass gooseneck faucet. The waterfall-edge quartz island has soft gray and gold veining, and a white subway tile backsplash keeps the walls bright behind the stainless range and hood. A mix of black dome pendants and a wide brass drum fixture lights the island and eating area, set against warm hardwood floors.
Lavish designs and builds kitchens from Raleigh to the Triangle. Ready to remodel your kitchen? Reach out to Lavish Design Build today.


 SCD - Design & Construction
Staircase renovation by SCD Design & Construction. Turn your stairs into the perfect accent piece for your home. Take your lifestyle to new heights with SCD Design & Construction next time you renovate your home!
 Phx Home Remodeling
Tom & Kari's vision for their master bathroom was clear: a brighter, more open space that balanced modern style with practical comfort. They wanted a luxurious place yet functional, with clean lines and timeless design elements.
During the design phase, the goal was to remove any feeling of cramped space and bring in a sense of elegance and brightness. Working with our designer, they chose a layout and materials to transform the space into their oasis.
Master Bathroom Remodel
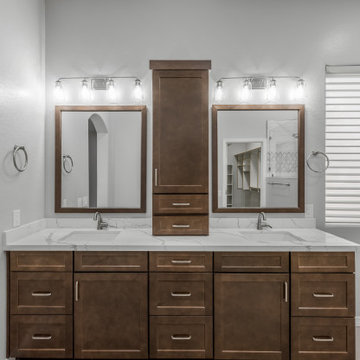
Tom & Kari's vision for their master bathroom was clear: a brighter, more open space that balanced modern style with practical comfort. They wanted a luxurious place yet functional, with clean lines and timeless design elements.
During the design phase, the goal was to remove any feeling of cramped space and bring in a sense of elegance and brightness. Working with our designer, they chose a layout and materials to transform the space into their oasis.
The remodel started with removing the old bathtub, making way for a spacious custom shower. A textured marble-look tile was selected for the shower walls, laid in a horizontal straight stack pattern for a crisp, modern look.
For the vanity, Waypoint cabinets in Maple Truffle add warmth and storage, paired with Calacatta Laza quartz countertops for a refined touch.
Satin nickel handles, framed mirrors with matching trim, and brushed nickel vanity lights complete the elegant and cohesive look.

Sponsored
Delaware, OH
Buckeye Basements, Inc.
Central Ohio's Basement Finishing ExpertsBest Of Houzz '13-'21
 Vertical Summit Homes
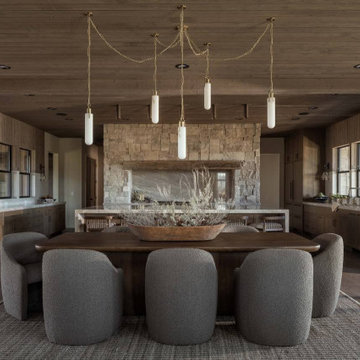
River Ranch #2 is Vertical Summit Homes' 2026 Parade Home in McCall's River Ranch community, a mountain modern custom home built to blend luxury comfort with the natural beauty of McCall. Soaring vaulted ceilings with exposed wood beams and floor-to-ceiling windows frame panoramic mountain views, while a custom fireplace with vertical wood slat detailing and LED backlighting anchors the open-concept living space. The gourmet kitchen pairs a professional-grade range with custom cabinetry and a spacious walk-in pantry with built-in shelving. The master suite features a spa-inspired bathroom with a walk-in sauna, oversized rain shower and stone accent wall. As a custom home builder in McCall and Valley County, Vertical Summit Homes designed every detail of River Ranch #2 for year-round mountain living.
 Vertical Summit Homes
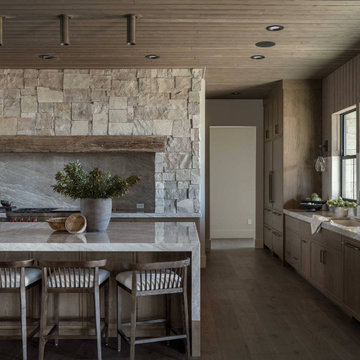
River Ranch #2 is Vertical Summit Homes' 2026 Parade Home in McCall's River Ranch community, a mountain modern custom home built to blend luxury comfort with the natural beauty of McCall. Soaring vaulted ceilings with exposed wood beams and floor-to-ceiling windows frame panoramic mountain views, while a custom fireplace with vertical wood slat detailing and LED backlighting anchors the open-concept living space. The gourmet kitchen pairs a professional-grade range with custom cabinetry and a spacious walk-in pantry with built-in shelving. The master suite features a spa-inspired bathroom with a walk-in sauna, oversized rain shower and stone accent wall. As a custom home builder in McCall and Valley County, Vertical Summit Homes designed every detail of River Ranch #2 for year-round mountain living.
 Vertical Summit Homes
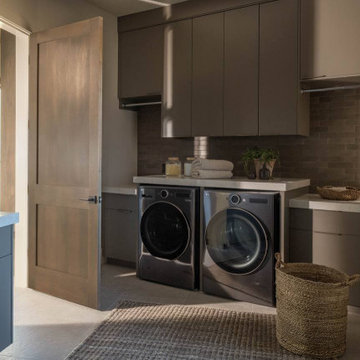
River Ranch #2 is Vertical Summit Homes' 2026 Parade Home in McCall's River Ranch community, a mountain modern custom home built to blend luxury comfort with the natural beauty of McCall. Soaring vaulted ceilings with exposed wood beams and floor-to-ceiling windows frame panoramic mountain views, while a custom fireplace with vertical wood slat detailing and LED backlighting anchors the open-concept living space. The gourmet kitchen pairs a professional-grade range with custom cabinetry and a spacious walk-in pantry with built-in shelving. The master suite features a spa-inspired bathroom with a walk-in sauna, oversized rain shower and stone accent wall. As a custom home builder in McCall and Valley County, Vertical Summit Homes designed every detail of River Ranch #2 for year-round mountain living.
238