
Search results for "Master pair" in Home Design Ideas
 Homeworks remodeling
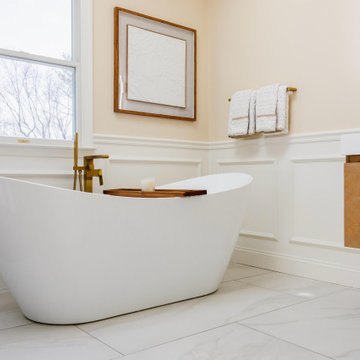
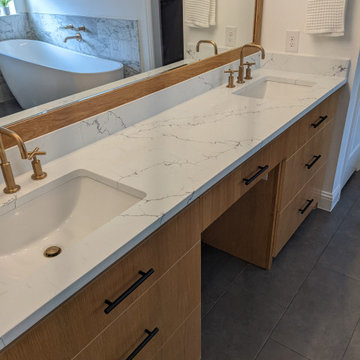
This modern spa-inspired master bathroom features a white freestanding soaking tub paired with a brushed gold floor-mounted faucet. White wainscoting and large-format marble-look floor tiles complement the natural wood floating vanity, creating a bright, sophisticated retreat with coordinated gold fixtures and warm beige wall paint.
 Amy Mizner, Benoit Mizner Simon & Co.
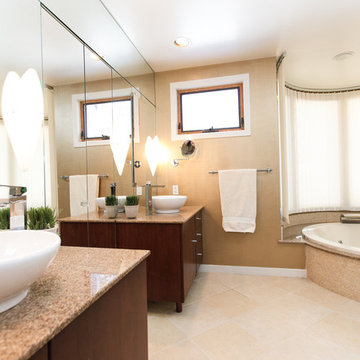
The impressive design of this modern home is highlighted by soaring ceilings united with expansive glass walls. Dual floating stair cases flank the open gallery, dining and living rooms creating a sprawling, social space for friends and family to linger. A stunning Weston Kitchen's renovation with a sleek design, double ovens, gas range, and a Sub Zero refrigerator is ideal for entertaining and makes the day-to-day effortless. A first floor guest room with separate entrance is perfect for in-laws or an au pair. Two additional bedrooms share a bath. An indulgent master suite includes a renovated bath, balcony,and access to a home office. This house has something for everyone including two projection televisions, a music studio, wine cellar, game room, and a family room with fireplace and built-in bar. A graceful counterpoint to this dynamic home is the the lush backyard. When viewed through stunning floor to ceiling windows, the landscape provides a beautiful and ever-changing backdrop. http://165conantroad.com/
 Classic Home Improvements
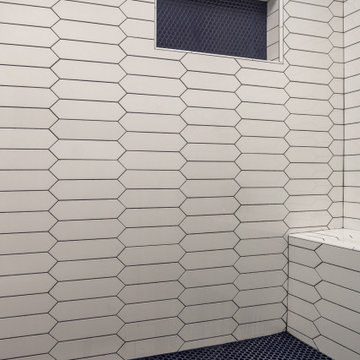
This stunning master shower is featuring white Paloma Cotton Glossy picket tiles paired with blue penny round shower tile flooring and a tile niche from Bedrosians. All of the fixtures and hardware in this bathroom are chrome with a rainfall showerhead and hand shower column from Kohler.
Find the right local pro for your project
 Powell Construction
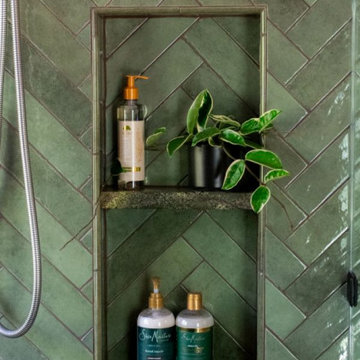
This primary ensuite transformation converted an underutilized home office into a serene, nature-inspired retreat. Drawing inspiration from the lush forests surrounding the home and the homeowners’ travels through Central American rainforests, the design creates a seamless connection between indoors and out.
A reimagined layout, abundant natural light, and direct access to an outdoor hot tub enhance the spa-like experience. Custom Curly Maple vanities and beam wraps, handcrafted by the homeowner and a master cabinet maker, pair beautifully with striking Rainforest Green marble, green herringbone tile, pebble mosaics, and raw cement sinks. The result is a warm, immersive sanctuary that celebrates craftsmanship, natural materials, and a deep connection to place.
 SPRUCED Interior Design and Construction
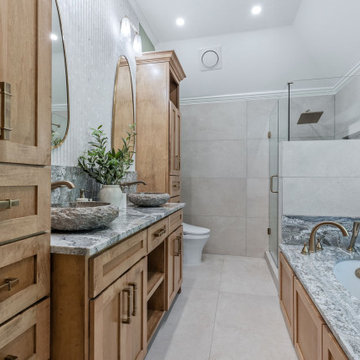
These homeowners wanted their primary bath to feel like a spa, earthy, calm, and full of natural texture, with far more storage than the original layout offered.
The vanity wall is the centerpiece. Custom maple cabinetry in a warm natural stain frames a double vanity with two tall linen towers, each with open cubbies up top, cabinets in the middle, and a full stack of drawers below. Open shelving at the center of the vanity keeps towels within reach. Two carved stone vessel sinks sit on a granite countertop with sweeping gray and white movement, paired with wall-mounted faucets in champagne bronze. Behind them, a fluted terrazzo tile rises to the ceiling, finished with organic brass mirrors and frosted glass sconces. Squared brass pulls with a subtle step detail repeat on every drawer and door.
The same granite wraps the drop-in tub deck and splash, where its bold waves of gray almost read like a landscape painting. Sage green walls bring in a soft color, and natural wood floating shelves beside the window are styled with greenery, ceramics, and coastal accents.
The walk-in shower is lined in large format gray porcelain with a frameless glass enclosure and a half wall for privacy. A champagne bronze rain shower, a handheld, and a recessed niche and floor in river rock pebble tile keep the look organic, with a linear drain and a teak corner seat for comfort. A smart toilet and large format floor tile finish the room.
 My House Design|Build|Team
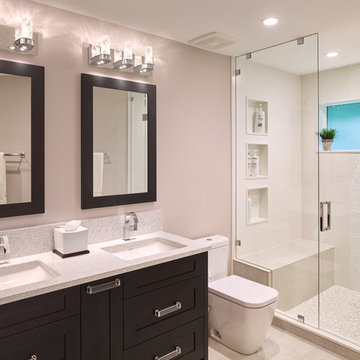
My House Design/Build Team | www.myhousedesignbuild.com | 604-694-6873 | Martin Knowles Photography -----
As with all our projects, we started with the architectural design. The house was large enough, but it lacked function and openness. There were only 2 bedrooms on the main floor and two sets of stairs into the basement (who was their designer?!). Pair that with some questionable rock feature walls, and we had to look at this home from the perspective of a complete gut. The first step was to plan for a single staircase to the basement in a location that made sense. Once we removed the wall that separated the foyer from the living room, we created a nice open space as you enter the home, and the perfect location for the set of stairs. No rock was salvaged in the making of this space. Additionally, with the centrally located living room and vaulted ceiling, it provided the perfect opportunity to expand the deck space out back and create an amazing covered area with views to the mountains beyond.
 My House Design|Build|Team
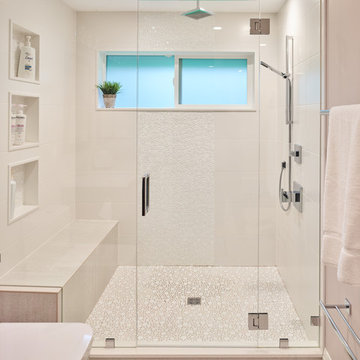
My House Design/Build Team | www.myhousedesignbuild.com | 604-694-6873 | Martin Knowles Photography -----
As with all our projects, we started with the architectural design. The house was large enough, but it lacked function and openness. There were only 2 bedrooms on the main floor and two sets of stairs into the basement (who was their designer?!). Pair that with some questionable rock feature walls, and we had to look at this home from the perspective of a complete gut. The first step was to plan for a single staircase to the basement in a location that made sense. Once we removed the wall that separated the foyer from the living room, we created a nice open space as you enter the home, and the perfect location for the set of stairs. No rock was salvaged in the making of this space. Additionally, with the centrally located living room and vaulted ceiling, it provided the perfect opportunity to expand the deck space out back and create an amazing covered area with views to the mountains beyond.

Sponsored
Delaware, OH

Buckeye Basements, Inc.
Central Ohio's Basement Finishing ExpertsBest Of Houzz '13-'21
 Classic Home Improvements
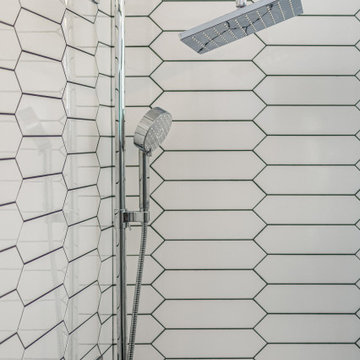
This stunning master shower is featuring white Paloma Cotton Glossy picket tiles paired with blue penny round shower tile flooring and a tile niche from Bedrosians. All of the fixtures and hardware in this bathroom are chrome with a rainfall showerhead and hand shower column from Kohler.
 Village Home Stores
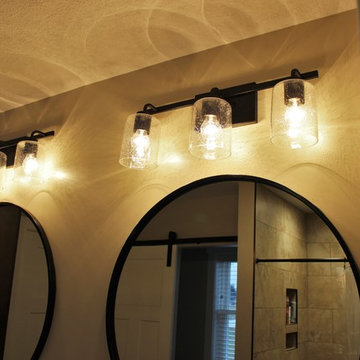
Master Bathroom with design and materials by Village Home Stores for Hazelwood Homes. Koch cabinetry in the Rustic Birch Windsor door and stone finish. Paired with Cambria Quartz tops in the Harlech design.
 Kitchen & Bath Masters
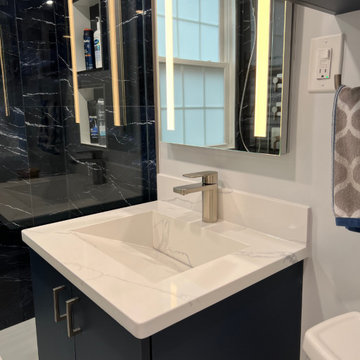
This modern bathroom remodel blends bold design with everyday functionality to create a true spa-like experience at home. The client envisioned a dramatic space featuring deep blue cabinetry and a sleek, dark aesthetic — and we brought that vision to life with custom selections and precise craftsmanship.
A floating vanity in navy blue, paired with a white quartz countertop and integrated sink, serves as the focal point of the space. Matte black shower walls add depth and sophistication, balanced perfectly by the clean white flooring. The custom-built storage and LED-lit mirror elevate both form and function, while the frameless glass shower enclosure gives the room a more open, luxurious feel.
From design consultation to final touches, this project was completed with attention to detail, on time, and with the client’s full satisfaction. The result is a timeless yet modern bathroom that feels tailored, refined, and truly relaxing.
 S Squared Design, LLC
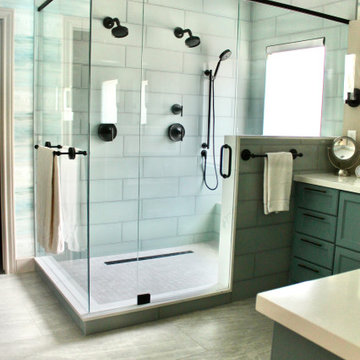
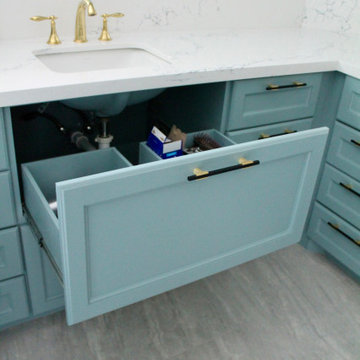
This primary bathroom was unfortunately damaged from a busted pipe and ruined the existing bathroom but this was an opportunity for my clients to reconfigure the space to fit there lifestyle better. We kept the vanity footprint but built/designed new custom cabinets with all drawers to get ample storage out if it. The original shower was tiny for how large this bathroom was. In the existing shower area we have now a large storage closet with motion light when you open the doors. We finished it off the same as the vanity cabinets to break up the wall of doors. These homeowners rarely used theirlarge tub and we felt the space was better served for a large shower, so we did just that. a dual shower equipped with a bench, hand sprayer and hidden niche for all the products in reach but out of sight. The floor in here was still carpet if you can believe so of course that was replaced with a large format 24x48" porcelain tile that is low maintenance and has a soft natural look. I was so happy to hear when these homeowners were not scared of color and really wanted wallpaper as well! We don't have a ton of wall space but what we did we wanted it to feel relaxing so we did an abstract paper in soft blues, greens, creams and whites to tie all the material selections together. They had existing sink faucets they loved and wanted to use again so we incorporated those in with a two-tone metal hardware. Black and gold made a perfect pair.
 Reico Kitchen & Bath
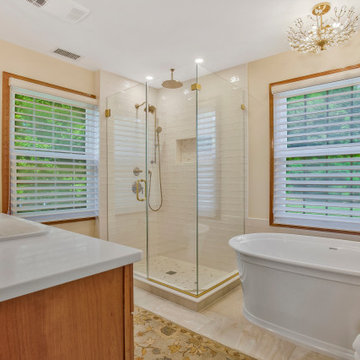
Jen Denham from Reico Kitchen and Bath in White Plains, MD collaborated with Potomac Home Improvements to design a traditional primary bathroom remodel featuring Merillat Masterpiece Cabinetry.
The vanity cabinets are Merillat Masterpiece in the Hurley door style in Cherry Ginger with a Ginger Glaze finish, paired with MSI Q quartz countertops in Calacatta Miraggio Gold.
The bathroom includes Lazer Carrara 2” Hex Matte shower floor and niche tile, Flow 3x12 White shower wall tile and Gaya Onyx 12x24 in Pearl bathroom floor tile.
Jen expressed how it was a pleasure to work with the client, who maintained composure while juggling the remodeling of three bathrooms at the same time.
“We updated and opened the space by removing an outdated block glass wall between the shower and the large garden tub, replacing it with a free-standing tub and clear glass shower walls. The artisan inspired hand-carved wading pool vessel bowl, Kohler Artifacts fixtures and accessories added to the elegance of the space,” said Jen.
“We worked closely with the customer and the installer to coordinate the different phases of the bathroom remodel from the design meetings to the schedule of the demo and installation process.”
Photos courtesy of BTW Images.
 Sketches, An Interior View LLC
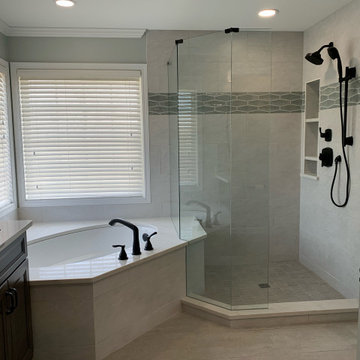
This bathroom renovation creates a luxurious look where the black accent elements stand out. The black accents paired with the blue, green, gray geometric accent tiles in the shower entices you to spend longer in the bathroom. The shower is oversized which balances the vanity and under mount tub.

Sponsored
Columbus, OH

Wannemacher Interiors
Customized Award-Winning Interior Design Solutions in Franklin Cnty OH

 Rock My Space
The client wanted an updated clean, airy feel with wood shelving. Our answer to her request was to pair birch wood with white wire shelving, and complement the walls with blue & white paint and matching floral wallpaper for a feminine touch. The fun shaped mirror and textured pouf make for great final touches!
 Prime & Precision
This shower design features large format Firenze marble tile from #thetileshop, #Kohler purist fixtures and a custom made shower pan recessed into the concrete slab to create a one of a kind zero curb shower. Featuring a herringbone mosaic marble for the shower floor, custom bench with quartz top to match the vanity, recessed shampoo niche with matching pencil edging and an extended glass surround, you feel the difference from basic economy to first class when you step into this space ✈️
The Kohler Purist shower system consists of a ceiling mounted rain head, handheld wand sprayer and wall mounted shower head that features innovative Katalyst air-induction technology, which efficiently mixes air and water to produce large water droplets and deliver a powerful, thoroughly drenching overhead shower experience, simulating the soaking deluge of a warm summer downpour.
We love the vibrant brushed bronze finish on these fixtures as it brings out the sultry effect in the bathroom and when paired with classic marble it adds a clean, minimal feel whilst also being the showstopper of the space ?
 GOODFELLAS CONSTRUCTION
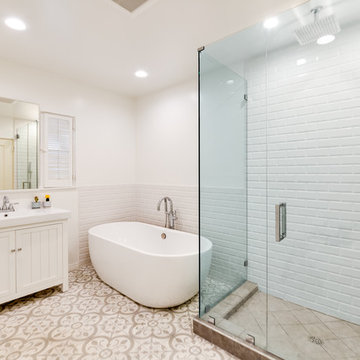
This master bathroom features a state-of-the-art shower system with frameless shower doors. Patterned tile decorates the ground and pairs perfectly with the snow white subway tiles. A free-standing tub offers a great place to sit back and relax.
Photo Cred: Jun Tang Photography
 S Squared Design, LLC
This primary bathroom was unfortunately damaged from a busted pipe and ruined the existing bathroom but this was an opportunity for my clients to reconfigure the space to fit there lifestyle better. We kept the vanity footprint but built/designed new custom cabinets with all drawers to get ample storage out if it. The original shower was tiny for how large this bathroom was. In the existing shower area we have now a large storage closet with motion light when you open the doors. We finished it off the same as the vanity cabinets to break up the wall of doors. These homeowners rarely used theirlarge tub and we felt the space was better served for a large shower, so we did just that. a dual shower equipped with a bench, hand sprayer and hidden niche for all the products in reach but out of sight. The floor in here was still carpet if you can believe so of course that was replaced with a large format 24x48" porcelain tile that is low maintenance and has a soft natural look. I was so happy to hear when these homeowners were not scared of color and really wanted wallpaper as well! We don't have a ton of wall space but what we did we wanted it to feel relaxing so we did an abstract paper in soft blues, greens, creams and whites to tie all the material selections together. They had existing sink faucets they loved and wanted to use again so we incorporated those in with a two-tone metal hardware. Black and gold made a perfect pair.


 MasterDecks, LLC
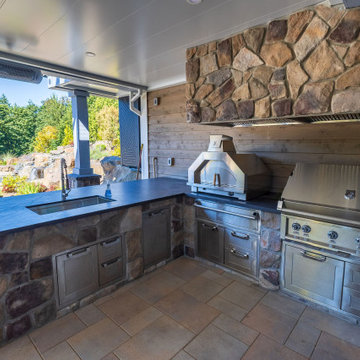
This Duvall, Washington custom outdoor living project brings together structure, comfort, and refined finishes to create a true year-round extension of the home. The deck was built using Castle Gate decking from the Landmark Collection, featuring mitered corners, picture-framed stairs, black flashing, and hidden fasteners for a seamless, high-end appearance.
A surface-mounted black cable railing system with rounded top rails preserves clean sightlines while adding modern contrast. The space is fully protected by an undercover ceiling system with white smooth panels, integrated drainage, and 14 recessed white can lights for soft, even illumination. Comfort was further enhanced with four white 6k heaters, allowing the space to be enjoyed in all seasons.
The outdoor kitchen was framed and finished with Dekton “Laurent” countertops, paired with thoughtful detailing to allow flexibility for future enhancements. Stone-wrapped columns using Bucks County Dressed Fieldstone add warmth and texture, while black Hideaway Hexx screens provide privacy and wind protection without sacrificing style.
Designed with durability, functionality, and future expansion in mind, this project delivers a cohesive outdoor space built for entertaining, relaxing, and everyday living.
 HOLLSPA
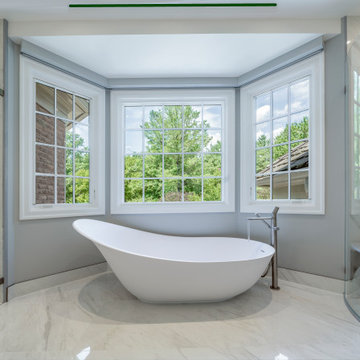
European stainless steel plumbing fixtures and accessories pair with the HOLLSPA floating shower bench in this ultra-detailed master bath project. Featuring also curved shower glass, micro shower curb, and benchtop in engineered quartz.
 Interiors by Monique
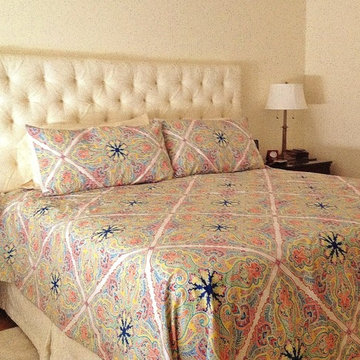
Tufted king headboard with woven Kravet paisley patterned material paired with a colorful duvet cover for a pop of brightness in an otherwise soft tone room.
237