
Search results for "Master pair" in Home Design Ideas

 User
Today’s Vintage Farmhouse by KCS Estates is the perfect pairing of the elegance of simpler times with the sophistication of today’s design sensibility.
Nestled in Homestead Valley this home, located at 411 Montford Ave Mill Valley CA, is 3,383 square feet with 4 bedrooms and 3.5 bathrooms. And features a great room with vaulted, open truss ceilings, chef’s kitchen, private master suite, office, spacious family room, and lawn area. All designed with a timeless grace that instantly feels like home. A natural oak Dutch door leads to the warm and inviting great room featuring vaulted open truss ceilings flanked by a white-washed grey brick fireplace and chef’s kitchen with an over sized island.
The Farmhouse’s sliding doors lead out to the generously sized upper porch with a steel fire pit ideal for casual outdoor living. And it provides expansive views of the natural beauty surrounding the house. An elegant master suite and private home office complete the main living level.
411 Montford Ave Mill Valley CA
Presented by Melissa Crawford
 Sarah Rice Design LLC
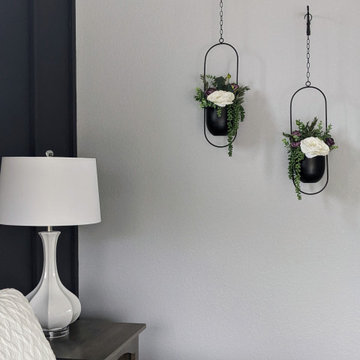
This primary bedroom suite got the full designer treatment thanks to the gorgeous charcoal gray board and batten wall we designed and installed. New storage ottoman, bedside lamps and custom floral arrangements were the perfect final touches.

 Distinctive Design + Build + Remodel
A barrier-free shower with easy-access sliding glass doors and dual shower heads is paired with a free-standing bathtub. The large picture window looks out over the trees and brings in lots of natural light. Wouldn't you just love to decompress in this gorgeous space? Benjamin Moore's OC-9 "Ballet White" is the perfect greige to compliment the blue-gray tile.
Find the right local pro for your project

 Marcelle Guilbeau Interior Design
Example of a mid-sized classic medium tone wood floor enclosed dining room design in Nashville with blue walls

 Feedback Sports
Stripped down to the bones, here is our Velo Cache.
Home design - mid-sized industrial attached two-car home design idea in Denver
Home design - mid-sized industrial attached two-car home design idea in Denver

 Garman Builders Inc.
The master bathroom of our Falcon II model at Rockville Estates in Marysville, PA has cultured marble countertops in Latte Granite ~ The walls are painted in Sherwin Williams Jogging Path (SW7638). The flooring is Mannington Floors’ Seychelles vinyl collection in Ocean Breeze (3952). The glass shower has 12x12 Pozzalo ceramic tile in Sail White (PZ91) by American Olean paired with Mobe Pearl (H145) grout.

 Sally Scott Interior Designer
The dramatic and functional master bathroom features opulent materials and distinctive details. The spacious walk in shower has body sprays, a large rain head shower, hand held and a view of Long Island Sound. Glass and marble create the glamorous wall above the quartz vanity counter top. The impressive door hardware is embellished with crystals. And to top it all off...the crystal chandelier in the recessed ceiling adds even more sparkle to this luxurious space!

Sponsored
Columbus, OH

Wannemacher Interiors
Customized Award-Winning Interior Design Solutions in Franklin Cnty OH


 Room Envy
Offered in a variety of vibrant designs including geometric patterns and floral motifs the Feizy Aileen Collection creates a notable style focal point. Aileen's on-trend and versatile color palettes paired with modern distressed finishes create thoughtful styling for any contemporary or transitional space. Masterfully power-loomed with a polypropylene pile these resilient designs are crafted to sustain the busiest of lifestyles. Power-loomed in Turkey with a 100% polypropylene.
Parent:I43-I3124
 Hudson Place Realty
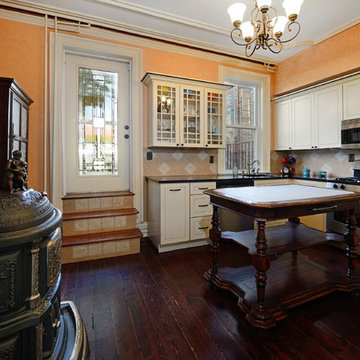
Restored Hamilton Park row house! With four stories plus a basement, this exceptional home features 3 bedrooms plus den/au pair suite, 3 full baths and a large eat-in kitchen with stainless steel appliances, plenty of cabinetry/workspace and easy access to the charming, private yard. Master suite features walk-through closet with custom built-ins and over-sized bath. Original hardwood floors, plaster medallions, decorative fireplace mantels, 2 zone central air conditioning and beautifully repointed brick façade. Conveniently located near all transportation, shopping, schools and nightlife.

 Kitchen Mart Kitchen & Bath Remodeling
Birdseye Maple Thermo-Foil cabinetry paired beautifully with Windermere Cambria quartz countertops.
Doorless shower - mid-sized contemporary master gray tile doorless shower idea in Sacramento with flat-panel cabinets, medium tone wood cabinets, beige walls, an undermount sink and quartz countertops
Doorless shower - mid-sized contemporary master gray tile doorless shower idea in Sacramento with flat-panel cabinets, medium tone wood cabinets, beige walls, an undermount sink and quartz countertops
 NS Builders
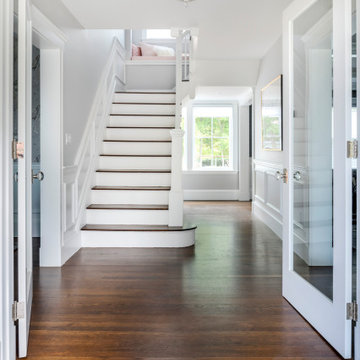
Front entry vestibule is separated by a pair of glass french doors allowing the light to pour through from the new windows behind the stairs and at the top of the stairs.
 Nip Tuck Remodeling
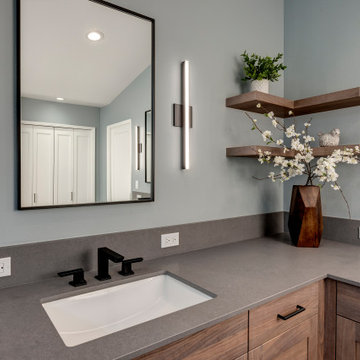
The primary bathroom features a custom double vanity in a warm walnut finish, paired with sleek black hardware for a modern contrast. The quartz countertops provide a durable and stylish surface, while the integrated sinks maintain a seamless look.

Sponsored
Sunbury, OH

J.Holderby - Renovations
Franklin County's Leading General Contractors - 2X Best of Houzz!

 CKC Custom Homes
This striking home blends traditional stucco with modern appeal. Dark wood and natural stone paired with a delicious chocolate color palette is used throughout the home.
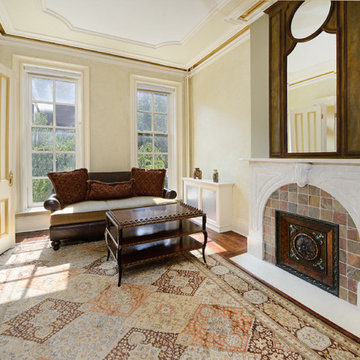 Hudson Place Realty
Restored Hamilton Park row house! With four stories plus a basement, this exceptional home features 3 bedrooms plus den/au pair suite, 3 full baths and a large eat-in kitchen with stainless steel appliances, plenty of cabinetry/workspace and easy access to the charming, private yard. Master suite features walk-through closet with custom built-ins and over-sized bath. Original hardwood floors, plaster medallions, decorative fireplace mantels, 2 zone central air conditioning and beautifully repointed brick façade. Conveniently located near all transportation, shopping, schools and nightlife.

 JLC Architecture
The complete renovation of this existing single-family home took the existing structure down to the studs. The addition of a new wood-clad box and cantilevered roof mark the entrance. Smooth stucco, large-format tile, a standing-seam metal roof and black aluminum windows and doors complete the material palette. The challenge of a receding ground plane at the rear of the house is met with a stadium-seating style deck which graciously engages with the large back yard.

 Talianko Design Group, LLC
A large Master Suite with soft tones boasts huge floor to ceiling windows and doors with custom motorized drapery. Lots of plants and a quite seating area are off this room on a private balcony. The upholstered headboard and matching bed bench are trimmed with a dark hammered nail head and topped with custom luxury bedding. Behind the bed is a wall covered in subtle faux snakeskin paper. The nightstands and matching entertainment center are an elegant mixture of dark and light woods. Atop the nightstands is a pair of metal and crystal lamps. A custom desk was built on one side of the room to serve as the owner’s home office. Colorful artwork near the desk adds a pop of bold color. A dark wood and cream leather armchair and ottoman with a gold sculpted metal floor lamp and a dark wood side table are the perfect place for visiting or reading a book. to the large master suite. Photography by Erika Bierman

Sponsored
Sunbury, OH
J.Holderby - Renovations
Franklin County's Leading General Contractors - 2X Best of Houzz!

 Rebecca Quandt Interiors
The linear mosaic accent tile combines blue and gray glass tiles with natural stone white marble and travertine. The natural hue of the travertine pairs perfectly with the cost-effective porcelain floor tile, which is printed to look like natural travertine. The colored glass tile gives this mosaic a streamlined contemporary look complimented by the calming hue of the pale blue walls.
Rebecca Quandt
 Kitchen Mart Kitchen & Bath Remodeling
Birdseye Maple Thermo-Foil cabinetry paired beautifully with Windermere Cambria quartz countertops.
Example of a mid-sized trendy master gray tile doorless shower design in Sacramento with flat-panel cabinets, medium tone wood cabinets, beige walls, an undermount sink and quartz countertops
Example of a mid-sized trendy master gray tile doorless shower design in Sacramento with flat-panel cabinets, medium tone wood cabinets, beige walls, an undermount sink and quartz countertops


234