
Search results for "Master pair" in Home Design Ideas
 Joel Contreras
Jason Roehner
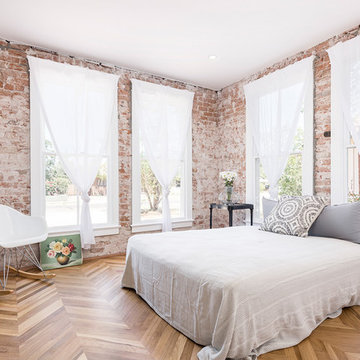
Inspiration for an industrial medium tone wood floor bedroom remodel in Phoenix
Inspiration for an industrial medium tone wood floor bedroom remodel in Phoenix


Find the right local pro for your project
 Johnson & Associates Architects
Photo Credit: Ashley Sullivan- exposurely.com
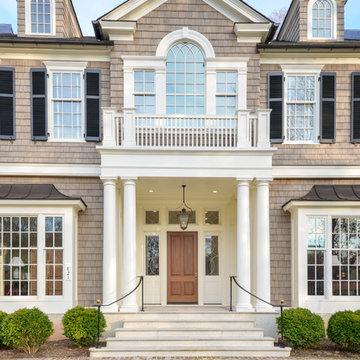
Example of a classic front door design in DC Metro with a medium wood front door
Example of a classic front door design in DC Metro with a medium wood front door

 Jacque Jenkins-Stireman: A Design Studio
Inspiration for a rustic master bedroom remodel with white walls, a standard fireplace and a stone fireplace

 New Jersey Tile & Stone Inc.
Calacatta Vintage 3x12 Porcelain tile
Inspiration for a transitional powder room remodel in New York
Inspiration for a transitional powder room remodel in New York

 Agnieszka Jakubowicz PHOTOGRAPHY
Build: Robson Homes / Photography: Agnieszka Jakubowicz
Inspiration for a coastal bedroom remodel in San Francisco
Inspiration for a coastal bedroom remodel in San Francisco

Sponsored
Columbus, OH

Wannemacher Interiors
Customized Award-Winning Interior Design Solutions in Franklin Cnty OH
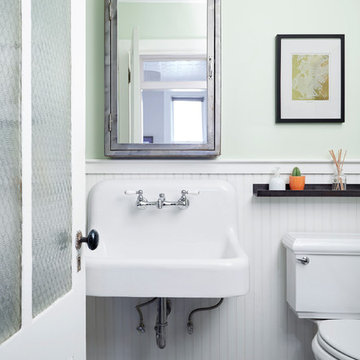

 Visbeen Architects
Builder: Segard Builders
Photographer: Ashley Avila Photography
Symmetry and traditional sensibilities drive this homes stately style. Flanking garages compliment a grand entrance and frame a roundabout style motor court. On axis, and centered on the homes roofline is a traditional A-frame dormer. The walkout rear elevation is covered by a paired column gallery that is connected to the main levels living, dining, and master bedroom. Inside, the foyer is centrally located, and flanked to the right by a grand staircase. To the left of the foyer is the homes private master suite featuring a roomy study, expansive dressing room, and bedroom. The dining room is surrounded on three sides by large windows and a pair of French doors open onto a separate outdoor grill space. The kitchen island, with seating for seven, is strategically placed on axis to the living room fireplace and the dining room table. Taking a trip down the grand staircase reveals the lower level living room, which serves as an entertainment space between the private bedrooms to the left and separate guest bedroom suite to the right. Rounding out this plans key features is the attached garage, which has its own separate staircase connecting it to the lower level as well as the bonus room above.
 FORWARD Design | Architecture
Bob Greenspan

Example of a mid-sized transitional master dark wood floor bedroom design in Kansas City with gray walls
Example of a mid-sized transitional master dark wood floor bedroom design in Kansas City with gray walls

 Tharp Custom Cabinetry

TVL Creative: " Up in the master bathroom, elegance abounds. Using the same footprint, we upgraded everything in this space to reflect the client's desire for a more bright, patterned and pretty space. Starting at the entry, we installed a custom reclaimed plank barn door with bold large format hardware from Rustica Hardware. In the bathroom, the custom slate blue vanity from Tharp Cabinet Company is an eye catching statement piece. This is paired with gorgeous hardware from Amerock, vessel sinks from Kohler, and Purist faucets also from Kohler."

 Rudloff Custom Builders
A stone wall was removed and the layout reworked to create more room for two people to cook at the same time in this new kitchen. The raised ceiling and creamy cabinets make things more open and a custom hood over the stone backsplash creates a strong focal point. The gorgeous island has a surround of reclaimed wood and also compliments the same wood also used on the raised ceiling.
We are proud to say that this kitchen was featured in a
Houzz Kitchen of the Week article!
Alicia's Art, LLC
RUDLOFF Custom Builders, is a residential construction company that connects with clients early in the design phase to ensure every detail of your project is captured just as you imagined. RUDLOFF Custom Builders will create the project of your dreams that is executed by on-site project managers and skilled craftsman, while creating lifetime client relationships that are build on trust and integrity.
We are a full service, certified remodeling company that covers all of the Philadelphia suburban area including West Chester, Gladwynne, Malvern, Wayne, Haverford and more.
As a 6 time Best of Houzz winner, we look forward to working with you on your next project.

Sponsored
Delaware, OH

Buckeye Basements, Inc.
Central Ohio's Basement Finishing ExpertsBest Of Houzz '13-'21

 Casework Inter Design
When the homeowners first purchased the 1925 house, it was compartmentalized, outdated, and completely unfunctional for their growing family. Casework designed the owner's previous kitchen and family room and was brought in to lead up the creative direction for the project. Casework teamed up with architect Paul Crowther and brother sister team Ainslie Davis on the addition and remodel of the Colonial.
The existing kitchen and powder bath were demoed and walls expanded to create a new footprint for the home. This created a much larger, more open kitchen and breakfast nook with mudroom, pantry and more private half bath. In the spacious kitchen, a large walnut island perfectly compliments the homes existing oak floors without feeling too heavy. Paired with brass accents, Calcutta Carrera marble countertops, and clean white cabinets and tile, the kitchen feels bright and open - the perfect spot for a glass of wine with friends or dinner with the whole family.
There was no official master prior to the renovations. The existing four bedrooms and one separate bathroom became two smaller bedrooms perfectly suited for the client’s two daughters, while the third became the true master complete with walk-in closet and master bath. There are future plans for a second story addition that would transform the current master into a guest suite and build out a master bedroom and bath complete with walk in shower and free standing tub.
Overall, a light, neutral palette was incorporated to draw attention to the existing colonial details of the home, like coved ceilings and leaded glass windows, that the homeowners fell in love with. Modern furnishings and art were mixed in to make this space an eclectic haven.
 Zimmerman Miller Montanari
Bruce Damonte

Example of a large trendy master porcelain tile freestanding bathtub design in San Francisco with white walls
Example of a large trendy master porcelain tile freestanding bathtub design in San Francisco with white walls
 Masterpiece Design Group

Black trim on windows is a must have! The white drapery compliments the black window trim in all the right ways. The soft colors in the space makes us want to relax in bed all day. Studio KW Photography
 Thompson Custom Homes
Steve Chenn

Inspiration for a large mediterranean terra-cotta terra-cotta tile staircase remodel in Houston with beige walls and tile risers
Inspiration for a large mediterranean terra-cotta terra-cotta tile staircase remodel in Houston with beige walls and tile risers



 Toronto Interior Design Group
Brandon Barre & Gillian Jackson
Example of a small eclectic guest medium tone wood floor bedroom design in Toronto with blue walls and no fireplace
Example of a small eclectic guest medium tone wood floor bedroom design in Toronto with blue walls and no fireplace
 Chango

Architectural advisement, Interior Design, Custom Furniture Design & Art Curation by Chango & Co.
Architecture by Crisp Architects
Construction by Structure Works Inc.
Photography by Sarah Elliott
See the feature in Domino Magazine
 Charlie & Co. Design, Ltd
Spacecrafting Photography

Transitional master white tile and porcelain tile porcelain tile freestanding bathtub photo in Minneapolis with flat-panel cabinets, white walls, an undermount sink and marble countertops
Transitional master white tile and porcelain tile porcelain tile freestanding bathtub photo in Minneapolis with flat-panel cabinets, white walls, an undermount sink and marble countertops
35