
Search results for "Master pair" in Home Design Ideas

 David Heide Design Studio
Architecture & Interior Design: David Heide Design Studio
Photography: Karen Melvin
Example of an arts and crafts enclosed light wood floor family room library design in Minneapolis with yellow walls, no fireplace and a tv stand
Example of an arts and crafts enclosed light wood floor family room library design in Minneapolis with yellow walls, no fireplace and a tv stand

 Profound Kitchen & Cabinet Design
Husband and Wife master closet with low drawers spanning the room on the left and right, shoe storage where you can find every pair! and long and short hanging with extra storage to the ceiling. Loved working with these awesome homeowners!

 Talianko Design Group, LLC
The remodeled master suite has custom made crisp white bedding with embroidered pillows and a striped bolster complete the hotel feel in this master suite. Oversized table lamps sit atop dark wood bedside tables with accessories and fresh flowers. A custom upholstered headboard was made for the room. Roman shades paired with sheers add a soft filtered light to the space. Light colored walls, and white wainscoting, add a classic touch to the space.
Photo Credit: Stephanie Swartz
Find the right local pro for your project
 Design Studio West
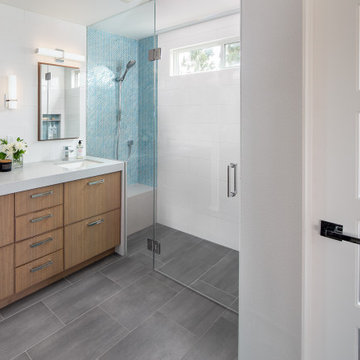
The use of matte and polished hard surfaces pair well with the bleached walnut cabinetry.
Mid-sized beach style master blue tile and glass tile porcelain tile, gray floor and double-sink walk-in shower photo in San Diego with flat-panel cabinets, brown cabinets, white walls, quartz countertops, a hinged shower door, gray countertops and a built-in vanity
Mid-sized beach style master blue tile and glass tile porcelain tile, gray floor and double-sink walk-in shower photo in San Diego with flat-panel cabinets, brown cabinets, white walls, quartz countertops, a hinged shower door, gray countertops and a built-in vanity


 Brothers Services Company
This shower was the perfect addition for the master bathroom. The dark mosaic shower floor paired with the large wall tiles creates an elegant and spacious look.

 StudioLAB
Boasting views of the Museum of Natural History and Central Park, the Beaux Arts and French Renaissance style building built in 1900 was once home to a luxury hotel. Over the years multiple hotel rooms were combined into the larger apartment residences that exist today. The resulting units, while large in size, lacked the continuity of a single formed space. StudioLAB was presented with the challenge of re-designing the space to fit a modern family’s lifestyle today with the flexibility to adjust as they evolve into their tomorrow. Thus, the existing configuration was completely abandoned with new programmatic elements being relocated in each and every corner of the space. For clients that are big wine connoisseurs, the focal point of entry and circulation lies in a 400 bottle, custom built, blackened steel and glass, temperature controlled wine cabinet. The once enclosed living room was demolished to create one main entertaining space that includes a new dining area and open kitchen. Hafele bi-folding pocket door slides were used in the Living room wall unit to conceal the television, bar and display shelves when not in use. Posing as kitchen cabinetry, a hidden integrated door opens to reveal a guest bedroom with an en suite bathroom. Down the hallway of wide plank ebony stained walnut flooring, a compact powder room was built to house an original Paul Villinski installation of small butterflies cut from recycled aluminum cans, entitled Mistral. Continuing down the hall, and through one of the walnut veneered doors, is the shared kids bedroom where a custom-built bunk bed with integrated storage steps and desk was designed to allow for play space and a reading corner. The kids bathroom across the hall is decorated with custom Lego inspired hand cast concrete tiles and integrated pull-out footstools residing underneath the floating vanity. The master suite features a bio-ethanol fireplace wrapped in blackened steel and integrated into the Tabu veneered built-in. The spacious walk-in closet serves several purposes, which include housing the apartment’s new central HVAC system as well as a sleeping spot for the family’s dog. An integrated URC control system paired with Lutron Radio RA lighting keypads were installed to control the AV, HVAC, lighting and solar shades all by the use of smartphones.


 Gardner Homes
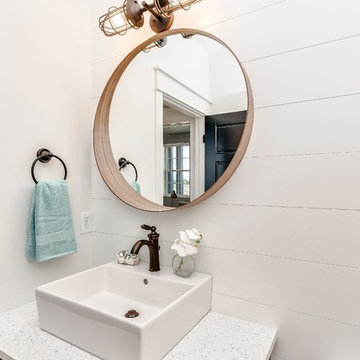
Simple fixtures and elements in this powder room pack a punch when paired perfectly together. Vessel sink, industrial fixtures, and tongue and groove siding all work together to make an otherwise boring space memorable.

 Qualityflooring4less.com
Mirage Maple Greystone Engineered Hardwood Flooring beautifully compliments this contemporary bedroom decor. The dark grey of the walls really brings out the detail in this hardwood flooring.

 Visbeen Architects
This cozy lake cottage skillfully incorporates a number of features that would normally be restricted to a larger home design. A glance of the exterior reveals a simple story and a half gable running the length of the home, enveloping the majority of the interior spaces. To the rear, a pair of gables with copper roofing flanks a covered dining area that connects to a screened porch. Inside, a linear foyer reveals a generous staircase with cascading landing. Further back, a centrally placed kitchen is connected to all of the other main level entertaining spaces through expansive cased openings. A private study serves as the perfect buffer between the homes master suite and living room. Despite its small footprint, the master suite manages to incorporate several closets, built-ins, and adjacent master bath complete with a soaker tub flanked by separate enclosures for shower and water closet. Upstairs, a generous double vanity bathroom is shared by a bunkroom, exercise space, and private bedroom. The bunkroom is configured to provide sleeping accommodations for up to 4 people. The rear facing exercise has great views of the rear yard through a set of windows that overlook the copper roof of the screened porch below.
Builder: DeVries & Onderlinde Builders
Interior Designer: Vision Interiors by Visbeen
Photographer: Ashley Avila Photography


 Visbeen Architects
This cozy lake cottage skillfully incorporates a number of features that would normally be restricted to a larger home design. A glance of the exterior reveals a simple story and a half gable running the length of the home, enveloping the majority of the interior spaces. To the rear, a pair of gables with copper roofing flanks a covered dining area that connects to a screened porch. Inside, a linear foyer reveals a generous staircase with cascading landing. Further back, a centrally placed kitchen is connected to all of the other main level entertaining spaces through expansive cased openings. A private study serves as the perfect buffer between the homes master suite and living room. Despite its small footprint, the master suite manages to incorporate several closets, built-ins, and adjacent master bath complete with a soaker tub flanked by separate enclosures for shower and water closet. Upstairs, a generous double vanity bathroom is shared by a bunkroom, exercise space, and private bedroom. The bunkroom is configured to provide sleeping accommodations for up to 4 people. The rear facing exercise has great views of the rear yard through a set of windows that overlook the copper roof of the screened porch below.
Builder: DeVries & Onderlinde Builders
Interior Designer: Vision Interiors by Visbeen
Photographer: Ashley Avila Photography



Sponsored
Sunbury, OH

J.Holderby - Renovations
Franklin County's Leading General Contractors - 2X Best of Houzz!

 Bon Brise Design, Inc.
The master suite features a pair of cozy grey velour easy chairs and a plush textured throw rug.
Inspiration for a mid-sized timeless loft-style medium tone wood floor family room remodel in Chicago with beige walls, a standard fireplace, a stone fireplace and a wall-mounted tv
Inspiration for a mid-sized timeless loft-style medium tone wood floor family room remodel in Chicago with beige walls, a standard fireplace, a stone fireplace and a wall-mounted tv
 BuildWright Construction Inc
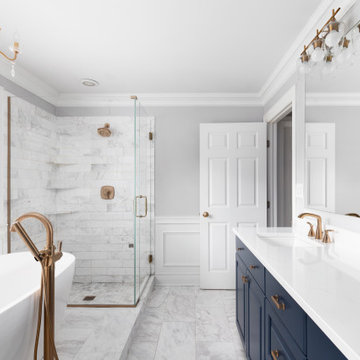
Expansive marble tile shower paired with freestanding soaking tub and navy cabinetry creates a luxurious and cohesive master bathroom layout.
Inspiration for a mid-sized master white tile and ceramic tile ceramic tile, white floor, double-sink, shiplap ceiling and shiplap wall doorless shower remodel in Los Angeles with flat-panel cabinets, black cabinets, a two-piece toilet, white walls, an undermount sink, quartz countertops, a hinged shower door, white countertops and a freestanding vanity
Inspiration for a mid-sized master white tile and ceramic tile ceramic tile, white floor, double-sink, shiplap ceiling and shiplap wall doorless shower remodel in Los Angeles with flat-panel cabinets, black cabinets, a two-piece toilet, white walls, an undermount sink, quartz countertops, a hinged shower door, white countertops and a freestanding vanity


 Karzen Langan Construction
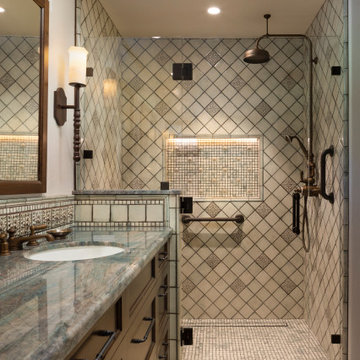
Yet another look at the gorgeous master bathroom. Here, we see its large soaking tub, which is encased with wood trim that features an incredible level of detail, which is also paired with the vanity.

Sponsored
Sunbury, OH
J.Holderby - Renovations
Franklin County's Leading General Contractors - 2X Best of Houzz!

 John Cannon Homes
Visit The Korina 14803 Como Circle or call 941 907.8131 for additional information.
3 bedrooms | 4.5 baths | 3 car garage | 4,536 SF
The Korina is John Cannon’s new model home that is inspired by a transitional West Indies style with a contemporary influence. From the cathedral ceilings with custom stained scissor beams in the great room with neighboring pristine white on white main kitchen and chef-grade prep kitchen beyond, to the luxurious spa-like dual master bathrooms, the aesthetics of this home are the epitome of timeless elegance. Every detail is geared toward creating an upscale retreat from the hectic pace of day-to-day life. A neutral backdrop and an abundance of natural light, paired with vibrant accents of yellow, blues, greens and mixed metals shine throughout the home.


 Cabinet Discounters, Inc.
This luxurious bathroom has maple Brighton Cabinetry with a Maple Dover finish and Verona door style. It is paired with a light Coswell Cream quartz by Cambria.
Dan Krotz, Cabinet Discounters, Inc.
91