
Search results for "Master pair" in Home Design Ideas

 Tusk Builders
White shaker cabinets pairs beautifully with chrome, blue walls, and large format shower tile. The frameless glass shower surround makes the space feel large.


Find the right local pro for your project

 Lenox House Design
Spacecrafting Inc
Bedroom - contemporary medium tone wood floor and brown floor bedroom idea in Minneapolis with white walls
Bedroom - contemporary medium tone wood floor and brown floor bedroom idea in Minneapolis with white walls

 GROHE US
"The GROHE Grandera® collection is both a homage to an age of grandeur long past and an affirmation of a modern sensibility, combining the highest standards of quality and craftsmanship with a love of detail and comfort.
Stylistically, the Grandera® collection can be combined with a wide range of bathroom furnishings. Thanks to GROHE StarLight® technology, not only will the fittings retain their shine in the long term but they are also extremely resistant to dirt and scratches."

 Sheer Interiors
Sarahdipity Photos
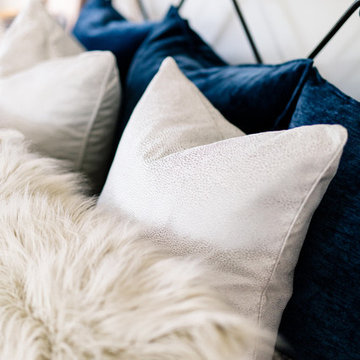
Example of a mid-sized eclectic master medium tone wood floor and brown floor bedroom design in Denver with white walls and no fireplace
Example of a mid-sized eclectic master medium tone wood floor and brown floor bedroom design in Denver with white walls and no fireplace
 Nicola Holden Designs
In the master bedroom, the floral pattern on the Romo wallpaper and Clarissa Hulse curtain fabric add a soft feminine feel to the space, as well as biophilic elements. These have been paired with a rose pink velvet from Kravet for the headboard. The bedside lamps from Original BTC are wall mounted to reduce clutter on the bedside tables
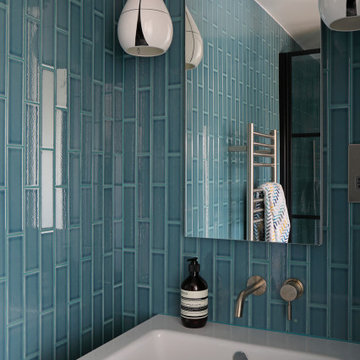
Pink was chosen as the main colour for the master bedroom as this is the colour of a nurturing, caring and empathetic love. This was paired with a mentally soothing petrol blue to add contrast and balance. The bespoke joinery is mirrored to bounce light around the room, and to create the illusion of a bigger space. The petrol blues flow into the en-suite shower room.

Sponsored
Sunbury, OH

J.Holderby - Renovations
Franklin County's Leading General Contractors - 2X Best of Houzz!

 Carl Mattison Design
A detail of the master bath vanity. This is one of two matching "his/hers" vanities in the expansive bathroom. Reclaimed style vanities pair with modern and classic touches for a softly eclectic look and feel.

 Ann Lowengart Interiors
The family living in this shingled roofed home on the Peninsula loves color and pattern. At the heart of the two-story house, we created a library with high gloss lapis blue walls. The tête-à-tête provides an inviting place for the couple to read while their children play games at the antique card table. As a counterpoint, the open planned family, dining room, and kitchen have white walls. We selected a deep aubergine for the kitchen cabinetry. In the tranquil master suite, we layered celadon and sky blue while the daughters' room features pink, purple, and citrine.

 LeMaster Architects
The highlight of this master bathroom is the custom sunken ofuro tub. The bathtub is paired with a roll-in shower with frameless glass enclosure. Marble clads the floors, walls, and countertops. The metal framed mirror is flanked by vintage pendant lights.
© 2014 freshpageimages.com

 Hoffman Grayson Architects LLP
The Master Bathroom features a custom vanity, with a pair of maple sink cabinets flanking a center cabinet of drawers.
Photo by Glen Grayson, AIA
Example of an arts and crafts bathroom design in New York
Example of an arts and crafts bathroom design in New York
 Nicola Holden Designs
In the master bedroom, the floral pattern on the Romo wallpaper and Clarissa Hulse curtain fabric add a soft feminine feel to the space, as well as biophilic elements. These have been paired with a rose pink velvet from Kravet for the headboard. The bedside lamps from Original BTC are wall mounted to reduce clutter on the bedside tables
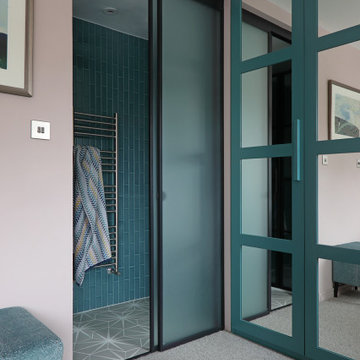
Pink was chosen as the main colour for the master bedroom as this is the colour of a nurturing, caring and empathetic love. This was paired with a mentally soothing petrol blue to add contrast and balance. The bespoke joinery is mirrored to bounce light around the room, and to create the illusion of a bigger space. The petrol blues flow into the en-suite shower room.

 Insert Design
Clean white cabinetry pairs beautifully with the natural oak floors and cement-look-alike countertops.
Home bar - large coastal l-shaped light wood floor home bar idea in Orange County with a farmhouse sink, shaker cabinets, white cabinets, quartz countertops, white backsplash, marble backsplash, paneled appliances, an island and gray countertops
Home bar - large coastal l-shaped light wood floor home bar idea in Orange County with a farmhouse sink, shaker cabinets, white cabinets, quartz countertops, white backsplash, marble backsplash, paneled appliances, an island and gray countertops

Sponsored
Delaware, OH

Buckeye Basements, Inc.
Central Ohio's Basement Finishing ExpertsBest Of Houzz '13-'21

 Let's Remodel
In this bathroom, the client wanted the contrast of the white subway tile and the black hexagon tile. We tiled up the walls and ceiling to create a wet room feeling.

 Visbeen Architects
Builder: Segard Builders
Photographer: Ashley Avila Photography
Symmetry and traditional sensibilities drive this homes stately style. Flanking garages compliment a grand entrance and frame a roundabout style motor court. On axis, and centered on the homes roofline is a traditional A-frame dormer. The walkout rear elevation is covered by a paired column gallery that is connected to the main levels living, dining, and master bedroom. Inside, the foyer is centrally located, and flanked to the right by a grand staircase. To the left of the foyer is the homes private master suite featuring a roomy study, expansive dressing room, and bedroom. The dining room is surrounded on three sides by large windows and a pair of French doors open onto a separate outdoor grill space. The kitchen island, with seating for seven, is strategically placed on axis to the living room fireplace and the dining room table. Taking a trip down the grand staircase reveals the lower level living room, which serves as an entertainment space between the private bedrooms to the left and separate guest bedroom suite to the right. Rounding out this plans key features is the attached garage, which has its own separate staircase connecting it to the lower level as well as the bonus room above.

 Eden LA Furniture and Interiors
This client has been a client with EdenLA since 2010, and this is one of the projects we have done with them through the years. We are in planning phases now of a historical Spanish stunner in Hancock Park, but more on that later. This home reflected our awesome clients' affinity for the modern. A slight sprucing turned into a full renovation complete with additions of this mid century modern house that was more fitting for their growing family. Working with this client is always truly collaborative and we enjoy the end results immensely. The custom gallery wall in this house was super fun to create and we love the faith our clients place in us.
__
Design by Eden LA Interiors
Photo by Kim Pritchard Photography



Sponsored
Fredericksburg, OH

High Point Cabinets
Columbus' Experienced Custom Cabinet Builder | 4x Best of Houzz Winner
 Sheer Interiors
Sarahdipity Photos
Example of a mid-sized eclectic master medium tone wood floor and brown floor bedroom design in Denver with white walls and no fireplace
Example of a mid-sized eclectic master medium tone wood floor and brown floor bedroom design in Denver with white walls and no fireplace

 Kohler Store by Supply New England
The Memoirs freestanding lithocast bathtub in white paired with the Kelston tub filler in brushed nickel also from Kohler.
Photography by Erin Little.
 Sheer Interiors
Sarahdipity Photos
Mid-sized eclectic master medium tone wood floor and brown floor bedroom photo in Denver with white walls and no fireplace
Mid-sized eclectic master medium tone wood floor and brown floor bedroom photo in Denver with white walls and no fireplace
95