
Search results for "Master pair" in Home Design Ideas
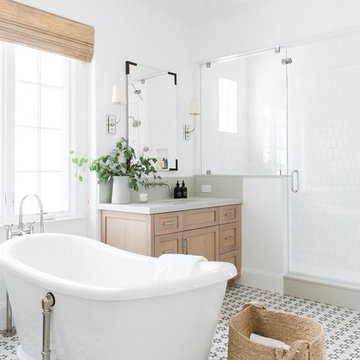
 Studio McGee
Shop the Look, See the Photo Tour here: https://www.studio-mcgee.com/studioblog/2018/3/9/calabasas-remodel-master-suite?rq=Calabasas%20Remodel
Watch the Webisode: https://www.studio-mcgee.com/studioblog/2018/3/12/calabasas-remodel-master-suite-webisode?rq=Calabasas%20Remodel

 Visbeen Architects
This cozy lake cottage skillfully incorporates a number of features that would normally be restricted to a larger home design. A glance of the exterior reveals a simple story and a half gable running the length of the home, enveloping the majority of the interior spaces. To the rear, a pair of gables with copper roofing flanks a covered dining area that connects to a screened porch. Inside, a linear foyer reveals a generous staircase with cascading landing. Further back, a centrally placed kitchen is connected to all of the other main level entertaining spaces through expansive cased openings. A private study serves as the perfect buffer between the homes master suite and living room. Despite its small footprint, the master suite manages to incorporate several closets, built-ins, and adjacent master bath complete with a soaker tub flanked by separate enclosures for shower and water closet. Upstairs, a generous double vanity bathroom is shared by a bunkroom, exercise space, and private bedroom. The bunkroom is configured to provide sleeping accommodations for up to 4 people. The rear facing exercise has great views of the rear yard through a set of windows that overlook the copper roof of the screened porch below.
Builder: DeVries & Onderlinde Builders
Interior Designer: Vision Interiors by Visbeen
Photographer: Ashley Avila Photography

 Blackfish Homes Ltd.
www.emapeter.com
Freestanding bathtub - large contemporary master white tile and stone slab marble floor, white floor and double-sink freestanding bathtub idea in Vancouver with flat-panel cabinets, light wood cabinets, a vessel sink, a hinged shower door, white countertops, white walls, quartz countertops, a niche and a floating vanity
Freestanding bathtub - large contemporary master white tile and stone slab marble floor, white floor and double-sink freestanding bathtub idea in Vancouver with flat-panel cabinets, light wood cabinets, a vessel sink, a hinged shower door, white countertops, white walls, quartz countertops, a niche and a floating vanity
Find the right local pro for your project
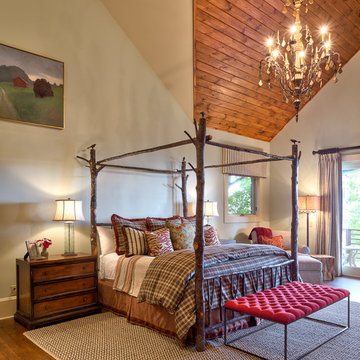
 Dianne Davant and Associates
Kevin Meechan
Example of a large mountain style master medium tone wood floor bedroom design in Charlotte with beige walls
Example of a large mountain style master medium tone wood floor bedroom design in Charlotte with beige walls



 Gast Architects
Primary bathroom
Example of a 1960s master green tile and ceramic tile white floor, double-sink and shiplap ceiling corner bathtub design in San Francisco with medium tone wood cabinets, white walls, an integrated sink, quartz countertops, a hinged shower door, white countertops, a niche, a built-in vanity and flat-panel cabinets
Example of a 1960s master green tile and ceramic tile white floor, double-sink and shiplap ceiling corner bathtub design in San Francisco with medium tone wood cabinets, white walls, an integrated sink, quartz countertops, a hinged shower door, white countertops, a niche, a built-in vanity and flat-panel cabinets

 Lewin Wertheimer
Powder room - traditional dark wood floor powder room idea in Los Angeles with an undermount sink, medium tone wood cabinets and multicolored walls

Sponsored
Sunbury, OH

J.Holderby - Renovations
Franklin County's Leading General Contractors - 2X Best of Houzz!

 Eric Soltan Architectural & Interiors Photography
Photo credit: Eric Soltan - www.ericsoltan.com
Alcove shower - large contemporary master marble tile and gray tile concrete floor and gray floor alcove shower idea in New York with an integrated sink, concrete countertops, a hinged shower door, gray countertops, open cabinets and gray walls
Alcove shower - large contemporary master marble tile and gray tile concrete floor and gray floor alcove shower idea in New York with an integrated sink, concrete countertops, a hinged shower door, gray countertops, open cabinets and gray walls
 Visbeen Architects
This cozy lake cottage skillfully incorporates a number of features that would normally be restricted to a larger home design. A glance of the exterior reveals a simple story and a half gable running the length of the home, enveloping the majority of the interior spaces. To the rear, a pair of gables with copper roofing flanks a covered dining area that connects to a screened porch. Inside, a linear foyer reveals a generous staircase with cascading landing. Further back, a centrally placed kitchen is connected to all of the other main level entertaining spaces through expansive cased openings. A private study serves as the perfect buffer between the homes master suite and living room. Despite its small footprint, the master suite manages to incorporate several closets, built-ins, and adjacent master bath complete with a soaker tub flanked by separate enclosures for shower and water closet. Upstairs, a generous double vanity bathroom is shared by a bunkroom, exercise space, and private bedroom. The bunkroom is configured to provide sleeping accommodations for up to 4 people. The rear facing exercise has great views of the rear yard through a set of windows that overlook the copper roof of the screened porch below.
Builder: DeVries & Onderlinde Builders
Interior Designer: Vision Interiors by Visbeen
Photographer: Ashley Avila Photography

 Cheryl Morgan Designs
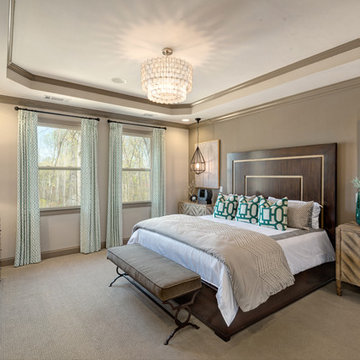
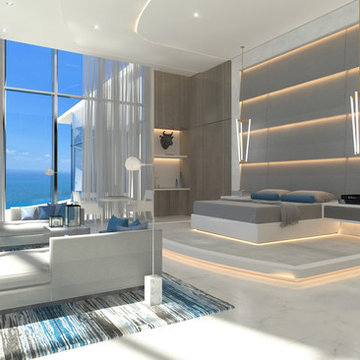
Custom designed side tables, sectional and throw pillows. Smoky Quartz specimen purchased at Tucson Mineral Show for client. A. Rudin wood frame chair. Stainless mantle with onyx slab above. Travertine surround and flooring. David Blank Photography



 Reliance Design Build
Powder room - mid-sized traditional powder room idea in Los Angeles with furniture-like cabinets, gray cabinets, gray walls and a vessel sink

Sponsored
Sunbury, OH
J.Holderby - Renovations
Franklin County's Leading General Contractors - 2X Best of Houzz!
 Heirloom Design Build
Location: Atlanta, Georgia - Historical Inman Park

Scope: This home was a new home we developed and built in Atlanta, GA. This was built to fit into the historical neighborhood. This is the master bathroom.
High performance / green building certifications: EPA Energy Star Certified Home, EarthCraft Certified Home - Gold, NGBS Green Certified Home - Gold, Department of Energy Net Zero Ready Home, GA Power Earthcents Home, EPA WaterSense Certified Home. The home achieved a 50 HERS rating.
Builder/Developer: Heirloom Design Build
Architect: Jones Pierce
Interior Design/Decorator: Heirloom Design Build
Photo Credit: D. F. Radlmann
www.heirloomdesignbuild.com
 Design Theory Interiors, LLC
Thomas Kuoh Photography

Example of a large trendy master medium tone wood floor and brown floor bedroom design in Atlanta with blue walls and no fireplace
Example of a large trendy master medium tone wood floor and brown floor bedroom design in Atlanta with blue walls and no fireplace

 Hajoca Greensboro
Large zen master medium tone wood floor freestanding bathtub photo with a vessel sink
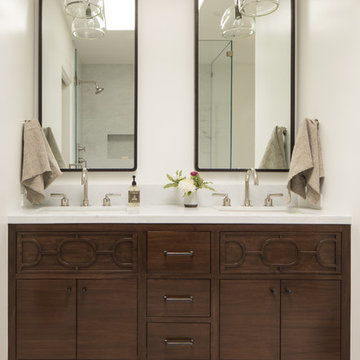
 Jute Interior Design
photo- Lisa Romerein
Inspiration for a mediterranean bathroom remodel in San Francisco
Inspiration for a mediterranean bathroom remodel in San Francisco
Sponsored
Sunbury, OH
J.Holderby - Renovations
Franklin County's Leading General Contractors - 2X Best of Houzz!

 Adaptive Building Solutions
MichaelChristiePhotography
Mid-sized farmhouse master white tile and subway tile dark wood floor and brown floor corner shower photo in Detroit with a two-piece toilet, gray walls, a wall-mount sink, a hinged shower door, open cabinets, brown cabinets, wood countertops and brown countertops
Mid-sized farmhouse master white tile and subway tile dark wood floor and brown floor corner shower photo in Detroit with a two-piece toilet, gray walls, a wall-mount sink, a hinged shower door, open cabinets, brown cabinets, wood countertops and brown countertops

 Design by Numbers / Rebecca Zajac LLC
Rebecca Zajac
Freestanding bathtub - country master white tile and subway tile ceramic tile and white floor freestanding bathtub idea in Las Vegas with shaker cabinets, beige walls, quartzite countertops and a hinged shower door
Freestanding bathtub - country master white tile and subway tile ceramic tile and white floor freestanding bathtub idea in Las Vegas with shaker cabinets, beige walls, quartzite countertops and a hinged shower door

 Clark and Clark Interiors
Photography by Dustin Peck Photography
Inspiration for a timeless freestanding desk dark wood floor study room remodel in Charlotte with beige walls
Inspiration for a timeless freestanding desk dark wood floor study room remodel in Charlotte with beige walls
28