
Search results for "Master pair" in Home Design Ideas

 McIntosh Poris Architects
Brett Mountain
Inspiration for a mid-sized industrial dark wood floor and brown floor hallway remodel in Detroit with white walls
Inspiration for a mid-sized industrial dark wood floor and brown floor hallway remodel in Detroit with white walls

 Square Footage Inc.
Photo by Valerie Wilcox
Example of a mid-sized transitional master porcelain tile freestanding bathtub design in Toronto with recessed-panel cabinets, dark wood cabinets, purple walls, an undermount sink and marble countertops
Example of a mid-sized transitional master porcelain tile freestanding bathtub design in Toronto with recessed-panel cabinets, dark wood cabinets, purple walls, an undermount sink and marble countertops

 Hudson + Bloum Design
Lucy Call
Example of a large trendy open concept medium tone wood floor and beige floor living room design in Salt Lake City with a bar, beige walls, a standard fireplace and a stone fireplace
Example of a large trendy open concept medium tone wood floor and beige floor living room design in Salt Lake City with a bar, beige walls, a standard fireplace and a stone fireplace
Find the right local pro for your project

 M House Development
Cottage 3/4 white tile and subway tile gray floor alcove shower photo in Chicago with a two-piece toilet and gray walls


 Built-Rite Closets
Example of a mid-sized classic men's light wood floor and beige floor walk-in closet design in New York with open cabinets and brown cabinets

 VDT Construction
Large beach style master medium tone wood floor bedroom photo in Miami with white walls and no fireplace

Sponsored
Sunbury, OH

J.Holderby - Renovations
Franklin County's Leading General Contractors - 2X Best of Houzz!

 Meredith Ellis Design
Soothing Master Bedroom
Amy Bartlam Photography
Example of a classic master carpeted bedroom design in Austin
Example of a classic master carpeted bedroom design in Austin

 Visbeen Architects
This cozy lake cottage skillfully incorporates a number of features that would normally be restricted to a larger home design. A glance of the exterior reveals a simple story and a half gable running the length of the home, enveloping the majority of the interior spaces. To the rear, a pair of gables with copper roofing flanks a covered dining area that connects to a screened porch. Inside, a linear foyer reveals a generous staircase with cascading landing. Further back, a centrally placed kitchen is connected to all of the other main level entertaining spaces through expansive cased openings. A private study serves as the perfect buffer between the homes master suite and living room. Despite its small footprint, the master suite manages to incorporate several closets, built-ins, and adjacent master bath complete with a soaker tub flanked by separate enclosures for shower and water closet. Upstairs, a generous double vanity bathroom is shared by a bunkroom, exercise space, and private bedroom. The bunkroom is configured to provide sleeping accommodations for up to 4 people. The rear facing exercise has great views of the rear yard through a set of windows that overlook the copper roof of the screened porch below.
Builder: DeVries & Onderlinde Builders
Interior Designer: Vision Interiors by Visbeen
Photographer: Ashley Avila Photography

 Servigon Construction Group
Inspiration for a large industrial master gray tile and ceramic tile ceramic tile freestanding bathtub remodel in Dallas with a drop-in sink, shaker cabinets, gray cabinets, quartz countertops, a two-piece toilet and white walls
 Tays & Co. Design Studios

Inspiration for a coastal beige floor and wallpaper powder room remodel in Minneapolis with open cabinets, black cabinets, brown walls, an integrated sink, black countertops and a freestanding vanity

 Cedar Hill Interiors, LLC
This study has a very large built-in on the back wall, painted a darker gray than the walls. The antique French desk is the focal point for the room. The antique doors were found at a French auction, and several layers of paint were removed. The French chairs flanking the room were found at a secondhand store.
Photo credit: Anita Joyce
 User
UserDesigned by Sue Tinker of Closet Works
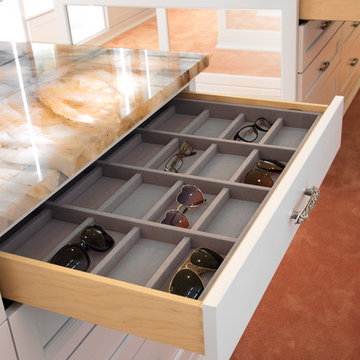
This eyewear divider keeps your fragile frames safe in their own sections allowing up to 16 pairs. The glasses are displayed in a crystal clear fashion allowing you to effortlessly grab the perfect pair right before you go out for the day.


 Criner Remodeling
Photography: Joёlle Mclaughlin
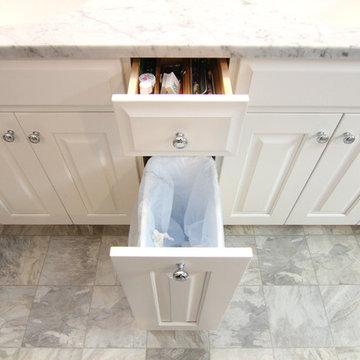
Mid-sized transitional master gray tile and porcelain tile linoleum floor home design photo with an undermount sink, raised-panel cabinets, white cabinets, marble countertops, a two-piece toilet and purple walls
Mid-sized transitional master gray tile and porcelain tile linoleum floor home design photo with an undermount sink, raised-panel cabinets, white cabinets, marble countertops, a two-piece toilet and purple walls
 New England Design Elements
Seacoast Photography

Mid-sized transitional kids' white tile and ceramic tile porcelain tile home design photo in Boston with an undermount sink, recessed-panel cabinets, quartz countertops and green walls
Mid-sized transitional kids' white tile and ceramic tile porcelain tile home design photo in Boston with an undermount sink, recessed-panel cabinets, quartz countertops and green walls

 NOMI - Luxury Bathroom Remodel
A small yet stylish modern bathroom remodel. Double standing shower with beautiful white hexagon tiles & black grout to create a great contrast.Gold round wall mirrors, dark gray flooring with white his & hers vanities and Carrera marble countertop. Gold hardware to complete the chic look.

 De Mattei Construction
Two young boys share the second bedroom and their closet organization system helps keep their things neatly stored.
Photographer: Tyler Chartier
Example of a mid-sized arts and crafts carpeted closet design in San Francisco with blue walls
Example of a mid-sized arts and crafts carpeted closet design in San Francisco with blue walls

Sponsored
Columbus, OH

Wannemacher Interiors
Customized Award-Winning Interior Design Solutions in Franklin Cnty OH

 California Closets Connecticut
By pairing a reach-in wardrobe with a built-in credenza, this elegant mid-century-inspired master closet provides storage and classic style.
Lago® Roman Walnut creates a rich and classic look
Bronze powder-coated Aluminum sliding doors with frosted glass inserts add texture and conceal clothing.
Warm white ribbon light illuminates the space.
Push-to-open drawer hardware offers ease of use.
Oil-rubbed Bronze finger pull drawer hardware adds a minimalist accent.
Deep texture slab door and drawer fronts bring texture and depth to the space


 Shawn St.Peter Photography
Shawn St.Peter
Example of a classic dark wood floor dining room design in Portland with gray walls
Example of a classic dark wood floor dining room design in Portland with gray walls
53