
Search results for "Master panels" in Home Design Ideas
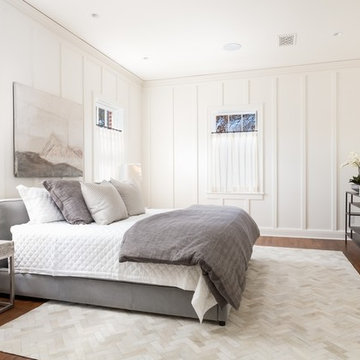
 Blanton Design & Staging
Master bedroom with paneled walls and custom drapery (provided by the owner)
Bedroom - mid-sized transitional master medium tone wood floor and brown floor bedroom idea in Austin with white walls
Bedroom - mid-sized transitional master medium tone wood floor and brown floor bedroom idea in Austin with white walls
 User

UserBathroom - contemporary master pebble tile floor and gray floor bathroom idea in New York with an integrated sink, flat-panel cabinets and light wood cabinets

 Mary Powell Photography
Project for Guildcraft Cabinetry
Mary Powell Photography
Inspiration for a timeless master carpeted bedroom remodel in Atlanta with gray walls
Inspiration for a timeless master carpeted bedroom remodel in Atlanta with gray walls
Find the right local pro for your project

 JMDG Architecture | Planning + Interiors
Photos by Doug Thompson
Inspiration for a mediterranean master dark wood floor bedroom remodel in Miami with blue walls
Inspiration for a mediterranean master dark wood floor bedroom remodel in Miami with blue walls
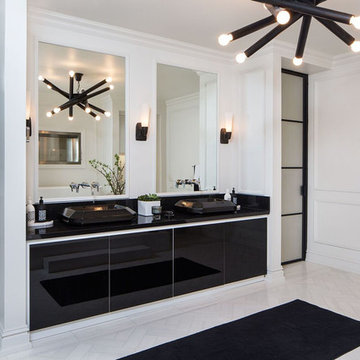
 KES Studio
This luxury penthouse has an old-world aesthetic with a modern twist and a hint of European flavor.
Transitional master white floor bathroom photo in Los Angeles with flat-panel cabinets, black cabinets, white walls and a vessel sink
Transitional master white floor bathroom photo in Los Angeles with flat-panel cabinets, black cabinets, white walls and a vessel sink
 Davida's Kitchen & Tiles
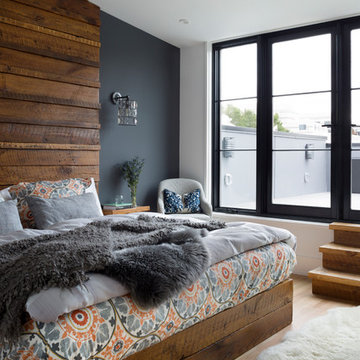
Large trendy master light wood floor and beige floor bedroom photo in DC Metro with gray walls and no fireplace
 PS & Daughters

Mid-sized transitional master white tile and ceramic tile beige floor bathroom photo in Philadelphia with beige walls, recessed-panel cabinets, white cabinets, an undermount sink, solid surface countertops, a hinged shower door and white countertops

Sponsored
Sunbury, OH

J.Holderby - Renovations
Franklin County's Leading General Contractors - 2X Best of Houzz!
 LD&A

LD&AExample of a mid-sized transitional master ceramic tile beige floor drop-in bathtub design in Calgary with gray cabinets, gray walls, an undermount sink, white countertops, quartz countertops, a hinged shower door and recessed-panel cabinets
 Falke Photography - Arch and Interior Design
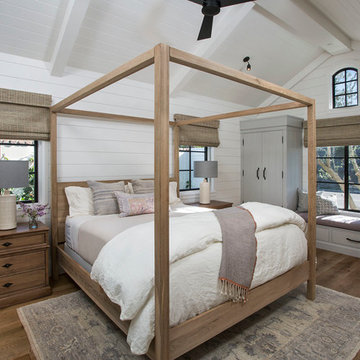
Beach style master medium tone wood floor bedroom photo in Boise with white walls

 Scott Wilson Architect, LLC
American Farmhouse - Scott Wilson Architect, LLC, GC - Shane McFarland Construction, Photographer - Reed Brown
Inspiration for a mid-sized french country master dark wood floor bedroom remodel in Nashville with gray walls and no fireplace
Inspiration for a mid-sized french country master dark wood floor bedroom remodel in Nashville with gray walls and no fireplace

 Newport653 Architectural Photography
Rod Pasibe
Bathroom - traditional master white tile and subway tile bathroom idea in Charleston
Bathroom - traditional master white tile and subway tile bathroom idea in Charleston
 Winterfell Construction, Inc.

Bedroom - mid-sized coastal master medium tone wood floor and brown floor bedroom idea in Miami with beige walls and no fireplace
 KES Studio
Interiors by SFA Design Photography by Meghan Beierle-O'Brien
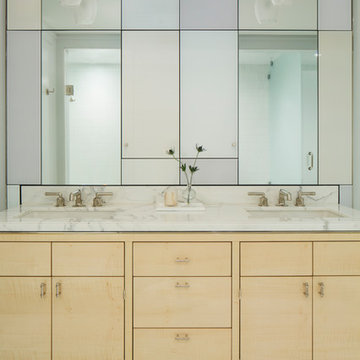
Bathroom - mid-sized contemporary master porcelain tile bathroom idea in New York with flat-panel cabinets, light wood cabinets, a two-piece toilet, white walls, an undermount sink and marble countertops
Bathroom - mid-sized contemporary master porcelain tile bathroom idea in New York with flat-panel cabinets, light wood cabinets, a two-piece toilet, white walls, an undermount sink and marble countertops

Sponsored
Sunbury, OH
J.Holderby - Renovations
Franklin County's Leading General Contractors - 2X Best of Houzz!

 Interior Marketing Group
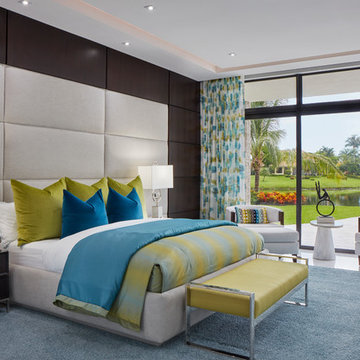

Bedroom - contemporary master light wood floor and beige floor bedroom idea in New York with white walls

 Timberbuilt, Inc.
Sitting aside the slopes of Windham Ski Resort in the Catskills, this is a stunning example of what happens when everything gels — from the homeowners’ vision, the property, the design, the decorating, and the workmanship involved throughout.
An outstanding finished home materializes like a complex magic trick. You start with a piece of land and an undefined vision. Maybe you know it’s a timber frame, maybe not. But soon you gather a team and you have this wide range of inter-dependent ideas swirling around everyone’s heads — architects, engineers, designers, decorators — and like alchemy you’re just not 100% sure that all the ingredients will work. And when they do, you end up with a home like this.
The architectural design and engineering is based on our versatile Olive layout. Our field team installed the ultra-efficient shell of Insulspan SIP wall and roof panels, local tradesmen did a great job on the rest.
And in the end the homeowners made us all look like first-ballot-hall-of-famers by commissioning Design Bar by Kathy Kuo for the interior design.
Doesn’t hurt to send the best photographer we know to capture it all. Pics from Kim Smith Photo.
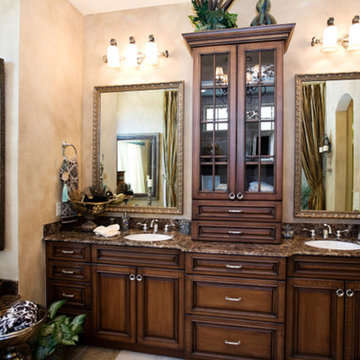
 Eternal Stone Custom Kitchens and Baths
Drop-in bathtub - large traditional master drop-in bathtub idea in Albuquerque with raised-panel cabinets, dark wood cabinets, beige walls, an undermount sink and granite countertops



 Polaris Development & Construction, Inc.
Example of a mid-sized minimalist master gray tile and ceramic tile ceramic tile and gray floor bathroom design in Los Angeles with flat-panel cabinets, light wood cabinets, a two-piece toilet, white walls, an undermount sink, granite countertops and a hinged shower door

 HARRISON FAE DESIGN
By adding wood paneling on the headboard wall of this bedroom, we were able to create an intimate and cozy room for this amazing master suite.
Example of a large trendy master medium tone wood floor and brown floor bedroom design in Toronto with white walls and no fireplace
Example of a large trendy master medium tone wood floor and brown floor bedroom design in Toronto with white walls and no fireplace
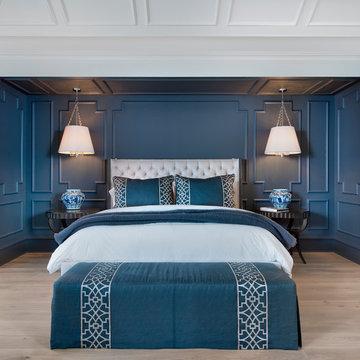
 W Design Interiors
Example of a classic master light wood floor and beige floor bedroom design in Cleveland with blue walls
12