
Search results for "Master panels" in Home Design Ideas

 Echelon Custom Homes

Freestanding bathtub - coastal master multicolored tile and stone tile marble floor and multicolored floor freestanding bathtub idea in Other with an undermount sink, recessed-panel cabinets, gray cabinets, quartz countertops and beige walls



 Ross Thiele & Son
Inspiration for a large coastal master carpeted and beige floor bedroom remodel in San Diego with white walls and no fireplace
Find the right local pro for your project

 Louie Leu Architect, Inc.
Frank Perez Photographer
Inspiration for a large contemporary master beige tile medium tone wood floor bathroom remodel in San Francisco with flat-panel cabinets, medium tone wood cabinets and beige walls
Inspiration for a large contemporary master beige tile medium tone wood floor bathroom remodel in San Francisco with flat-panel cabinets, medium tone wood cabinets and beige walls

 Blackfish Homes Ltd.
www.emapeter.com

Bathroom - large contemporary master white tile and stone slab marble floor, white floor and double-sink bathroom idea in Vancouver with flat-panel cabinets, light wood cabinets, a vessel sink, a hinged shower door, white countertops, white walls, quartz countertops, a niche and a floating vanity
Bathroom - large contemporary master white tile and stone slab marble floor, white floor and double-sink bathroom idea in Vancouver with flat-panel cabinets, light wood cabinets, a vessel sink, a hinged shower door, white countertops, white walls, quartz countertops, a niche and a floating vanity
 Prentiss Balance Wickline Architects
Benjamin Benschneider

Example of a trendy master gray tile light wood floor alcove shower design in Seattle with flat-panel cabinets, medium tone wood cabinets, a trough sink, white walls and concrete countertops
Example of a trendy master gray tile light wood floor alcove shower design in Seattle with flat-panel cabinets, medium tone wood cabinets, a trough sink, white walls and concrete countertops

Sponsored
Plain City, OH

Kuhns Contracting, Inc.
Central Ohio's Trusted Home Remodeler Specializing in Kitchens & Baths
 Structur Design + Interiors
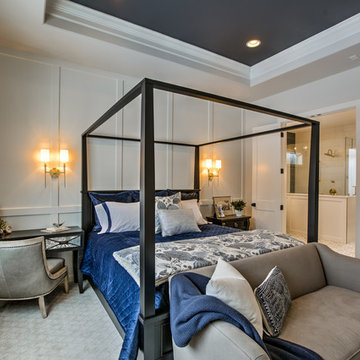
Cottage master carpeted and gray floor bedroom photo in Omaha with gray walls and no fireplace
 Wellborn Cabinet, Inc.
Master Bathroom
Door Style: Henlow Square
Paint: Glacier
Hinges: Concealed
Custom shelf underneath the vanity to hold bath essentials
Tapered legs on the side
 McCutcheon Construction Inc.
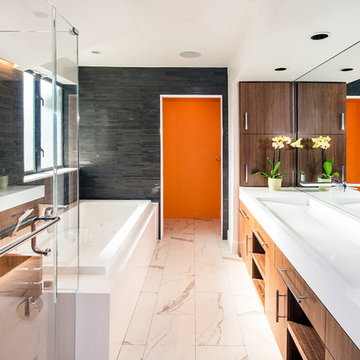
The master bathroom for two features a full-length trough sink and an eye-popping orange accent wall in the water closet.
Robert Vente Photography
Inspiration for a large contemporary master black tile and matchstick tile white floor and porcelain tile bathroom remodel in San Francisco with a two-piece toilet, gray walls, a trough sink, white countertops, dark wood cabinets, solid surface countertops, a hinged shower door and flat-panel cabinets
Inspiration for a large contemporary master black tile and matchstick tile white floor and porcelain tile bathroom remodel in San Francisco with a two-piece toilet, gray walls, a trough sink, white countertops, dark wood cabinets, solid surface countertops, a hinged shower door and flat-panel cabinets
 Homestar Building
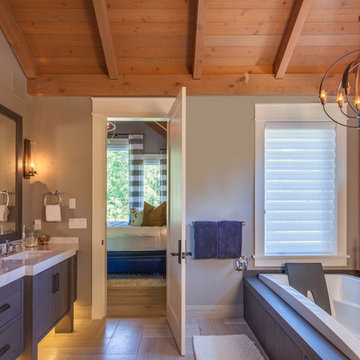
Example of a mid-sized transitional master bathroom design in Vancouver with flat-panel cabinets, dark wood cabinets, beige walls and an undermount sink
 High End Staging (HES)

Bathroom - contemporary master gray floor bathroom idea in Los Angeles with flat-panel cabinets, dark wood cabinets, gray walls, a vessel sink, a hinged shower door and gray countertops

 Middlefork Luxury Home Builders
This six-bedroom home — all with en-suite bathrooms — is a brand new home on one of Lincoln Park's most desirable streets. The neo-Georgian, brick and limestone façade features well-crafted detailing both inside and out. The lower recreation level is expansive, with 9-foot ceilings throughout. The first floor houses elegant living and dining areas, as well as a large kitchen with attached great room, and the second floor holds an expansive master suite with a spa bath and vast walk-in closets. A grand, elliptical staircase ascends throughout the home, concluding in a sunlit penthouse providing access to an expansive roof deck and sweeping views of the city..
Nathan Kirkman

Sponsored
Delaware, OH

Buckeye Basements, Inc.
Central Ohio's Basement Finishing ExpertsBest Of Houzz '13-'21
 Elizabeth Lawson Design
Jennifer Hughes
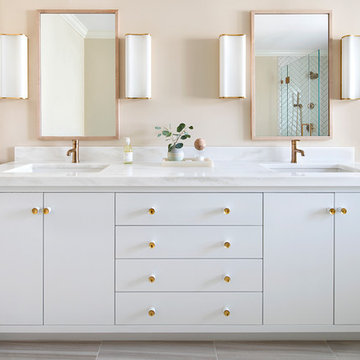
Example of a transitional master ceramic tile and beige floor bathroom design in Baltimore with white cabinets, beige walls, an undermount sink, marble countertops and flat-panel cabinets
Example of a transitional master ceramic tile and beige floor bathroom design in Baltimore with white cabinets, beige walls, an undermount sink, marble countertops and flat-panel cabinets
 Farinelli Construction, Inc.
Rachel Gross
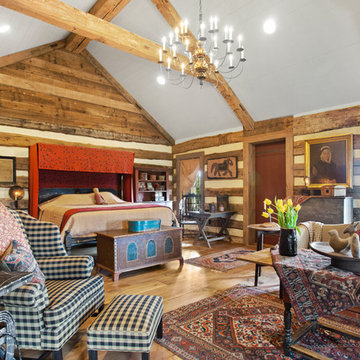
Mountain style master medium tone wood floor bedroom photo in Other
Mountain style master medium tone wood floor bedroom photo in Other
 Montgomery Custom Homes
Shoot 2 Sell
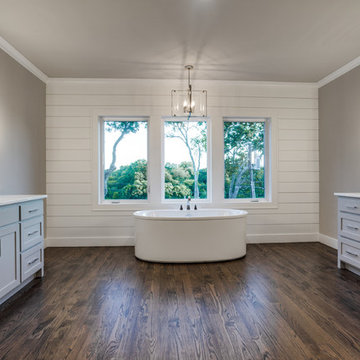
Drop-in bathtub - large country master dark wood floor drop-in bathtub idea in Dallas with shaker cabinets, gray cabinets, gray walls, an undermount sink and marble countertops
Drop-in bathtub - large country master dark wood floor drop-in bathtub idea in Dallas with shaker cabinets, gray cabinets, gray walls, an undermount sink and marble countertops
 Tara Shaw LTD
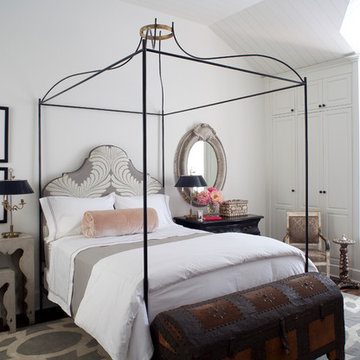
Large elegant master dark wood floor and brown floor bedroom photo in Los Angeles with white walls and no fireplace

Sponsored
Columbus, OH

Hope Restoration & General Contracting
Columbus Design-Build, Kitchen & Bath Remodeling, Historic Renovations

 Guy Ayers, Architect
Reverse Shed Eichler
This project is part tear-down, part remodel. The original L-shaped plan allowed the living/ dining/ kitchen wing to be completely re-built while retaining the shell of the bedroom wing virtually intact. The rebuilt entertainment wing was enlarged 50% and covered with a low-slope reverse-shed roof sloping from eleven to thirteen feet. The shed roof floats on a continuous glass clerestory with eight foot transom. Cantilevered steel frames support wood roof beams with eaves of up to ten feet. An interior glass clerestory separates the kitchen and livingroom for sound control. A wall-to-wall skylight illuminates the north wall of the kitchen/family room. New additions at the back of the house add several “sliding” wall planes, where interior walls continue past full-height windows to the exterior, complimenting the typical Eichler indoor-outdoor ceiling and floor planes. The existing bedroom wing has been re-configured on the interior, changing three small bedrooms into two larger ones, and adding a guest suite in part of the original garage. A previous den addition provided the perfect spot for a large master ensuite bath and walk-in closet. Natural materials predominate, with fir ceilings, limestone veneer fireplace walls, anigre veneer cabinets, fir sliding windows and interior doors, bamboo floors, and concrete patios and walks. Landscape design by Bernard Trainor: www.bernardtrainor.com (see “Concrete Jungle” in April 2014 edition of Dwell magazine). Microsoft Media Center installation of the Year, 2008: www.cybermanor.com/ultimate_install.html (automated shades, radiant heating system, and lights, as well as security & sound).
 Julie & Company
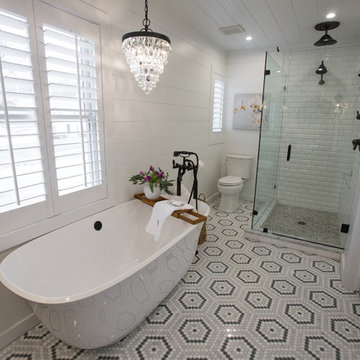
Example of a small farmhouse master white tile and mosaic tile marble floor bathroom design in Kansas City with open cabinets, white walls and a vessel sink
 YZDA | Yoshida + Zanon Design Atrium
Peter Kubilus Architectural Photography

Bathroom - large contemporary master ceramic tile bathroom idea in New York with an undermount sink, flat-panel cabinets, dark wood cabinets, gray walls, quartzite countertops and white countertops
Bathroom - large contemporary master ceramic tile bathroom idea in New York with an undermount sink, flat-panel cabinets, dark wood cabinets, gray walls, quartzite countertops and white countertops
26