
Search results for "Master panels" in Home Design Ideas
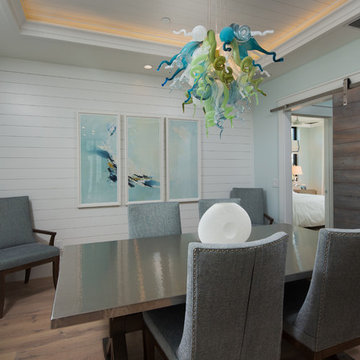
 Lotus Construction, LLC.
Example of a beach style light wood floor and beige floor enclosed dining room design in Miami with blue walls and no fireplace

 Jim Morrison Construction INC
Example of a large mountain style master dark wood floor and brown floor bedroom design in Sacramento with white walls, a standard fireplace and a stone fireplace

 Webber + Studio, Architects
Ryann Ford Photography
Large trendy master gray tile and porcelain tile concrete floor and gray floor bathroom photo in Austin with flat-panel cabinets, dark wood cabinets, solid surface countertops, gray walls and an integrated sink
Large trendy master gray tile and porcelain tile concrete floor and gray floor bathroom photo in Austin with flat-panel cabinets, dark wood cabinets, solid surface countertops, gray walls and an integrated sink
Find the right local pro for your project

 Seattle Staged to Sell and Design LLC
A fresh and modern bathroom featuring dark gray ceramic tiles and a custom walk in shower.
Inspiration for a large contemporary master gray tile and ceramic tile ceramic tile, gray floor and double-sink alcove shower remodel in Seattle with flat-panel cabinets, light wood cabinets, gray walls, white countertops, an undermount sink, a hinged shower door and a floating vanity
Inspiration for a large contemporary master gray tile and ceramic tile ceramic tile, gray floor and double-sink alcove shower remodel in Seattle with flat-panel cabinets, light wood cabinets, gray walls, white countertops, an undermount sink, a hinged shower door and a floating vanity

 West Village GC
Peter Murdock
Trendy master stone tile marble floor bathroom photo in New York with solid surface countertops, an integrated sink, multicolored walls and flat-panel cabinets
Trendy master stone tile marble floor bathroom photo in New York with solid surface countertops, an integrated sink, multicolored walls and flat-panel cabinets
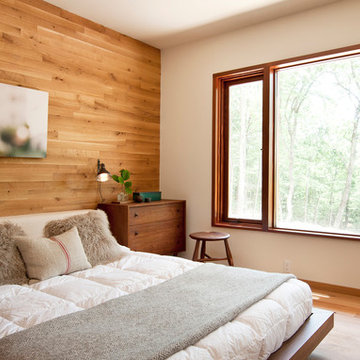
 Allegheny Mountain Hardwood Flooring
www.hudsonwoods.com
This is a great project from Lang Architect in the Catskill Mountains of NY. Each home is this development uses materials which are design-conscious to the local community & environment, which is why they found us. They used lumber & flooring from Hickman Lumber & Allegheny Mountain Hardwood Flooring for all the hardwood aspects of the home - walls, ceiling, doors, & floors.
R&Q natural white oak. 3" & 4". Various Widths and lengths. Turned out Beautifully!
 Born Imagery
David West - Born Imagery

Inspiration for a contemporary gender-neutral medium tone wood floor and brown floor dressing room remodel in Boston with flat-panel cabinets and dark wood cabinets
Inspiration for a contemporary gender-neutral medium tone wood floor and brown floor dressing room remodel in Boston with flat-panel cabinets and dark wood cabinets


 TINEKE TRIGGS

Black and White Master Bathroom.
Photograph by Drew Kelly
Transitional master gray tile black floor bathroom photo in San Francisco with black cabinets, white walls, a hinged shower door, an undermount sink, black countertops and flat-panel cabinets
Transitional master gray tile black floor bathroom photo in San Francisco with black cabinets, white walls, a hinged shower door, an undermount sink, black countertops and flat-panel cabinets
 Arlene Williams

Transitional beige tile and stone tile travertine floor doorless shower photo in Other with an undermount sink, recessed-panel cabinets, gray cabinets and a hinged shower door
 Tierra Concepts
HOME FEATURES

Contexual modern design with contemporary Santa Fe–style elements
Luxuriously open floor plan
Stunning chef’s kitchen perfect for entertaining
Gracious indoor/outdoor living with views of the Sangres

 Thompson Custom Homes
photos by Steve Chenn
Bathroom - mid-sized eclectic master gray tile and mosaic tile gray floor and ceramic tile bathroom idea in Houston with a trough sink, flat-panel cabinets, dark wood cabinets, white walls, quartz countertops and a hinged shower door
Bathroom - mid-sized eclectic master gray tile and mosaic tile gray floor and ceramic tile bathroom idea in Houston with a trough sink, flat-panel cabinets, dark wood cabinets, white walls, quartz countertops and a hinged shower door

 Lauren Coburn LLC
Photography by: Dennis Jordan &
Designed in conjunction with Design Construction Concepts
Large elegant master white tile and stone tile marble floor bathroom photo in Chicago with recessed-panel cabinets, marble countertops, white walls and dark wood cabinets
Large elegant master white tile and stone tile marble floor bathroom photo in Chicago with recessed-panel cabinets, marble countertops, white walls and dark wood cabinets
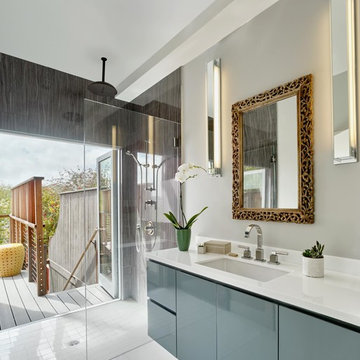
 Levy Art + Architecture
Cesar Rubio
Mid-sized trendy master porcelain tile and white floor bathroom photo in San Francisco with flat-panel cabinets, gray cabinets, gray walls, an undermount sink, quartzite countertops and white countertops
Mid-sized trendy master porcelain tile and white floor bathroom photo in San Francisco with flat-panel cabinets, gray cabinets, gray walls, an undermount sink, quartzite countertops and white countertops

Sponsored
Sunbury, OH

J.Holderby - Renovations
Franklin County's Leading General Contractors - 2X Best of Houzz!

 Barron Home Remodeling
Have you been dreaming of your custom, personalized bathroom for years? Now is the time to call the Woodbridge, NJ bathroom transformation specialists. Whether you're looking to gut your space and start over, or make minor but transformative changes - Barron Home Remodeling Corporation are the experts to partner with!
We listen to our clients dreams, visions and most of all: budget. Then we get to work on drafting an amazing plan to face-lift your bathroom. No bathroom renovation or remodel is too big or small for us. From that very first meeting throughout the process and over the finish line, Barron Home Remodeling Corporation's professional staff have the experience and expertise you deserve!
Only trust a licensed, insured and bonded General Contractor for your bathroom renovation or bathroom remodel in Woodbridge, NJ. There are plenty of amateurs that you could roll the dice on, but Barron's team are the seasoned pros that will give you quality work and peace of mind.
 T. Keith Messick Architect, PLLC

Large trendy master gray tile porcelain tile walk-in shower photo in Houston with flat-panel cabinets, medium tone wood cabinets, a wall-mount toilet, white walls, quartz countertops and a vessel sink
 Janet Brooks Design

Round windows, in both the shower and on an outside wall of the master garden, create architectural interest in this very organic master bath. Ledge stone walls connect from inside to outside the space. A concrete bench floats above the pebble stone floor. The freestanding tub enjoys views of an intimate garden beyond.
 Edgewater Design Group
As written in Northern Home & Cottage by Elizabeth Edwards

In general, Bryan and Connie Rellinger loved the charm of the old cottage they purchased on a Crooked Lake peninsula, north of Petoskey. Specifically, however, the presence of a live-well in the kitchen (a huge cement basin with running water for keeping fish alive was right in the kitchen entryway, seriously), rickety staircase and green shag carpet, not so much. An extreme renovation was the only solution. The downside? The rebuild would have to fit into the smallish nonconforming footprint. The upside? That footprint was built when folks could place a building close enough to the water to feel like they could dive in from the house. Ahhh...
Stephanie Baldwin of Edgewater Design helped the Rellingers come up with a timeless cottage design that breathes efficiency into every nook and cranny. It also expresses the synergy of Bryan, Connie and Stephanie, who emailed each other links to products they liked throughout the building process. That teamwork resulted in an interior that sports a young take on classic cottage. Highlights include a brass sink and light fixtures, coffered ceilings with wide beadboard planks, leathered granite kitchen counters and a way-cool floor made of American chestnut planks from an old barn.
Thanks to an abundant use of windows that deliver a grand view of Crooked Lake, the home feels airy and much larger than it is. Bryan and Connie also love how well the layout functions for their family - especially when they are entertaining. The kids' bedrooms are off a large landing at the top of the stairs - roomy enough to double as an entertainment room. When the adults are enjoying cocktail hour or a dinner party downstairs, they can pull a sliding door across the kitchen/great room area to seal it off from the kids' ruckus upstairs (or vice versa!).
From its gray-shingled dormers to its sweet white window boxes, this charmer on Crooked Lake is packed with ideas!
- Jacqueline Southby Photography

Sponsored
Sunbury, OH
J.Holderby - Renovations
Franklin County's Leading General Contractors - 2X Best of Houzz!
 Renaissance Partners, LLC

Mid-sized farmhouse master dark wood floor and brown floor claw-foot bathtub photo in New York with blue cabinets, blue walls, an undermount sink, marble countertops and flat-panel cabinets
 Anderson Fine Homes

Beautiful master bathroom overlooking Possum Kingdom Lake.
Large tuscan master stone tile and multicolored tile ceramic tile bathroom photo in Dallas with dark wood cabinets, beige walls, granite countertops, a drop-in sink and raised-panel cabinets
Large tuscan master stone tile and multicolored tile ceramic tile bathroom photo in Dallas with dark wood cabinets, beige walls, granite countertops, a drop-in sink and raised-panel cabinets
 BCB Homes, Inc.
Lori Hamilton

Large trendy master white tile bathroom photo in Miami with flat-panel cabinets, dark wood cabinets and a vessel sink
Large trendy master white tile bathroom photo in Miami with flat-panel cabinets, dark wood cabinets and a vessel sink
69