
Search results for "Master panels" in Home Design Ideas

Example of a large classic master black and white tile and stone tile marble floor bathroom design in Other with gray cabinets, a one-piece toilet, gray walls, an undermount sink, marble countertops and raised-panel cabinets
 TINEKE TRIGGS
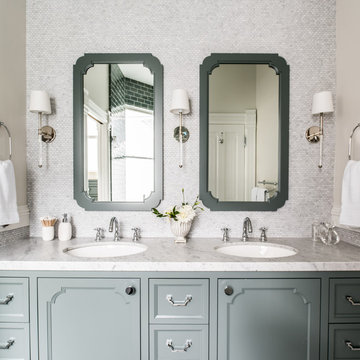
Inspiration for a timeless master bathroom remodel in San Francisco with recessed-panel cabinets, gray cabinets, an undermount sink and white countertops
 Danielle Rose Design Co.

This project was a primary suite remodel that we began pre-pandemic. The primary bedroom was an addition to this waterfront home and we added character with bold board-and-batten statement wall, rich natural textures, and brushed metals. The primary bathroom received a custom white oak vanity that spanned over nine feet long, brass and matte black finishes, and an oversized steam shower in Zellige-inspired tile.
Find the right local pro for your project
 Christopher Burton Homes, Inc.
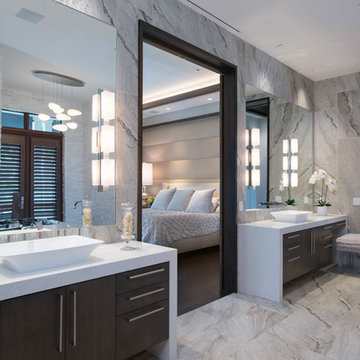
Trendy master gray tile gray floor bathroom photo in Orlando with flat-panel cabinets, dark wood cabinets and a vessel sink
 Leslie Cotter Interiors

Bathroom - transitional master gray tile gray floor bathroom idea in Louisville with gray cabinets, gray walls, an undermount sink, white countertops and flat-panel cabinets
 Lisa Keyser Design
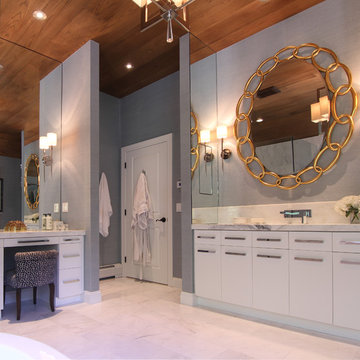
Example of a large transitional master white tile, gray tile and stone slab marble floor bathroom design in New York with flat-panel cabinets, white cabinets, gray walls, marble countertops and a hinged shower door
 Inplace Studio
Photos by Roberto Zeballos

Mid-sized transitional master white tile and stone tile marble floor walk-in shower photo in San Diego with a vessel sink, flat-panel cabinets, light wood cabinets, quartz countertops and white walls
Mid-sized transitional master white tile and stone tile marble floor walk-in shower photo in San Diego with a vessel sink, flat-panel cabinets, light wood cabinets, quartz countertops and white walls


 La Belle Designs

Example of a huge transitional master dark wood floor and brown floor bedroom design in Dallas with gray walls, a standard fireplace and a tile fireplace

 Alair Homes Green Bay
Large mountain style formal and open concept laminate floor living room photo in Other with white walls, a standard fireplace and a tile fireplace

 Heartfelt Townhouse Builders
Inspiration for a contemporary master gray tile and marble tile gray floor bathroom remodel in New York with flat-panel cabinets, light wood cabinets and a hinged shower door
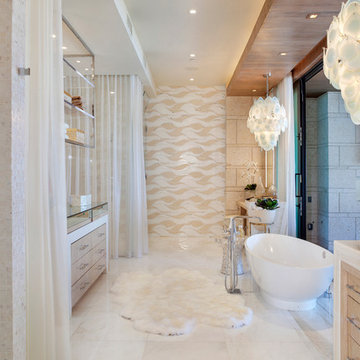
 Superior Wood Products
Freestanding bathtub - contemporary master multicolored tile freestanding bathtub idea in Miami with flat-panel cabinets and light wood cabinets

 Hinman Construction
Main Frame Photography
Example of a large classic master multicolored tile and porcelain tile porcelain tile bathroom design in Boston with an undermount sink, dark wood cabinets, granite countertops, a two-piece toilet, blue walls and raised-panel cabinets
Example of a large classic master multicolored tile and porcelain tile porcelain tile bathroom design in Boston with an undermount sink, dark wood cabinets, granite countertops, a two-piece toilet, blue walls and raised-panel cabinets
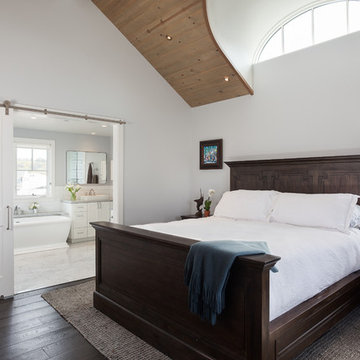
 Eric Aust Architect
Example of a beach style master dark wood floor and brown floor bedroom design in Orange County with white walls


Inspiration for a huge contemporary master white tile and stone tile marble floor walk-in shower remodel in Miami with flat-panel cabinets, dark wood cabinets, white walls, an integrated sink and solid surface countertops

 Identity Construction
Transitional master freestanding bathtub photo in Phoenix with flat-panel cabinets, medium tone wood cabinets and a vessel sink
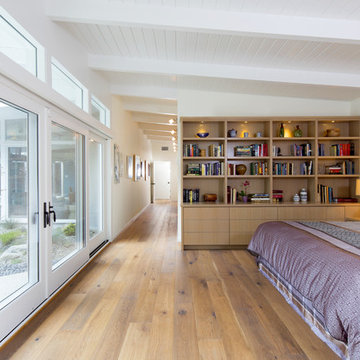
 Lauren Shadid Architecture + Interiors
Master Bedroom with views to yard and pool. Custom Designed and built dresser/bookcase, nightstands and headboard. Clerestory windows above large sliding doors and sidelights allow light. Valance conceals window shades.
photo by Holly Lepere
 User
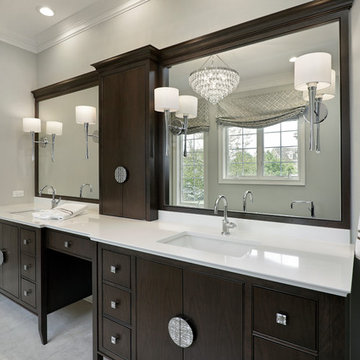

UserThis suburban master bath blends contemporary and transitional design elements. The non-traditional shape of this bath creates a unique layout, featuring his and her vanities, a free-standing tub, and a enclosed shower space.

 Sarah Dippold Design
Mike Schwartz Photography
Inspiration for a transitional master gray floor freestanding bathtub remodel in Chicago with flat-panel cabinets, dark wood cabinets, white walls, a console sink and white countertops
Inspiration for a transitional master gray floor freestanding bathtub remodel in Chicago with flat-panel cabinets, dark wood cabinets, white walls, a console sink and white countertops

 Woodmeister Master Builders
A ground floor mudroom features a center island bench with lots storage drawers underneath. This bench is a perfect place to sit and lace up hiking boots, get ready for snowshoeing, or just hanging out before a swim. Surrounding the mudroom are more window seats and floor-to-ceiling storage cabinets made in rustic knotty pine architectural millwork. Down the hall, are two changing rooms with separate water closets and in a few more steps, the room opens up to a kitchenette with a large sink. A nearby laundry area is conveniently located to handle wet towels and beachwear. Woodmeister Master Builders made all the custom cabinetry and performed the general contracting. Marcia D. Summers was the interior designer. Greg Premru Photography
 Lotus Construction, LLC.
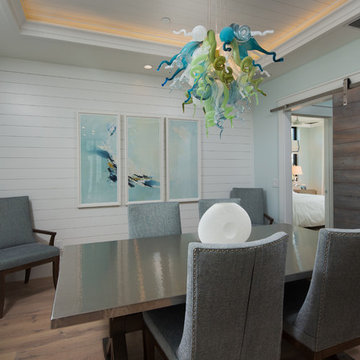
Example of a beach style light wood floor and beige floor enclosed dining room design in Miami with blue walls and no fireplace
68