
Search results for "Master parents" in Home Design Ideas


 GMG Architects
As parents/young professionals/ tri-athletes this couple asked for amenities that are also necessities for their Master Bathroom. In addition to dual sinks and a soaker tub a walk in closet, spacious tile shower and a toilet closet were added.

 Christian Anderson Architects
Simon Devitt
Bathroom - contemporary light wood floor bathroom idea in Auckland with a vessel sink, flat-panel cabinets, light wood cabinets and white walls
Bathroom - contemporary light wood floor bathroom idea in Auckland with a vessel sink, flat-panel cabinets, light wood cabinets and white walls
Find the right local pro for your project

 Sojo Design Ltd
Gorgeous retreat for parents a wonderful master bedroom suite
Example of a beach style bedroom design in Auckland
Example of a beach style bedroom design in Auckland

 La Vie Modern Furniture
Product Code:#214, This bed is upholstered in full PU material and is available in other colors. Double, Queen and King size is available!
Queen: W97" x D74" x H36"
King: W113" x D74" x H36"

 Visbeen Architects
This unique project was one home designed for two families. The goal was to make the space functional for both families while preserving the integrity of the design. The result is a clean yet aggressive design emphasizing comfortable living for parents and kids. Multiple owner suites are situated on the main level with access to gorgeous views and outdoor living spaces. The cottage also offers plenty of bedrooms for the children - on a separate level - along with a variety of areas to gather, relax, and recreate.

 Bromley Caldari Architects PC
http://www.mikikokikuyama.com
Example of a large trendy master carpeted and beige floor bedroom design in New York with white walls and no fireplace
Example of a large trendy master carpeted and beige floor bedroom design in New York with white walls and no fireplace



 Elza B. Design, Inc.
A busy family moves to a new home stuck in the 90's in metro Boston and requests a full refresh and renovation. Lots of family friendly materials and finishes are used. Some areas feel more modern, others have more of a transitional flair. Elegance is not impossible in a family home, as this project illustrates. Spaces are designed and used for adults and kids. For example the family room doubles as a kids craft room, but also houses a piano and guitars, a library and a sitting area for parents to hang out with their children. The living room is family friendly with a stain resistant sectional sofa, large TV screen but also houses refined decor, a wet bar, and sophisticated seating. The entry foyer offers bins to throw shoes in, and the dining room has an indoor outdoor rug that can be hosed down as needed! The master bedroom is a romantic, transitional space.
Photography: Michael J Lee

 studiovert environmental + interior design
Ah, the bedroom! With our tight budget, we opted to keep the original berber carpet and add an area rug. We ordered the chartreuse velvet bed from Interior Define. The coverlet is from Urban Outfitters. The side tables and curtains were sourced from Anthropologie, the reading lights were from West Elm. The Blu Dot dresser was our splurge in this room. We framed our client's artwork using frame remnants and wood scraps. The weavings were collected by the client on her travels, African sculpture on loan from her parents.

 Ispiri Design-Build
The master suite addition, which now sits above the great room, allows the parents to have their perfect getaway space.
Inspiration for a timeless master carpeted bedroom remodel in Minneapolis with no fireplace
Inspiration for a timeless master carpeted bedroom remodel in Minneapolis with no fireplace
 Sojo Design Ltd
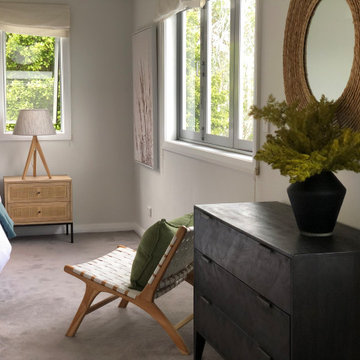
Gorgeous retreat for parents a wonderful master bedroom suite
Beach style bedroom photo in Auckland
Beach style bedroom photo in Auckland

 Aria Design Inc
Darlene Halaby
Large trendy master beige tile and ceramic tile ceramic tile freestanding bathtub photo in Orange County with beige walls
Large trendy master beige tile and ceramic tile ceramic tile freestanding bathtub photo in Orange County with beige walls
 PKAD Architecture & Design
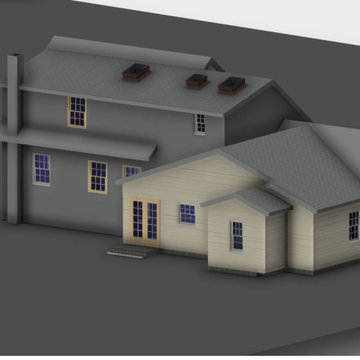
Cold Spring Harbor/Huntington Boarder: Existing conditions from front elevation. Project consists of 2nd story master suite addition, 1st floor garage, kitchen, dining room and accessible master suite for parents


 Degnan Design-Build-Remodel
Everything about this bedroom suite addition was designed to create serenity and respite for the parents, a place that is their own calm retreat.
Bedroom - mid-sized transitional master carpeted and gray floor bedroom idea with blue walls
Bedroom - mid-sized transitional master carpeted and gray floor bedroom idea with blue walls
 PKAD Architecture & Design
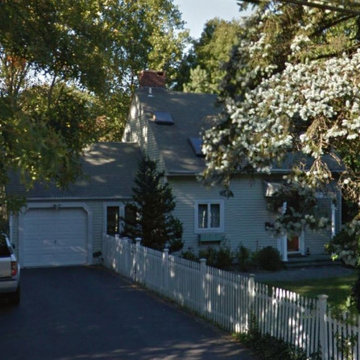
Cold Spring Harbor/Huntington Boarder: Existing conditions from front elevation. Project consists of 2nd story master suite addition, 1st floor garage, kitchen, dining room and accessible master suite for parents
 PKAD Architecture & Design
Cold Spring Harbor/Huntington Boarder: Existing conditions from front elevation. Project consists of 2nd story master suite addition, 1st floor garage, kitchen, dining room and accessible master suite for parents

 PlaidFox Studio
Inspiration for a large coastal master light wood floor and brown floor bedroom remodel in Vancouver with gray walls, a standard fireplace and a stone fireplace



 Rachel Savage Design Management
Master Bathroom with blue vanity
Mid-sized country master marble floor and multicolored floor doorless shower photo in New York with shaker cabinets, blue cabinets, gray walls, quartz countertops, a hinged shower door, white countertops and an undermount sink
Mid-sized country master marble floor and multicolored floor doorless shower photo in New York with shaker cabinets, blue cabinets, gray walls, quartz countertops, a hinged shower door, white countertops and an undermount sink


34