
Search results for "Master partnership" in Home Design Ideas
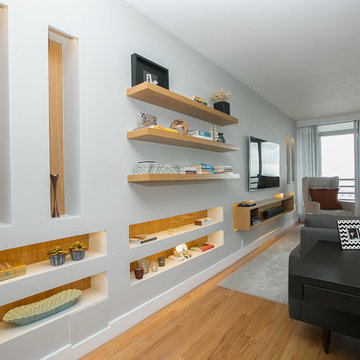
 ID Design
In Partnership with Maria Fernanda Piti - Photo by Fernando Napolitano
Inspiration for a modern living room remodel in Miami
Inspiration for a modern living room remodel in Miami

 InnerAsia/Khawachen
Inspiration for a mid-sized contemporary master carpeted and black floor bedroom remodel in Burlington with no fireplace
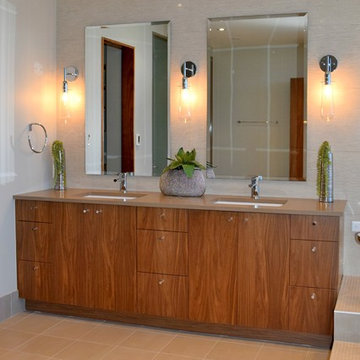
 BKC Kitchen and Bath
This master bath features solid walnut cabinets: Crystal Cabinet Works, Springfield door style, Natural stain on walnut.
Design by: Mary Jenkins, BKC Kitchen and Bath, in partnership with Rockbridge Construction.
Find the right local pro for your project
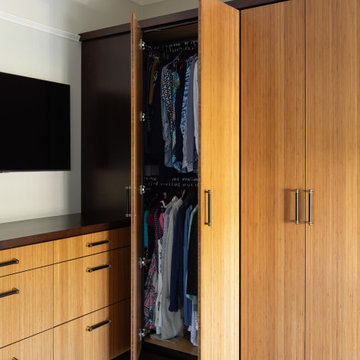
 Belltown Design LLC
This project features extensive designs for wardrobe and dresser built-ins, providing much needed storage in the Master Bedroom. The cabinets are two toned with bamboo facing, integrating well with the Main Foyer cabinetry, designed by Belltown Design and built by Cabinet Pak earlier in this home’s remodel process. Thank you to Cabinet Pak for engaging with us in this symbiotic partnership for Belltown Design’s custom cabinetry.
Craftsman Four Square, Seattle, WA - Master Bedroom & Office - Custom Cabinetry, by Belltown Design LLC, Photography by Julie Mannell
 Noelle Micek Interiors
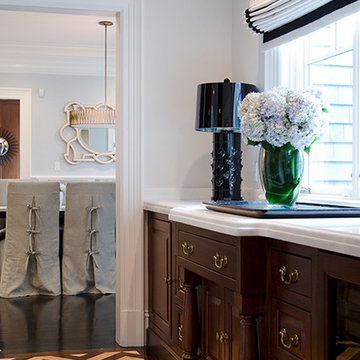
In Partnership with Tricia Roberts Design
Photo: James Salomon
Huge transitional entryway photo in Boston
Huge transitional entryway photo in Boston
 BKC Kitchen and Bath
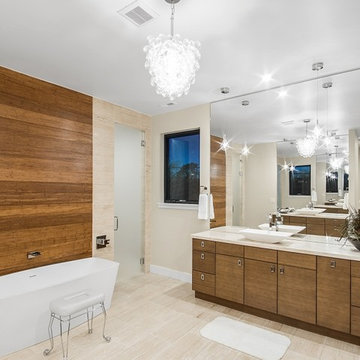
This impressive custom-built home in Denver features a sleek, contemporary look with a spacious floor plan.
Master Bath Cabinetry: KitchenCraft, Summit door style, Tuscan stain on Horizontal Bamboo.
Design by: Rod Swedberg, in partnership with Concord Homes www.concordcustomhomes.com.
 Kitchen & Bath Gallery

This master bath in Chatham, MA features Mouser custom cabinetry and a marble slab countertop. Bliss glass & stone mosaic tile covers the shower wall and is mirrored behind the bath. All products are available at Supply New England’s Kitchen & Bath Gallery. Designed in partnership with Alice Duthie of Alice's Design and Robin Decoteau of our Yarmouth, MA gallery.

Sponsored
Columbus, OH

Wannemacher Interiors
Customized Award-Winning Interior Design Solutions in Franklin Cnty OH
 BKC Kitchen and Bath
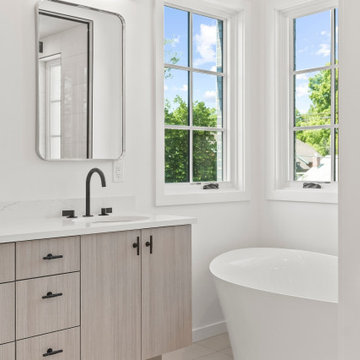
This beautiful new home in the Wash Park neighborhood features streamlined, contemporary design throughout. The master bath makes a stunning statement with textured melamine cabinetry.
Crystal Cabinet Works, Inc.
Spokane door style with Gregio Pine textured melamine.
Design by Jennifer Rogers, BKC Kitchen and Bath, in partnership with Henry Development LLC.
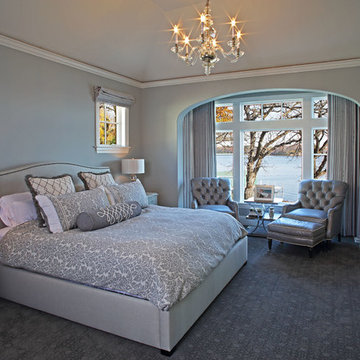
 James McNeal Architecture and Design
In partnership with Charles Cudd Co.
Photo by John Hruska
Orono MN, Architectural Details, Architecture, JMAD, Jim McNeal, Shingle Style Home, Transitional Design
Master Bedroom Design
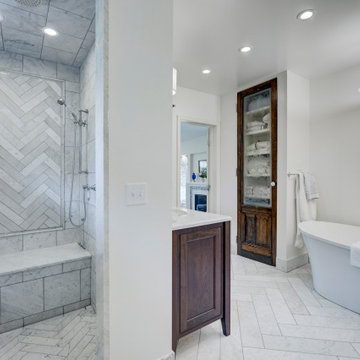 BKC Kitchen and Bath
This master bath remodel in Hilltop is a masterpiece. Featuring turn-of-the-century-style furniture vanities in rich cherry wood, luxurious soaking tub, alcove shower and repurposed antique closet doors.
Crystal Cabinets: French Villa Square beaded inset door with Sepia and black highlight finish on cherry.
Design by Caitrin McIlvain, BKC Kitchen and Bath, in partnership with Wilcox Custom Builders.
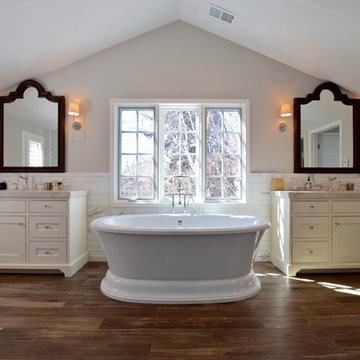 BKC Kitchen and Bath
The double vanities in this spacious master bath feature white beaded inset doors that flank a large soaking tub.
Cabinetry: Crystal Cabinet Works, Lanesboro inset with bead door style, Frosty White paint with Van Dyke Brown brushing.
Design by: Jennifer Rogers, BKC Kitchen and Bath, in partnership with Hart STUDIO LLC and Canady Construction
 BKC Kitchen and Bath
This master bath remodel in Hilltop is a masterpiece. Featuring turn-of-the-century-style furniture vanities in rich cherry wood, luxurious soaking tub, alcove shower and repurposed antique closet doors.
Crystal Cabinets: French Villa Square beaded inset door with Sepia and black highlight finish on cherry.
Design by Caitrin McIlvain, BKC Kitchen and Bath, in partnership with Wilcox Custom Builders.
 erikajmccarthy

Example of a minimalist women's light wood floor dressing room design in Toronto with flat-panel cabinets and white cabinets

Sponsored
Delaware, OH

Buckeye Basements, Inc.
Central Ohio's Basement Finishing ExpertsBest Of Houzz '13-'21
 BKC Kitchen and Bath
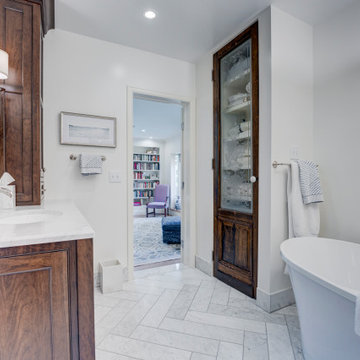
This master bath remodel in Hilltop is a masterpiece. Featuring turn-of-the-century-style furniture vanities in rich cherry wood, luxurious soaking tub, alcove shower and repurposed antique closet doors.
Crystal Cabinets: French Villa Square beaded inset door with Sepia and black highlight finish on cherry.
Design by Caitrin McIlvain, BKC Kitchen and Bath, in partnership with Wilcox Custom Builders.
 BKC Kitchen and Bath
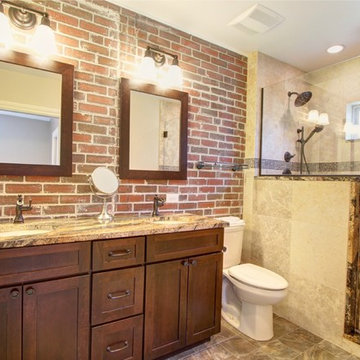
This older home in the Highlands neighborhood received a beautiful kitchen and master bath update with the help of BKC Kitchen and Bath and Level Ground Enterprises. The dark cherry cabinets in this master bath perfectly complement the exposed brick wall.
Cabinet details: Medallion Cabinetry, Lancaster door style, Espresso finish on Cherry
Design by: Paul Lintault, in partnership with Level Ground Enterprises
 BKC Kitchen and Bath
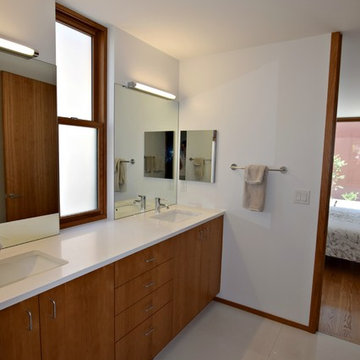
Danish-modern design throughout this Denver home showcases sleek, slab-front frameless cabinets in beautiful grain-matched cherry.
Crystal Cabinet Works: Springfield door style in cherry with a natural stain.
Design by: Caitrin McIlvain at BKC Kitchen and Bath, in partnership with Character Builders Colorado
 BKC Kitchen and Bath

This master bath remodel in Hilltop is a masterpiece. Featuring turn-of-the-century-style furniture vanities in rich cherry wood, luxurious soaking tub, alcove shower and repurposed antique closet doors.
Crystal Cabinets: French Villa Square beaded inset door with Sepia and black highlight finish on cherry.
Design by Caitrin McIlvain, BKC Kitchen and Bath, in partnership with Wilcox Custom Builders.

Sponsored
Columbus, OH
Wannemacher Interiors
Customized Award-Winning Interior Design Solutions in Franklin Cnty OH
 BKC Kitchen and Bath
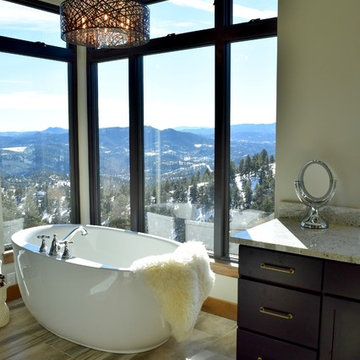
This custom-built home by Peak Construction Company sits nestled in the Colorado foothills, overlooking a breathtaking view. The rustic/transitional blend of design in the kitchen and master bath gives this home a mountain feel with updated appeal.
Vanity cabinetry: Medallion Cabinetry, Potter's Mill door style, Onyx stain on knotty alder.
Design by: Heather Evans, in partnership with Peak Construction Company

 Cantoni Irvine
Design by Blue Heron in Partnership with Cantoni. Photos By: Stephen Morgan
For many, Las Vegas is a destination that transports you away from reality. The same can be said of the thirty-nine modern homes built in The Bluffs Community by luxury design/build firm, Blue Heron. Perched on a hillside in Southern Highlands, The Bluffs is a private gated community overlooking the Las Vegas Valley with unparalleled views of the mountains and the Las Vegas Strip. Indoor-outdoor living concepts, sustainable designs and distinctive floorplans create a modern lifestyle that makes coming home feel like a getaway.
To give potential residents a sense for what their custom home could look like at The Bluffs, Blue Heron partnered with Cantoni to furnish a model home and create interiors that would complement the Vegas Modern™ architectural style. “We were really trying to introduce something that hadn’t been seen before in our area. Our homes are so innovative, so personal and unique that it takes truly spectacular furnishings to complete their stories as well as speak to the emotions of everyone who visits our homes,” shares Kathy May, director of interior design at Blue Heron. “Cantoni has been the perfect partner in this endeavor in that, like Blue Heron, Cantoni is innovative and pushes boundaries.”
Utilizing Cantoni’s extensive portfolio, the Blue Heron Interior Design team was able to customize nearly every piece in the home to create a thoughtful and curated look for each space. “Having access to so many high-quality and diverse furnishing lines enables us to think outside the box and create unique turnkey designs for our clients with confidence,” says Kathy May, adding that the quality and one-of-a-kind feel of the pieces are unmatched.
rom the perfectly situated sectional in the downstairs family room to the unique blue velvet dining chairs, the home breathes modern elegance. “I particularly love the master bed,” says Kathy. “We had created a concept design of what we wanted it to be and worked with one of Cantoni’s longtime partners, to bring it to life. It turned out amazing and really speaks to the character of the room.”
The combination of Cantoni’s soft contemporary touch and Blue Heron’s distinctive designs are what made this project a unified experience. “The partnership really showcases Cantoni’s capabilities to manage projects like this from presentation to execution,” shares Luca Mazzolani, vice president of sales at Cantoni. “We work directly with the client to produce custom pieces like you see in this home and ensure a seamless and successful result.”
And what a stunning result it is. There was no Las Vegas luck involved in this project, just a sureness of style and service that brought together Blue Heron and Cantoni to create one well-designed home.
To learn more about Blue Heron Design Build, visit www.blueheron.com.
 McCrerey Fine Homes, LLC
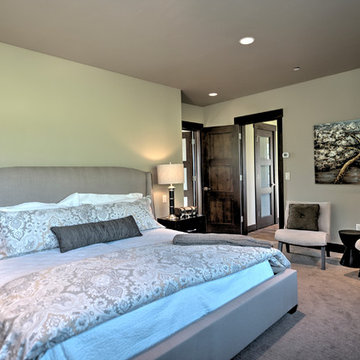
2015 Parade of Homes Winner for "Best Master Bath Suite".
Architect – O’Bryan Partnership, Inc.
Interior Designer – Egolf Interiors, Inc.
Kitchen Designer – Kitchenscapes, Inc.
Landscape – Ceres Landcare
Photography – Studio Kiva Photography - Katie Girtman
10