
Search results for "Master pass" in Home Design Ideas
 Hobbs-Care
Photos by Kirt Washington

Example of a classic gender-neutral dark wood floor and brown floor dressing room design in New York with white cabinets and recessed-panel cabinets
Example of a classic gender-neutral dark wood floor and brown floor dressing room design in New York with white cabinets and recessed-panel cabinets
 User
UserGiovanni Photography

Example of a large transitional master marble floor freestanding bathtub design in Miami with recessed-panel cabinets and dark wood cabinets
Example of a large transitional master marble floor freestanding bathtub design in Miami with recessed-panel cabinets and dark wood cabinets
 Walker Workshop

Example of a minimalist medium tone wood floor and brown floor bathroom design in Los Angeles with flat-panel cabinets, medium tone wood cabinets, white walls, an undermount sink and white countertops
Find the right local pro for your project
 JWH Design and Cabinetry LLC
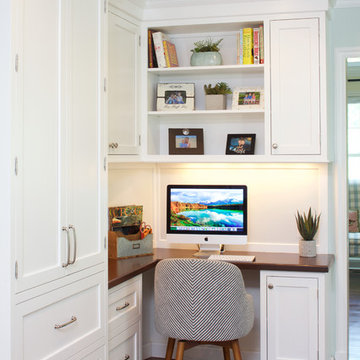
The tall pantry provides generous food storage with easy access "snack drawers" below for kids.
The corner desk area keeps the computer in sight, while messier papers are tucked out of sight on the magnetic whiteboard (not seen; to the right of the Pantry.)
Space planning and cabinetry design: Jennifer Howard, JWH
Photography: Mick Hales, Greenworld Productions




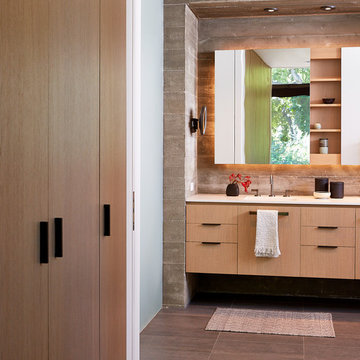
 Pamela Pennington Studios
Photo by Eric Zepeda
Inspiration for a contemporary bathroom remodel in San Francisco
Inspiration for a contemporary bathroom remodel in San Francisco


 Herlong Architects
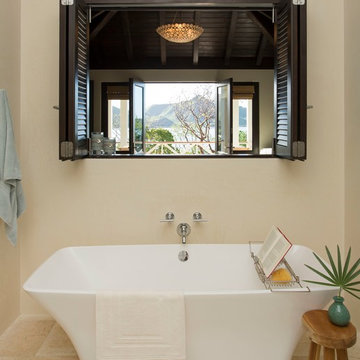

Freestanding bathtub - tropical master beige tile and stone tile freestanding bathtub idea in Charleston with beige walls
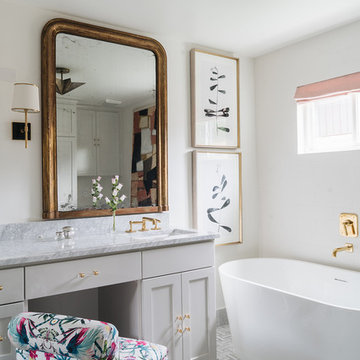
 Page Home Design
Freestanding bathtub - transitional master gray floor freestanding bathtub idea in Austin with shaker cabinets, gray cabinets, white walls, an undermount sink, marble countertops and gray countertops

 Allen Irvin - Designer
Inspiration for a large craftsman master beige tile, brown tile and ceramic tile ceramic tile bathroom remodel in Houston with recessed-panel cabinets, dark wood cabinets, a two-piece toilet, beige walls and an undermount sink
 User
UserA ceramic garden seat is a stylishly useful addition to any large walk-in shower.
Photo: Christopher Stark
Alcove shower - large traditional master white tile ceramic tile and white floor alcove shower idea in San Francisco with dark wood cabinets, recessed-panel cabinets, gray walls, an undermount sink and a hinged shower door
Alcove shower - large traditional master white tile ceramic tile and white floor alcove shower idea in San Francisco with dark wood cabinets, recessed-panel cabinets, gray walls, an undermount sink and a hinged shower door

Trendy master bathroom photo in San Francisco with an undermount sink, flat-panel cabinets, light wood cabinets, an undermount tub and beige walls
 Architecture in Formation
Adam Freidberg Photography
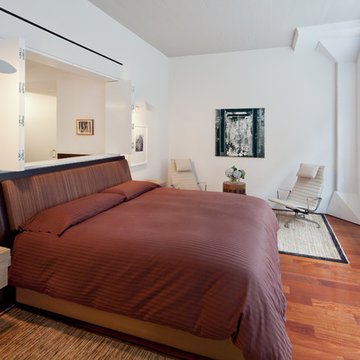
Trendy master medium tone wood floor bedroom photo in New York with white walls
Trendy master medium tone wood floor bedroom photo in New York with white walls

Sponsored
Columbus, OH

HomeCraft Remodeling
Custom Craftsmanship & Build Solutions in Franklin County, Ohio
 Erin E. Kaiser, Kaiser Real Estate Sales, Inc

The Cottages at Lagoon Pass is a 16 units development that sits on Little Lagoon (across the street from the beach) in Gulf Shores, Al with pier, boat slips, and pool. Each home will be built to Fortified Gold Standard and will be finished with Distinctive Plank Floors, Granite Counter Tops, Custom Tile Shower, Custom Cabinets and much more.
Photographer: Shawn Seals, Fovea 360, LLC

 HR Construction Inc.

Example of a mid-sized classic master bathroom design in Atlanta with an undermount sink, flat-panel cabinets, medium tone wood cabinets and an undermount tub
 Wendy O'Brien Interior Planning & Design

Custom master bathroom with large open shower and free standing concrete bathtub, vanity and dual sink areas.
Shower: Custom designed multi-use shower, beautiful marble tile design in quilted patterns as a nod to the farmhouse era. Custom built industrial metal and glass panel. Shower drying area with direct pass though to master closet.
Vanity and dual sink areas: Custom designed modified shaker cabinetry with subtle beveled edges in a beautiful subtle grey/beige paint color, Quartz counter tops with waterfall edge. Custom designed marble back splashes match the shower design, and acrylic hardware add a bit of bling. Beautiful farmhouse themed mirrors and eclectic lighting.
Flooring: Under-flooring temperature control for both heating and cooling, connected through WiFi to weather service. Flooring is beautiful porcelain tiles in wood grain finish.
For more photos of this project visit our website: https://wendyobrienid.com.

Sponsored
Sunbury, OH

J.Holderby - Renovations
Franklin County's Leading General Contractors - 2X Best of Houzz!
 Ence Homes
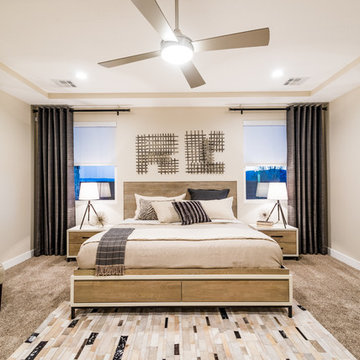
This was our 2016 Parade Home and our model home for our Cantera Cliffs Community. This unique home gets better and better as you pass through the private front patio courtyard and into a gorgeous entry. The study conveniently located off the entry can also be used as a fourth bedroom. A large walk-in closet is located inside the master bathroom with convenient access to the laundry room. The great room, dining and kitchen area is perfect for family gathering. This home is beautiful inside and out.
Jeremiah Barber
 Western Design International
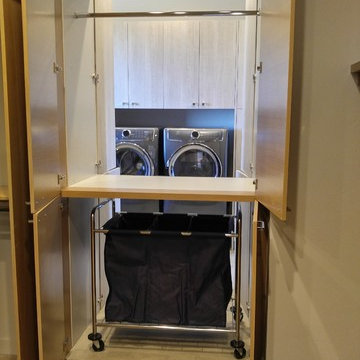
Convenient pass thru from master dressing closet to the laundry room.
Example of a minimalist laundry room design in Other
Example of a minimalist laundry room design in Other
 LOCKHART SUVER
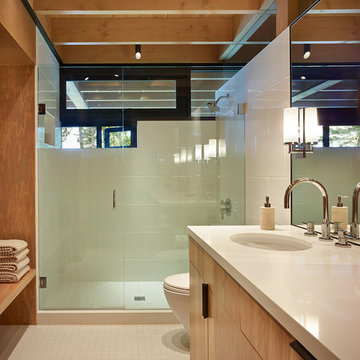
Inspiration for a contemporary white tile white floor alcove shower remodel in Seattle with flat-panel cabinets, medium tone wood cabinets, an undermount sink, a hinged shower door and white countertops
6