
Search results for "Master pass" in Home Design Ideas
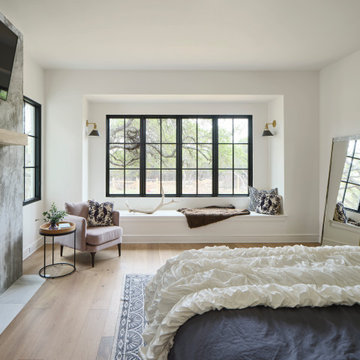
 DK Studio
The Ranch Pass Project consisted of architectural design services for a new home of around 3,400 square feet. The design of the new house includes four bedrooms, one office, a living room, dining room, kitchen, scullery, laundry/mud room, upstairs children’s playroom and a three-car garage, including the design of built-in cabinets throughout. The design style is traditional with Northeast turn-of-the-century architectural elements and a white brick exterior. Design challenges encountered with this project included working with a flood plain encroachment in the property as well as situating the house appropriately in relation to the street and everyday use of the site. The design solution was to site the home to the east of the property, to allow easy vehicle access, views of the site and minimal tree disturbance while accommodating the flood plain accordingly.

 Walls too Windows, Interior Design
 Compact master bath remodel, with hair accessories plug ins, Swiss Alps Photography
Inspiration for a small timeless master beige tile and travertine tile travertine floor and multicolored floor walk-in shower remodel in Portland with raised-panel cabinets, medium tone wood cabinets, a wall-mount toilet, beige walls, an undermount sink, quartz countertops and a hinged shower door
Inspiration for a small timeless master beige tile and travertine tile travertine floor and multicolored floor walk-in shower remodel in Portland with raised-panel cabinets, medium tone wood cabinets, a wall-mount toilet, beige walls, an undermount sink, quartz countertops and a hinged shower door
 Newport Homebuilders

Inspiration for a large transitional master brown tile and ceramic tile ceramic tile and beige floor bathroom remodel in Dallas with an undermount sink, furniture-like cabinets, dark wood cabinets, granite countertops, blue walls and a hinged shower door
Find the right local pro for your project

 Kelly Rogers Interiors
Eric Roth Photography
Bedroom - large transitional master dark wood floor bedroom idea in Boston with multicolored walls
Bedroom - large transitional master dark wood floor bedroom idea in Boston with multicolored walls

 Manson-Hing Architects Inc.
Ciro Coelho
Inspiration for a large transitional master medium tone wood floor freestanding bathtub remodel in Santa Barbara
Inspiration for a large transitional master medium tone wood floor freestanding bathtub remodel in Santa Barbara

 Krista + Home
A gorgeous living room designed for an equestrian family in Wellington, FL. Hermes accents. Sectional by B&B Italia. Side chair by Knoll. Side tables by Knoll. Rug by NIBA. Custom drapery. Vintage coffee table. Barstools provided by client. Krista Watterworth Design Studio in Palm Beach Gardens, Florida. Home in Wellington Florida.
Paint color: Benjamin Moore Edgecomb Gray
Photography by Jessica Glynn.
 CHARLES STREET DESIGN, LLC
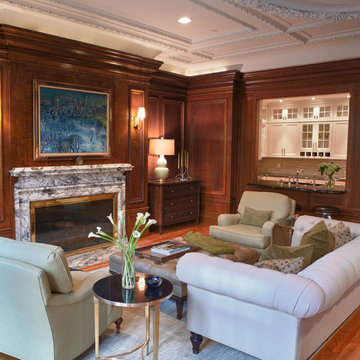
We created a new kitchen befitting the elegant, traditional design of the adjacent living room space. We artfully opened the kitchen to the adjacent living room -- with a careful appreciation for the highly-dramatic and traditional design of the spaces. It looks like it’s always been that way. We provided furnishings and accessories for the living space and added much-needed closet storage space in the master bedroom.
Steweson Photography

Sponsored
Delaware, OH

Buckeye Basements, Inc.
Central Ohio's Basement Finishing ExpertsBest Of Houzz '13-'21

Freestanding bathtub - coastal master beige floor freestanding bathtub idea in Miami with shaker cabinets, beige cabinets, white walls and an undermount sink
 Rachel Loewen Photography
Photo: Rachel Loewen © 2019 Houzz
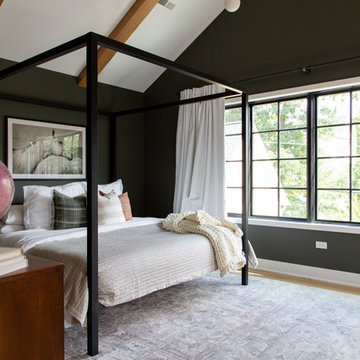
Inspiration for a scandinavian bedroom remodel in Chicago
Inspiration for a scandinavian bedroom remodel in Chicago
 KraftMaster Renovations
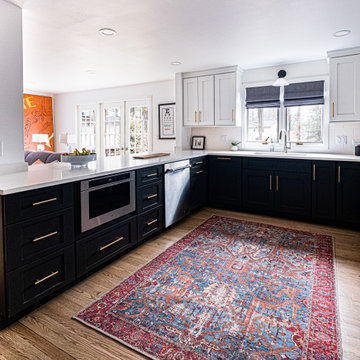
This Short Hills Kitchen was opened up to the family room with a large peninsula island and pass through for kitchen seating. Two-toned kitchen cabinets that are StarMark White and Graphite that contrast nicely with mixed metals.
Photos by VLG Photography
 Alair Homes Plano

This master closet is pure luxury! The floor to ceiling storage cabinets and drawers wastes not a single inch of space. Rotating automated shoe racks and wardrobe lifts make it easy to stay organized. Lighted clothes racks and glass cabinets highlight this beautiful space. Design by California Closets | Space by Hatfield Builders & Remodelers | Photography by Versatile Imaging
 Corbin Reeves Construction

Example of a large trendy master porcelain tile and beige floor bathroom design in Orange County with furniture-like cabinets, light wood cabinets, a one-piece toilet, white walls, solid surface countertops and white countertops

 Klima Architecture
George Oakley
Trendy open concept concrete floor living room photo in Salt Lake City with white walls and a hanging fireplace
Trendy open concept concrete floor living room photo in Salt Lake City with white walls and a hanging fireplace



 Jeffery M Wolf General Contractor, Inc.
This is a view of the master bedroom looking toward the office. The pop-up tv is built into the footboard of the bed and is automated. The bedroom opens to an office. There is a fireplace on the wall behind the camera.

 Signature Designs Kitchen | Bath | Interiors
A dramatic master suite flooded with natural light make this master bathroom a visual delight. Long awaited master suite we designed, lets take closer look inside the featuring Ann Sacks Luxe tile add a sense of sumptuous oasis.
The shower is covered in Calacatta ThinSlab Porcelain marble-look slabs, unlike natural marble, ThinSlab Porcelain does not require sealing and will retain its polished or honed finish under all types of high-use conditions. The free standing tub is positioned for drama.
Signature Designs Kitchen Bath
Photos by Jon Upson

 Design Tile Inc.
Inspiration for a mid-sized timeless master marble tile marble floor and white floor bathroom remodel in DC Metro with recessed-panel cabinets, dark wood cabinets, an undermount tub, white walls, an undermount sink and marble countertops

 Jennifer Radakovic Design
Inspiration for a large country master white tile and mosaic tile light wood floor and beige floor alcove shower remodel in Richmond with shaker cabinets, white cabinets, a two-piece toilet, white walls, an undermount sink, quartzite countertops, a hinged shower door and white countertops

Sponsored
Sunbury, OH

J.Holderby - Renovations
Franklin County's Leading General Contractors - 2X Best of Houzz!

 Urban Design Associates
An Organic Southwestern master bathroom with slate and snail shower.
Architect: Urban Design Associates, Lee Hutchison
Interior Designer: Bess Jones Interiors
Builder: R-Net Custom Homes
Photography: Dino Tonn
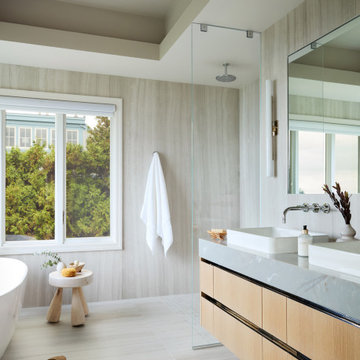
 Trevor Fulmer Design
This oceanside residence in coastal Rhode Island blends relaxed Southern California ease with classic New England charm. A full renovation removed interior walls and introduced expansive sliding doors that open to the patio, creating an indoor outdoor living experience. The outdoor area features a tiered swimming pool, a spacious lounge and sweeping ocean views. The modern kitchen includes a two tiered island, woven metal inserts, slab stone backsplash, contemporary lighting and a pass-through window that connects to the outdoor kitchen. The primary bathroom offers unobstructed ocean views from the shower and bathtub, along with a dual vanity and stone wrapped walls that reinforce a sense of luxury. Throughout the home, a cream and neutral materials palette brings comfort and personality.

 TOLO Architecture
View of master bathroom and skylight
Inspiration for a large contemporary master blue tile and ceramic tile ceramic tile, blue floor and double-sink bathroom remodel in Los Angeles with flat-panel cabinets, light wood cabinets, a one-piece toilet, blue walls, an undermount sink, a hinged shower door, gray countertops and a built-in vanity
Inspiration for a large contemporary master blue tile and ceramic tile ceramic tile, blue floor and double-sink bathroom remodel in Los Angeles with flat-panel cabinets, light wood cabinets, a one-piece toilet, blue walls, an undermount sink, a hinged shower door, gray countertops and a built-in vanity
2