
Search results for "Master pass" in Home Design Ideas


 Ence Homes

This is our current model for our community, Riverside Cliffs. This community is located along the tranquil Virgin River. This unique home gets better and better as you pass through the private front patio and into a gorgeous circular entry. The study conveniently located off the entry can also be used as a fourth bedroom. You will enjoy the bathroom accessible to both the study and another bedroom. A large walk-in closet is located inside the master bathroom. The great room, dining and kitchen area is perfect for family gathering. This home is beautiful inside and out.
Jeremiah Barber
 CHARLES STREET DESIGN, LLC
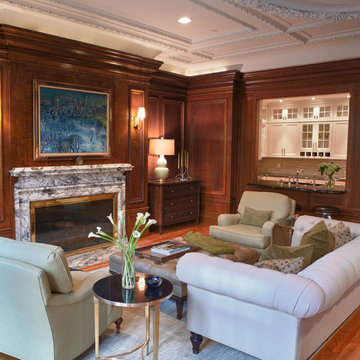
We created a new kitchen befitting the elegant, traditional design of the adjacent living room space. We artfully opened the kitchen to the adjacent living room -- with a careful appreciation for the highly-dramatic and traditional design of the spaces. It looks like it’s always been that way. We provided furnishings and accessories for the living space and added much-needed closet storage space in the master bedroom.
Steweson Photography
Find the right local pro for your project
 Interior Impressions
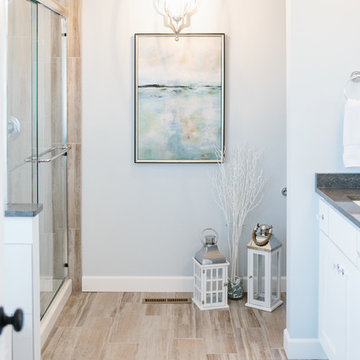
Bathroom - mid-sized coastal master brown tile and porcelain tile porcelain tile and brown floor bathroom idea in Minneapolis with flat-panel cabinets, white cabinets, gray walls and an undermount sink
 A Design Art & House

Large master bathroom with a spacious walk-in shower enclosed in glass walls. A shower bench, overhead rain shower, and wall-mounted showerhead are all in brushed gold color. Gold accented tiles create a backdrop to a freestanding bathtub is nestled between his and her vanity.
 Cohen Construction Inc.

Bathroom - large contemporary master beige tile and stone tile dark wood floor bathroom idea in Denver with an undermount sink, flat-panel cabinets, dark wood cabinets, granite countertops and white walls

Freestanding bathtub - coastal master beige floor freestanding bathtub idea in Miami with shaker cabinets, beige cabinets, white walls and an undermount sink

Sponsored
Delaware, OH

Buckeye Basements, Inc.
Central Ohio's Basement Finishing ExpertsBest Of Houzz '13-'21
 Jeannette Architects
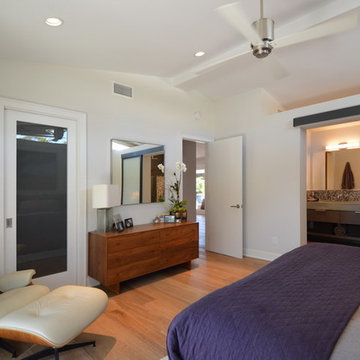
Master Bedroom open to Master Bathroom over a 7 foot high wall creates a sense of openness between the spaces and lets light pass through. Architect & Photo by Jeff Jeannette / Jeannette Architects
 User
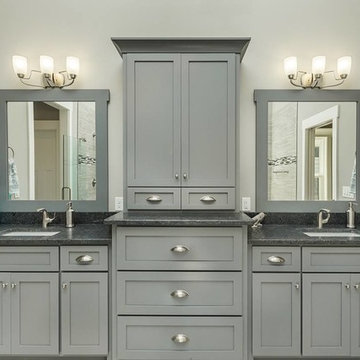
UserBathroom - large transitional master black and white tile, gray tile and porcelain tile ceramic tile bathroom idea in Other with shaker cabinets, gray cabinets, a two-piece toilet, gray walls, an undermount sink and granite countertops
 Woodcraft Building, Inc.

Inspiration for a mid-sized craftsman master green tile and glass tile medium tone wood floor doorless shower remodel in Portland with a drop-in sink, recessed-panel cabinets, medium tone wood cabinets, quartz countertops, a one-piece toilet and beige walls
 KraftMaster Renovations

Mid-century modern and rustic attic master bedroom is filled with natural light from this incredible window that spans the wall of the master bed. The master closet is enclosed with by-pass Alder barn doors
 Wendy O'Brien Interior Planning & Design

Custom master bathroom with large open shower and free standing concrete bathtub, vanity and dual sink areas.
Shower: Custom designed multi-use shower, beautiful marble tile design in quilted patterns as a nod to the farmhouse era. Custom built industrial metal and glass panel. Shower drying area with direct pass though to master closet.
Vanity and dual sink areas: Custom designed modified shaker cabinetry with subtle beveled edges in a beautiful subtle grey/beige paint color, quartz counter tops with waterfall edge. Custom designed marble back splashes match the shower design, and acrylic hardware add a bit of bling. Beautiful farmhouse themed mirrors and eclectic lighting.
Flooring: Under-flooring temperature control for both heating and cooling, connected through WiFi to weather service. Flooring is beautiful porcelain tiles in wood grain finish.
For more photos of this project visit our website: https://wendyobrienid.com.
 In the Deets

Master Bedroom. Navy, light blue, orange, silver and gold color palette master bedroom oasis. Grey and dark grey paint colors to bring out architectural details in the ceiling. New chandelier. Photo by Exceptional Frames.

Sponsored
Sunbury, OH

J.Holderby - Renovations
Franklin County's Leading General Contractors - 2X Best of Houzz!
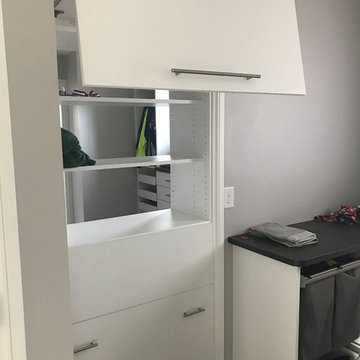
 Melanie Beverly, Designer: Closet Factory CO
TOP HINGE BI-FOLD DOOR TO MASTER CLOSET
DOUBLE TILT OUT HAMPER BELOW
Large transitional home design photo in Denver
Large transitional home design photo in Denver
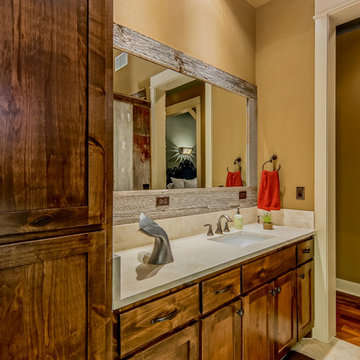
 Barron Custom Design, LLC
Mark Adams Media
Bathroom - rustic bathroom idea in Austin with an undermount sink, shaker cabinets, medium tone wood cabinets and beige walls
Bathroom - rustic bathroom idea in Austin with an undermount sink, shaker cabinets, medium tone wood cabinets and beige walls
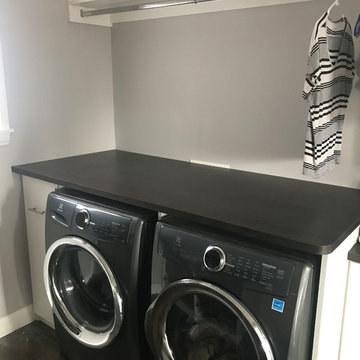 Melanie Beverly, Designer: Closet Factory CO
FRONT LOAD WASHER DRYER WITH COUNTER TOP AND HANGING ROD WITH SHELVE ABOVE. WHITE
Laundry room - large transitional laundry room idea in Denver
Laundry room - large transitional laundry room idea in Denver

 Eppright Homes, LLC
HBA Custom Builder of the Year 2016 Eppright Homes, LLC . Located in the Exemplary Lake Travis ISD and the new Las Colinas Estates at Serene Hills subdivision. Situated on a home site that has mature trees and an incredible 10 mile view over Lakeway and the Hill Country This home is perfect for entertaining family and friends, the openness and flow of the floor plan is truly incredible, with a covered porch and an abundance of natural light.


 San Diego Master Craftsmen
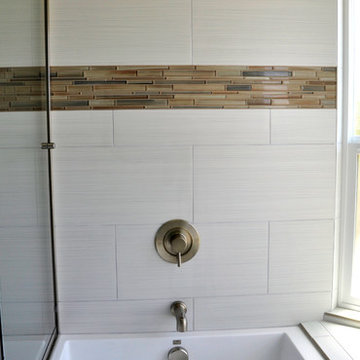
This striking combination of textures white tile and natural tone small tile makes this shower really beautiful. The modern tub and shower faucets offset the natural tile and beautiful natural light coming in.
 ArchiMatrix
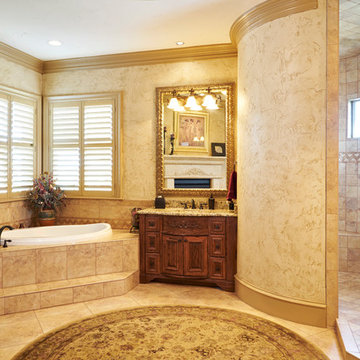
Bathroom - large traditional master beige tile and ceramic tile ceramic tile bathroom idea in Dallas with furniture-like cabinets, dark wood cabinets, beige walls, an undermount sink and granite countertops
 Jeffery M Wolf General Contractor, Inc.

This is a view of the master bedroom looking toward the office. The pop-up tv is built into the footboard of the bed and is automated. The bedroom opens to an office. There is a fireplace on the wall behind the camera.
8