
Search results for "Master penny" in Home Design Ideas

 The Artisans Group, Inc.
Winner of the 2018 Tour of Homes Best Remodel, this whole house re-design of a 1963 Bennet & Johnson mid-century raised ranch home is a beautiful example of the magic we can weave through the application of more sustainable modern design principles to existing spaces.
We worked closely with our client on extensive updates to create a modernized MCM gem.
Extensive alterations include:
- a completely redesigned floor plan to promote a more intuitive flow throughout
- vaulted the ceilings over the great room to create an amazing entrance and feeling of inspired openness
- redesigned entry and driveway to be more inviting and welcoming as well as to experientially set the mid-century modern stage
- the removal of a visually disruptive load bearing central wall and chimney system that formerly partitioned the homes’ entry, dining, kitchen and living rooms from each other
- added clerestory windows above the new kitchen to accentuate the new vaulted ceiling line and create a greater visual continuation of indoor to outdoor space
- drastically increased the access to natural light by increasing window sizes and opening up the floor plan
- placed natural wood elements throughout to provide a calming palette and cohesive Pacific Northwest feel
- incorporated Universal Design principles to make the home Aging In Place ready with wide hallways and accessible spaces, including single-floor living if needed
- moved and completely redesigned the stairway to work for the home’s occupants and be a part of the cohesive design aesthetic
- mixed custom tile layouts with more traditional tiling to create fun and playful visual experiences
- custom designed and sourced MCM specific elements such as the entry screen, cabinetry and lighting
- development of the downstairs for potential future use by an assisted living caretaker
- energy efficiency upgrades seamlessly woven in with much improved insulation, ductless mini splits and solar gain

 Guided Home Design
Example of a mid-sized transitional master white tile and subway tile porcelain tile and gray floor freestanding bathtub design in Phoenix with recessed-panel cabinets, white cabinets, a two-piece toilet, gray walls, an undermount sink, marble countertops and gray countertops

 Barbara Rooch Interior Environments, Inc.
Amber Frederiksen Photography
Inspiration for a large contemporary formal living room remodel in Miami with beige walls, no fireplace and no tv
Inspiration for a large contemporary formal living room remodel in Miami with beige walls, no fireplace and no tv
Find the right local pro for your project

 KBF Design Gallery
Example of a large transitional master white tile and stone tile marble floor corner shower design in Orlando with recessed-panel cabinets, gray cabinets, gray walls, an undermount sink and quartz countertops


 Cabochon Surfaces & Fixtures
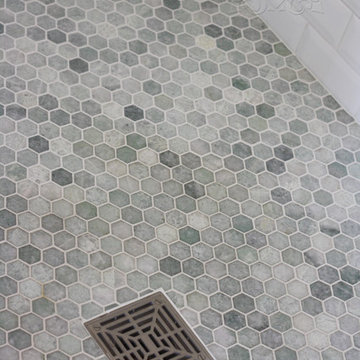
Ming Green mosaic hexagon provides a welcomed pop of color in this stall shower
Cabochon Surfaces & Fixtures
Inspiration for a mid-sized coastal master white tile and stone tile marble floor home design remodel in San Diego with a pedestal sink, a two-piece toilet, furniture-like cabinets, turquoise cabinets and green walls
Inspiration for a mid-sized coastal master white tile and stone tile marble floor home design remodel in San Diego with a pedestal sink, a two-piece toilet, furniture-like cabinets, turquoise cabinets and green walls

 Stanton Homes
Each bedroom has its own bathroom in this over 5,600 sq ft luxury home.
This kids bath features a bubbles mosaic tile tub surround and a separate tile shower.
Raleigh luxury home builder Stanton Homes.



 Delpino Custom Homes
Ebony Ellis
Freestanding bathtub - large coastal master white tile and subway tile marble floor and white floor freestanding bathtub idea in Charleston with recessed-panel cabinets, gray cabinets, a two-piece toilet, gray walls, an integrated sink, quartz countertops, a hinged shower door and white countertops
Freestanding bathtub - large coastal master white tile and subway tile marble floor and white floor freestanding bathtub idea in Charleston with recessed-panel cabinets, gray cabinets, a two-piece toilet, gray walls, an integrated sink, quartz countertops, a hinged shower door and white countertops


 Irwin Construction, LLC
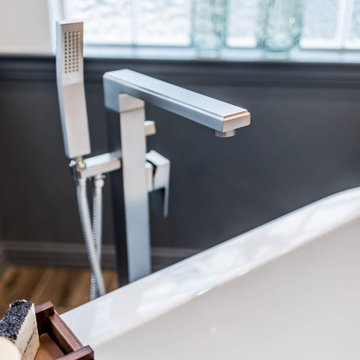
bathroom spa retreat remodel featuring a freestanding Wyndham soaking tub, woodgrain porcelain tile flooring, two-tone painted walls in Sherwin Williams Cityscape and Snowbound, and custom cabinetry with linen tower in Sherwin Williams Cityscape with Cotton Motion granite countertops and brushed nickel Liberty hardware. Custom dark walnut mirror frames, Delta Dryden brushed nickel faucets, and recessed LED lighting throughout. Walk-in shower with Calacatta Gold marble-look 3.75x12 tile surround, taupe penny mosaic shower floor, shampoo niche, ceiling-mount and handheld Delta Dryden shower system, and teak corner bench.

 Hudson Home
All Interior Cabinetry, Millwork, Trim and Finishes designed by Hudson Home
Architect Studio 1200
Photographer Christian Garibaldi
Claw-foot bathtub - victorian black and white tile claw-foot bathtub idea in Boston with shaker cabinets, black cabinets and white walls
Claw-foot bathtub - victorian black and white tile claw-foot bathtub idea in Boston with shaker cabinets, black cabinets and white walls
 Irwin Construction, LLC
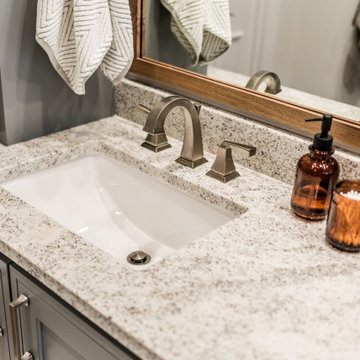
bathroom spa retreat remodel featuring a freestanding Wyndham soaking tub, woodgrain porcelain tile flooring, two-tone painted walls in Sherwin Williams Cityscape and Snowbound, and custom cabinetry with linen tower in Sherwin Williams Cityscape with Cotton Motion granite countertops and brushed nickel Liberty hardware. Custom dark walnut mirror frames, Delta Dryden brushed nickel faucets, and recessed LED lighting throughout. Walk-in shower with Calacatta Gold marble-look 3.75x12 tile surround, taupe penny mosaic shower floor, shampoo niche, ceiling-mount and handheld Delta Dryden shower system, and teak corner bench.
 Irwin Construction, LLC
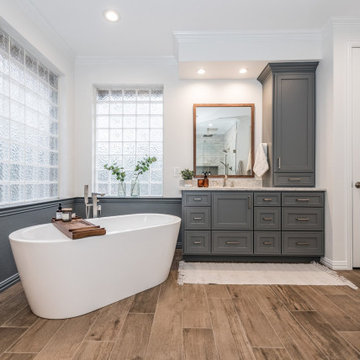
bathroom spa retreat remodel featuring a freestanding Wyndham soaking tub, woodgrain porcelain tile flooring, two-tone painted walls in Sherwin Williams Cityscape and Snowbound, and custom cabinetry with linen tower in Sherwin Williams Cityscape with Cotton Motion granite countertops and brushed nickel Liberty hardware. Custom dark walnut mirror frames, Delta Dryden brushed nickel faucets, and recessed LED lighting throughout. Walk-in shower with Calacatta Gold marble-look 3.75x12 tile surround, taupe penny mosaic shower floor, shampoo niche, ceiling-mount and handheld Delta Dryden shower system, and teak corner bench.

Sponsored
Columbus, OH

Wannemacher Interiors
Customized Award-Winning Interior Design Solutions in Franklin Cnty OH
 Irwin Construction, LLC
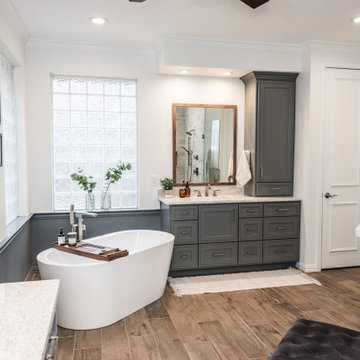
bathroom spa retreat remodel featuring a freestanding Wyndham soaking tub, woodgrain porcelain tile flooring, two-tone painted walls in Sherwin Williams Cityscape and Snowbound, and custom cabinetry with linen tower in Sherwin Williams Cityscape with Cotton Motion granite countertops and brushed nickel Liberty hardware. Custom dark walnut mirror frames, Delta Dryden brushed nickel faucets, and recessed LED lighting throughout. Walk-in shower with Calacatta Gold marble-look 3.75x12 tile surround, taupe penny mosaic shower floor, shampoo niche, ceiling-mount and handheld Delta Dryden shower system, and teak corner bench.

 Waterford Construction
Mid-sized transitional 3/4 turquoise tile porcelain tile corner shower photo in Los Angeles with a vessel sink, shaker cabinets, medium tone wood cabinets, solid surface countertops, a two-piece toilet and gray walls

 L.A. Carpet & Tile Inc.
Home Builder Ridge Stone Homes
Alcove shower - mid-sized scandinavian 3/4 red tile and porcelain tile vinyl floor and gray floor alcove shower idea in Edmonton with flat-panel cabinets, medium tone wood cabinets, a two-piece toilet, white walls, a drop-in sink, quartzite countertops and a hinged shower door
Alcove shower - mid-sized scandinavian 3/4 red tile and porcelain tile vinyl floor and gray floor alcove shower idea in Edmonton with flat-panel cabinets, medium tone wood cabinets, a two-piece toilet, white walls, a drop-in sink, quartzite countertops and a hinged shower door

 Zehnder Homes
Jack & Jill Bathroom with laquered gray cabinets, penny round tile detail, and cultured marble countertops.
Alcove bathtub - mid-sized transitional kids' ceramic tile and gray floor alcove bathtub idea in Minneapolis with shaker cabinets, gray cabinets, a two-piece toilet, gray walls, an integrated sink, solid surface countertops and white countertops
Alcove bathtub - mid-sized transitional kids' ceramic tile and gray floor alcove bathtub idea in Minneapolis with shaker cabinets, gray cabinets, a two-piece toilet, gray walls, an integrated sink, solid surface countertops and white countertops

Sponsored
Delaware, OH

Buckeye Basements, Inc.
Central Ohio's Basement Finishing ExpertsBest Of Houzz '13-'21

 Custom Surface Solutions
 (www.css-tile.com) - Owner Craig Thompson (512) 430-1215. This project shows a master bathroom remodel with porcelain 12 x 24 white and gray veined marble on walls and floors, custom multi-shelf shower niche with marble shelves. and gray hexagon penny tile shower floor.
 KBF Design Gallery
Example of a large transitional master white tile and stone tile marble floor corner shower design in Orlando with recessed-panel cabinets, gray cabinets, gray walls, an undermount sink and quartz countertops
 Majestic Kitchens and Bath
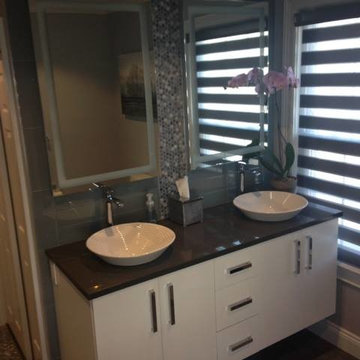
Take a Look at this beautiful Bathroom that was just completed by Majestic Kitchens & Baths designer Barbara Marcy.
This Master bathroom is composed of Cabico Vanities. The Countertop as well as the bench top feature a Coastal Grey Quartz. Barbara also created a beautiful focal/accent design using both glass and penny rounds tiles.
#MajesticKitchensandBaths #MajesticBaths #BarbaraMarcy #CabicoCabinetry #PentalQuartz #PentalCoastalGrey #AKDOTile #GlassTile #PennyRoundsTile
122