
Search results for "Master penny" in Home Design Ideas

 Tracy Berman Interiors
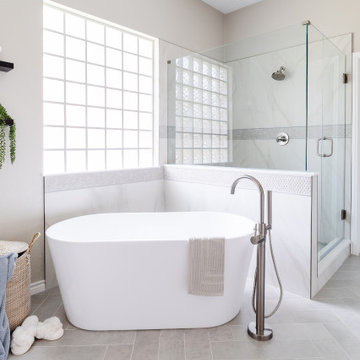
An unfortunate flood in the laundry room created an opportunity to upgrade the master bathroom from builder grade finishes, to custom choices. Taking out the large built in tub, and replacing it with a generous oval soaking tub, opened up the space. We added a tile accent wall to create a back drop for the new tub. New faucets and fixtures in brushed nickel helped update the space. The shower has coordinating crisp white and blue penny tile. The new floor is a grey washed wood looking tile that feels like a beach board walk. The overall feel is clean and modern with a coastal vibe.

 Timber Trails Development Company
Bathroom - coastal multicolored floor bathroom idea in Chicago with white cabinets, white walls, an undermount sink and white countertops

 Daniele Maxwell Designs
Peter Medilek Photography
Example of a mid-sized farmhouse master white tile and subway tile porcelain tile and black floor walk-in shower design in San Francisco with white walls and an undermount sink
Example of a mid-sized farmhouse master white tile and subway tile porcelain tile and black floor walk-in shower design in San Francisco with white walls and an undermount sink
Find the right local pro for your project
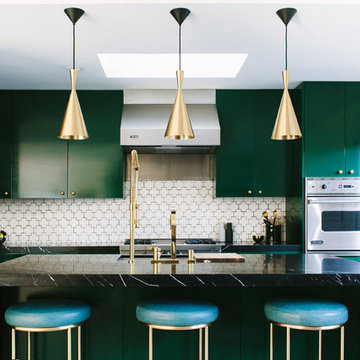


 AJX Design Co.
Family room - transitional light wood floor family room idea in Seattle with white walls, a standard fireplace and a tile fireplace

 NEWLOOK Development
Inspiration for a mid-sized master beige tile, brown tile and porcelain tile porcelain tile freestanding bathtub remodel in San Diego with shaker cabinets, white cabinets, a one-piece toilet, blue walls, an undermount sink and marble countertops

 Delpino Custom Homes
Ebony Ellis
Freestanding bathtub - large coastal master white tile and subway tile marble floor and white floor freestanding bathtub idea in Charleston with recessed-panel cabinets, gray cabinets, a two-piece toilet, gray walls, an integrated sink, quartz countertops, a hinged shower door and white countertops
Freestanding bathtub - large coastal master white tile and subway tile marble floor and white floor freestanding bathtub idea in Charleston with recessed-panel cabinets, gray cabinets, a two-piece toilet, gray walls, an integrated sink, quartz countertops, a hinged shower door and white countertops

Sponsored
Columbus, OH

Wannemacher Interiors
Customized Award-Winning Interior Design Solutions in Franklin Cnty OH


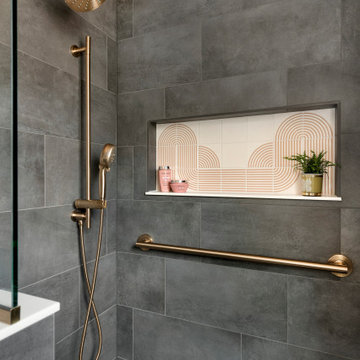


 Kara Mann Design LLC
Inspiration for a farmhouse bathroom remodel in Chicago with light wood cabinets, an undermount sink and white walls

 User
Jake Boyd Photography
Example of a huge transitional master gray tile and glass tile light wood floor freestanding bathtub design with dark wood cabinets, a two-piece toilet, an undermount sink, shaker cabinets, gray walls and quartz countertops
Example of a huge transitional master gray tile and glass tile light wood floor freestanding bathtub design with dark wood cabinets, a two-piece toilet, an undermount sink, shaker cabinets, gray walls and quartz countertops
 User
Jake Boyd Photography
Inspiration for a huge transitional master gray tile and glass tile light wood floor freestanding bathtub remodel with dark wood cabinets, a two-piece toilet, an undermount sink, shaker cabinets, gray walls and quartz countertops
Inspiration for a huge transitional master gray tile and glass tile light wood floor freestanding bathtub remodel with dark wood cabinets, a two-piece toilet, an undermount sink, shaker cabinets, gray walls and quartz countertops
 D&G Construction
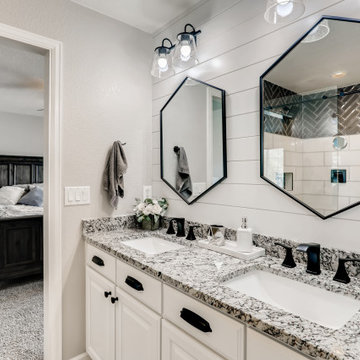
Seeing double with these vanities, shiplap wall, and modern mirrors.
Inspiration for a country home design remodel in Denver
Inspiration for a country home design remodel in Denver

Sponsored
Sunbury, OH

J.Holderby - Renovations
Franklin County's Leading General Contractors - 2X Best of Houzz!

 D&G Construction
Gorgeous glass chevron tile splash.
Mid-sized country u-shaped porcelain tile and gray floor open concept kitchen photo in Denver with an undermount sink, raised-panel cabinets, white cabinets, quartz countertops, multicolored backsplash, glass tile backsplash, stainless steel appliances, an island and white countertops
Mid-sized country u-shaped porcelain tile and gray floor open concept kitchen photo in Denver with an undermount sink, raised-panel cabinets, white cabinets, quartz countertops, multicolored backsplash, glass tile backsplash, stainless steel appliances, an island and white countertops


 emily lauderback stewart design and renovation
Inspiration for a small craftsman 3/4 white tile and ceramic tile marble floor and white floor corner shower remodel in Seattle with gray cabinets, a one-piece toilet, gray walls, a vessel sink, a hinged shower door and open cabinets

Sponsored
Delaware, OH

Buckeye Basements, Inc.
Central Ohio's Basement Finishing ExpertsBest Of Houzz '13-'21
 AJX Design Co.
Inspiration for a transitional light wood floor family room remodel in Seattle with white walls, a standard fireplace and a tile fireplace
 AJX Design Co.
Example of a transitional light wood floor family room design in Seattle with white walls, a standard fireplace and a tile fireplace

128