
Search results for "Master penny" in Home Design Ideas

 User
By Thrive Design Group
Mid-sized urban master white tile and ceramic tile ceramic tile and black floor alcove shower photo in Chicago with flat-panel cabinets, brown cabinets, a one-piece toilet, blue walls, an undermount sink and quartz countertops
Mid-sized urban master white tile and ceramic tile ceramic tile and black floor alcove shower photo in Chicago with flat-panel cabinets, brown cabinets, a one-piece toilet, blue walls, an undermount sink and quartz countertops

 Solitude Homes
Mid-sized farmhouse 3/4 white tile and subway tile ceramic tile and white floor alcove bathtub photo in Boise with shaker cabinets, gray cabinets, a one-piece toilet, white walls, an undermount sink, solid surface countertops and white countertops

 Lyrd Interiors
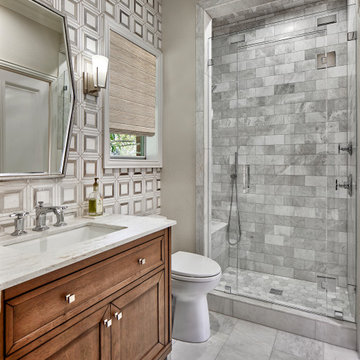
A view into the large master bathroom shower highlighting the accent tile details.
Transitional master white tile and ceramic tile ceramic tile, brown floor and single-sink corner shower photo in Houston with shaker cabinets, brown cabinets, a one-piece toilet, beige walls, an undermount sink, quartz countertops, a hinged shower door, beige countertops and a built-in vanity
Transitional master white tile and ceramic tile ceramic tile, brown floor and single-sink corner shower photo in Houston with shaker cabinets, brown cabinets, a one-piece toilet, beige walls, an undermount sink, quartz countertops, a hinged shower door, beige countertops and a built-in vanity
Find the right local pro for your project

 Devine Bath & Kitchen
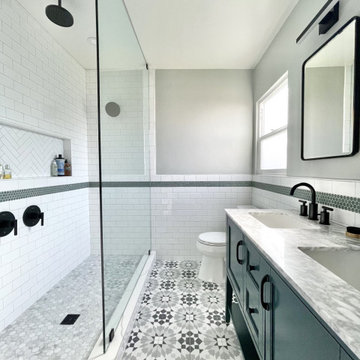
Small master bathroom total renovation. High gloss white vanity and cabinets above toilet for extra storage. Small shower stall expanded for easier entry and more space. Hidden shower niche. Carrara marble style ceramic tile in shower with small hex flooring. Large "cement" style ceramic hex tiles flooring. New Toto Washlet toilet.
 Balboa Design Group
Our clients wanted a REAL master bathroom with enough space for both of them to be in there at the same time. Their house, built in the 1940’s, still had plenty of the original charm, but also had plenty of its original tiny spaces that just aren’t very functional for modern life.
The original bathroom had a tiny stall shower, and just a single vanity with very limited storage and counter space. Not to mention kitschy pink subway tile on every wall. With some creative reconfiguring, we were able to reclaim about 25 square feet of space from the bedroom. Which gave us the space we needed to introduce a double vanity with plenty of storage, and a HUGE walk-in shower that spans the entire length of the new bathroom!
While we knew we needed to stay true to the original character of the house, we also wanted to bring in some modern flair! Pairing strong graphic floor tile with some subtle (and not so subtle) green tones gave us the perfect blend of classic sophistication with a modern glow up.
Our clients were thrilled with the look of their new space, and were even happier about how large and open it now feels!
 Thomas Construction Company, Inc.
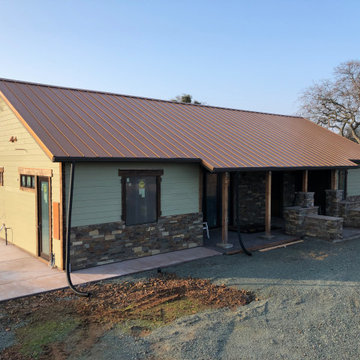
Sage Hardiboard siding - Copper Penny Metal Roofing - rock ascent
Inspiration for a country home design remodel in Sacramento
Inspiration for a country home design remodel in Sacramento

 B Interiors
Christina Wedge
Inspiration for a mid-sized country gray tile mosaic tile floor walk-in shower remodel in Atlanta with furniture-like cabinets and gray cabinets
Inspiration for a mid-sized country gray tile mosaic tile floor walk-in shower remodel in Atlanta with furniture-like cabinets and gray cabinets



 Sarah Tombaugh Architect
Jon Shireman Photography
Mid-sized minimalist 3/4 white tile and subway tile cement tile floor and black floor doorless shower photo in New York with flat-panel cabinets, white cabinets, a wall-mount toilet, white walls, a wall-mount sink and solid surface countertops
Mid-sized minimalist 3/4 white tile and subway tile cement tile floor and black floor doorless shower photo in New York with flat-panel cabinets, white cabinets, a wall-mount toilet, white walls, a wall-mount sink and solid surface countertops

 Kara Theresa LLC
white subway tile, blue penny tile floor, kids bathtub, glass shower, white vanity, chrome hardware, white bath
Example of a minimalist master white tile and subway tile blue floor and double-sink drop-in bathtub design in New York with beaded inset cabinets, white cabinets, a two-piece toilet, white walls, a drop-in sink, marble countertops, a hinged shower door, white countertops and a freestanding vanity
Example of a minimalist master white tile and subway tile blue floor and double-sink drop-in bathtub design in New York with beaded inset cabinets, white cabinets, a two-piece toilet, white walls, a drop-in sink, marble countertops, a hinged shower door, white countertops and a freestanding vanity

 JMorris Design LLC
Modern master bathroom with subway tile and penny rounds in Lefferts Gardens, Brooklyn. Photo by Alexey Gold-Devoryadkin
Mid-sized minimalist master blue tile and porcelain tile porcelain tile and blue floor doorless shower photo in New York with furniture-like cabinets, white cabinets, a one-piece toilet, white walls, an undermount sink, concrete countertops and white countertops
Mid-sized minimalist master blue tile and porcelain tile porcelain tile and blue floor doorless shower photo in New York with furniture-like cabinets, white cabinets, a one-piece toilet, white walls, an undermount sink, concrete countertops and white countertops

 Delpino Custom Homes
Example of a large country master gray tile, white tile and marble tile marble floor and white floor freestanding bathtub design in Charleston with recessed-panel cabinets, gray cabinets, white walls, an undermount sink, marble countertops and white countertops
 Kara Theresa LLC
white subway tile, blue penny tile floor, kids bathtub, glass shower, white vanity, chrome hardware, white bath
Example of a minimalist master white tile and subway tile blue floor and double-sink drop-in bathtub design in New York with beaded inset cabinets, white cabinets, a two-piece toilet, white walls, a drop-in sink, marble countertops, a hinged shower door, white countertops and a freestanding vanity
Example of a minimalist master white tile and subway tile blue floor and double-sink drop-in bathtub design in New York with beaded inset cabinets, white cabinets, a two-piece toilet, white walls, a drop-in sink, marble countertops, a hinged shower door, white countertops and a freestanding vanity

 J.Costa Construction
Second floor Master Bathroom with custom double marble vanity with floor to ceiling porcelain tiles.
Example of a minimalist bathroom design in New York
Example of a minimalist bathroom design in New York



 In House Kitchen Bath Home
Bathroom - small traditional bathroom idea in New York with glass-front cabinets and white cabinets

 Creative Design Therapy
Kevin Chan
Alcove bathtub - small contemporary master gray tile porcelain tile alcove bathtub idea in Toronto with an undermount sink, flat-panel cabinets, medium tone wood cabinets, quartz countertops and gray walls
Alcove bathtub - small contemporary master gray tile porcelain tile alcove bathtub idea in Toronto with an undermount sink, flat-panel cabinets, medium tone wood cabinets, quartz countertops and gray walls

 Wade Weissmann Architecture
Modern touches such as a pair of porcelain vessel sinks add a stylish edge to a guest bath.
Country bathroom photo in Milwaukee
Country bathroom photo in Milwaukee

 Amy Lind Interiors
Example of a trendy white tile and subway tile black floor corner shower design in Atlanta with white walls and a niche

Sponsored
Sunbury, OH

J.Holderby - Renovations
Franklin County's Leading General Contractors - 2X Best of Houzz!

 Big Bear Remodeling
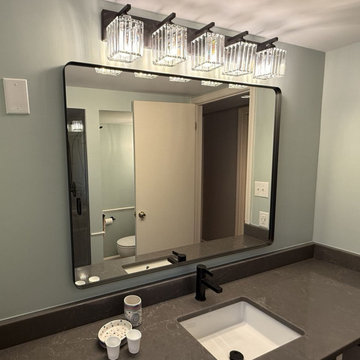
We helped this family achieve their goal of an updated master bathroom. The shower surround was replaced with Royal Marble Porcelain Tile. The shower niche and shower floor are Penny Round Cloudy Porcelain Mosaic with a Marmiline Shadow Curb. The light fixtures, towel bars, and mirror all coordinate with the matte black fixtures by Moen.

 KBF Design Gallery
Example of a large transitional master white tile and stone tile marble floor corner shower design in Orlando with recessed-panel cabinets, gray cabinets, gray walls, quartz countertops and an undermount sink
86