
Search results for "Master pepper" in Home Design Ideas
 TK Building & Design
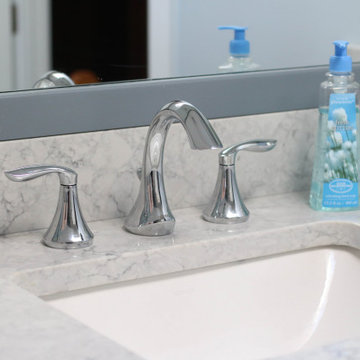
Example of a small classic master white tile and subway tile linoleum floor and gray floor alcove bathtub design with raised-panel cabinets, gray cabinets, a one-piece toilet, gray walls, an undermount sink, quartzite countertops and white countertops
 Jackie Vella Design
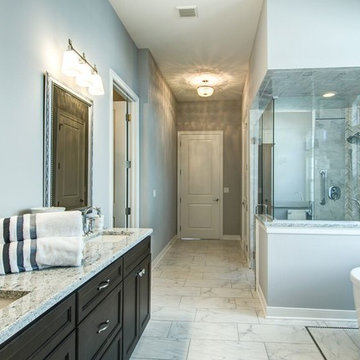
Large transitional master multicolored tile and stone slab marble floor freestanding bathtub photo in Cleveland with recessed-panel cabinets, dark wood cabinets, gray walls, an undermount sink and granite countertops
 TK Building & Design
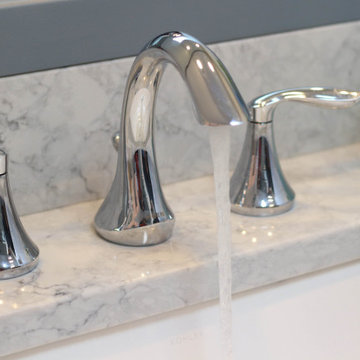
Inspiration for a small timeless master white tile and subway tile vinyl floor and gray floor alcove bathtub remodel with raised-panel cabinets, gray cabinets, a one-piece toilet, gray walls, an undermount sink, quartzite countertops and white countertops
Find the right local pro for your project
 TK Building & Design
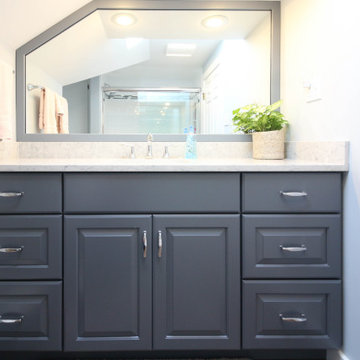
Alcove bathtub - small traditional master white tile and subway tile vinyl floor and gray floor alcove bathtub idea with raised-panel cabinets, gray cabinets, a one-piece toilet, gray walls, an undermount sink, quartzite countertops and white countertops
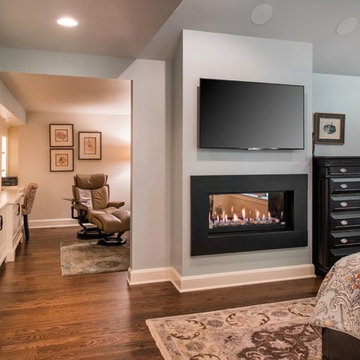
 Alair Homes Solon
Example of a mid-sized classic master medium tone wood floor bedroom design in Cleveland with blue walls, a two-sided fireplace and a metal fireplace

 Kristen Paulin Photography
© 2013 Kristen Paulin
Example of a southwest front door design in San Francisco with a blue front door
Example of a southwest front door design in San Francisco with a blue front door



 Cummings Architecture + Interiors

With expansive fields and beautiful farmland surrounding it, this historic farmhouse celebrates these views with floor-to-ceiling windows from the kitchen and sitting area. Originally constructed in the late 1700’s, the main house is connected to the barn by a new addition, housing a master bedroom suite and new two-car garage with carriage doors. We kept and restored all of the home’s existing historic single-pane windows, which complement its historic character. On the exterior, a combination of shingles and clapboard siding were continued from the barn and through the new addition.

 BRG Homes
Example of a mid-sized trendy guest light wood floor bedroom design in Miami with orange walls
 Alair Homes Solon
Example of a large classic gender-neutral carpeted walk-in closet design in Cleveland with white cabinets and beaded inset cabinets

 123 Remodeling Inc.
A modern high contrast master bathroom 123 Remodeling team built in Lincoln Park, Chicago. Shaker style cabinets (pepper finish) with pure white quartz countertops by Ultracraft; Chrome fixtures by Moen, Voss and Kohler; White ceramic shower wall tile by Tile Room; Mosaic porcelain floor tile by Tile Room;
https://123remodeling.com/ - Chicago Bathroom Remodeling & Interior Design

 Shea Homes - Arizona
Inspiration for a large contemporary master dark wood floor and brown floor bedroom remodel in Phoenix with brown walls
 CDT Remodeling
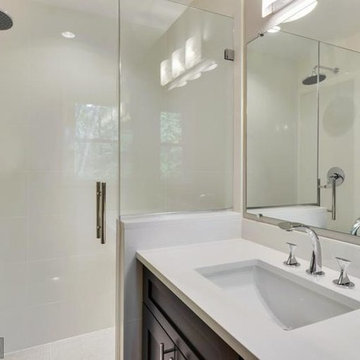
Inspiration for a modern white tile and porcelain tile porcelain tile bathroom remodel in DC Metro with shaker cabinets, brown cabinets, a two-piece toilet and gray walls

Sponsored
Columbus, OH

Hope Restoration & General Contracting
Columbus Design-Build, Kitchen & Bath Remodeling, Historic Renovations

 Alair Homes Solon
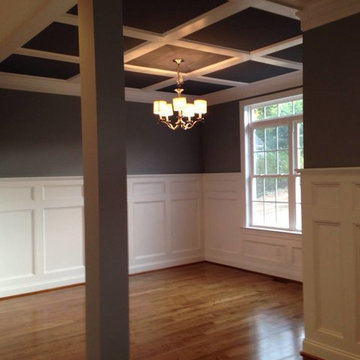

Example of a mid-sized classic open concept and master medium tone wood floor bedroom design in Cleveland with blue walls, a ribbon fireplace, a metal fireplace and a wall-mounted tv
 Castle Kitchens and Interiors

Cabinetry from Medallion Cabinetry sold by Castle Kitchens and Interiors based out of Monument Colorado.
Photography by Jennifer Hayes.
Example of a mid-sized mountain style master bathroom design in Denver with raised-panel cabinets, distressed cabinets and granite countertops
Example of a mid-sized mountain style master bathroom design in Denver with raised-panel cabinets, distressed cabinets and granite countertops
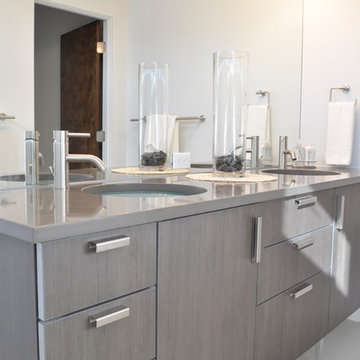
 Red Pepper Design & Cabinetry
Martha Stewart hardware is a handsome addition to the Bittersweet Bark ReCycled Paper by RED PEPPER Cabinetry. We are happy to throw away the old toe kicks and stand your vanity on stainless steel legs.



 Christopher's Cabinets
Walk-in closet - contemporary gender-neutral dark wood floor walk-in closet idea in Columbus with recessed-panel cabinets and black cabinets
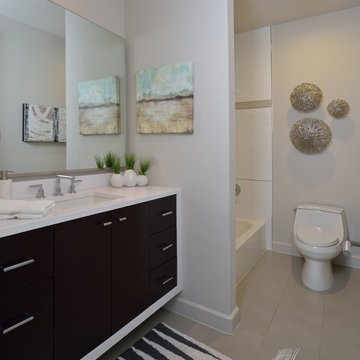
 Collaborative Design Group-Architects & Interiors
A bathroom with light grey walls, dark espresso vanity, and abstract art peppered throughout.
Inspiration for a contemporary home design remodel in Houston
Inspiration for a contemporary home design remodel in Houston
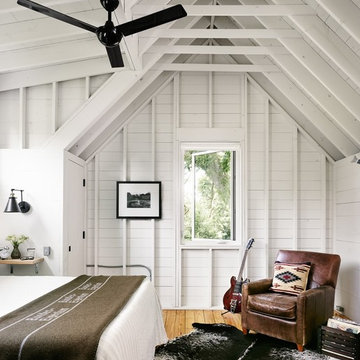
 Risinger Homes
Exposed framing is possible because all the insulation is on the outside of the house. This concept is called "Perfect Wall" and was originally designed by Building Science Corporation's founder Joe Lstiburek. See our YouTube channel for more info and construction videos on Perfect Wall. YouTube.com/MattRisinger
Rauser Design Architect. Photographer: Casey Dunn
12