
Search results for "Master pepper" in Home Design Ideas


 Red Pepper Design & Cabinetry
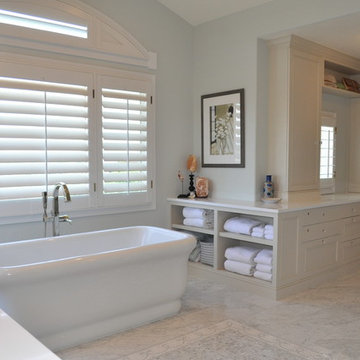
The elegant new Master Bath, dressing area and closet is exactly what our client hoped for - and worked very hard with us to make sure she got what she wanted. The dressing cabinetry has interior organization for earrings, bracelets and hanging necklaces. Everything has its place.
 Felicia Khor Designs

Example of a large minimalist master gray floor bedroom design in San Diego with multicolored walls and no fireplace
Find the right local pro for your project
 Red Pepper Design & Cabinetry

The elegant new Master Bath, dressing area and closet is exactly what our client hoped for - and worked very hard with us to make sure she got what she wanted. The dressing cabinetry has interior organization for earrings, bracelets and hanging necklaces. Everything has its place.


 Cobb Architects
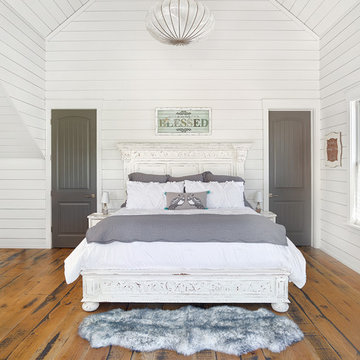
Mid-sized farmhouse master light wood floor and brown floor bedroom photo in Charleston with white walls



Sponsored
Delaware, OH

Buckeye Basements, Inc.
Central Ohio's Basement Finishing ExpertsBest Of Houzz '13-'21
 Woodshapers
Marc Gibson Photography
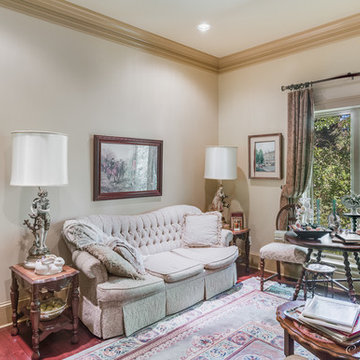
Bedroom - transitional master medium tone wood floor and brown floor bedroom idea in New Orleans with beige walls
Bedroom - transitional master medium tone wood floor and brown floor bedroom idea in New Orleans with beige walls
 Red Pepper Design & Cabinetry

The function of a large, modern, two person shower with framless glass surround is a countertpoint and compliment to the vintage freestanding bath tub in this older Boulder home.
 Tim D Coy Photography
Tim dCOY Photography
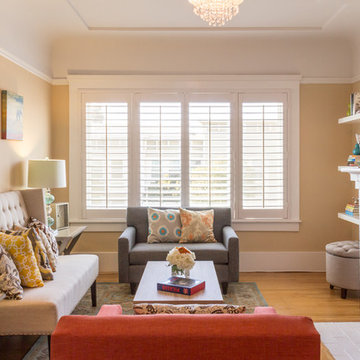
Living room - transitional formal medium tone wood floor living room idea in San Francisco with beige walls, a standard fireplace, a brick fireplace and no tv
Living room - transitional formal medium tone wood floor living room idea in San Francisco with beige walls, a standard fireplace, a brick fireplace and no tv
 Woodshapers
Marc Gibson Photography
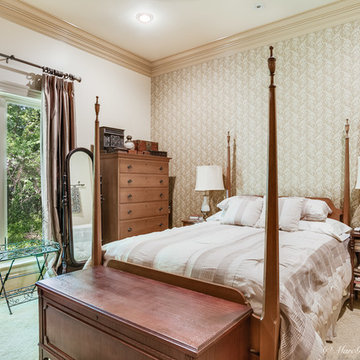
Example of a transitional master carpeted and yellow floor bedroom design in New Orleans with beige walls
Example of a transitional master carpeted and yellow floor bedroom design in New Orleans with beige walls
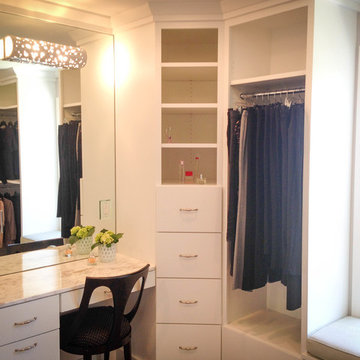
 The Beard Group, Ltd.
Large women's dark wood floor walk-in closet photo in Cleveland with flat-panel cabinets and white cabinets
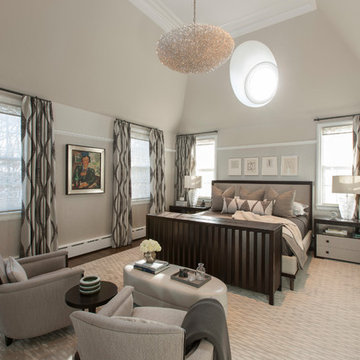
 Abrams Valenti Interiors
Scott Shigley
Inspiration for a transitional dark wood floor bedroom remodel in Chicago with gray walls
Inspiration for a transitional dark wood floor bedroom remodel in Chicago with gray walls

Sponsored
Delaware, OH
Buckeye Basements, Inc.
Central Ohio's Basement Finishing ExpertsBest Of Houzz '13-'21

 JM Kitchen & Bath Design
White Cararra Marble Bathroom Remodel Project by JM Kitchen and Bath Denver Colorado
Walk-in shower - mid-sized modern master white tile and porcelain tile medium tone wood floor walk-in shower idea in Denver with shaker cabinets, white cabinets, white walls, an undermount sink and marble countertops
Walk-in shower - mid-sized modern master white tile and porcelain tile medium tone wood floor walk-in shower idea in Denver with shaker cabinets, white cabinets, white walls, an undermount sink and marble countertops
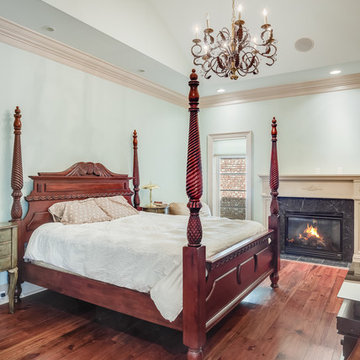 Woodshapers
Marc Gibson Photography
Example of a transitional master dark wood floor and brown floor bedroom design in New Orleans with gray walls, a standard fireplace and a stone fireplace
Example of a transitional master dark wood floor and brown floor bedroom design in New Orleans with gray walls, a standard fireplace and a stone fireplace

 Visbeen Architects
The best of past and present architectural styles combine in this welcoming, farmhouse-inspired design. Clad in low-maintenance siding, the distinctive exterior has plenty of street appeal, with its columned porch, multiple gables, shutters and interesting roof lines. Other exterior highlights included trusses over the garage doors, horizontal lap siding and brick and stone accents. The interior is equally impressive, with an open floor plan that accommodates today’s family and modern lifestyles. An eight-foot covered porch leads into a large foyer and a powder room. Beyond, the spacious first floor includes more than 2,000 square feet, with one side dominated by public spaces that include a large open living room, centrally located kitchen with a large island that seats six and a u-shaped counter plan, formal dining area that seats eight for holidays and special occasions and a convenient laundry and mud room. The left side of the floor plan contains the serene master suite, with an oversized master bath, large walk-in closet and 16 by 18-foot master bedroom that includes a large picture window that lets in maximum light and is perfect for capturing nearby views. Relax with a cup of morning coffee or an evening cocktail on the nearby covered patio, which can be accessed from both the living room and the master bedroom. Upstairs, an additional 900 square feet includes two 11 by 14-foot upper bedrooms with bath and closet and a an approximately 700 square foot guest suite over the garage that includes a relaxing sitting area, galley kitchen and bath, perfect for guests or in-laws.

 Sarah Rice Design LLC
This primary bedroom suite got the full designer treatment thanks to the gorgeous charcoal gray board and batten wall we designed and installed. New storage ottoman, bedside lamps and custom floral arrangements were the perfect final touches.



 Nicole Norris Design Studio, Inc.
Timeless Memories Studio
Example of a mid-sized eclectic medium tone wood floor enclosed dining room design with blue walls and no fireplace
Example of a mid-sized eclectic medium tone wood floor enclosed dining room design with blue walls and no fireplace

 User
UserThe original wood ceiling of this mill turned loft apartment adds unique charm and personality. Original artwork peppered throughout, unify the space with style and color. An antique Persian rug in deep orange and brown adds softness while complementing the depth of the hardwood floors. The mahogany drop-leaf side table displays a ceramic turquoise lamp which pops against the off-white wall. Cabinets stained in cinnamon toned cherry adorn the kitchen which is just out of view.
Photography by FishEye Studios

8