
Search results for "Master pepper" in Home Design Ideas
 Red Pepper Design & Cabinetry
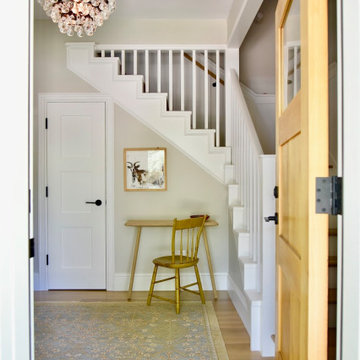
I selected this chandelier for my client in a previous mountain home. It traveled well to become the welcoming piece in the in-town home.
Entryway - mid-sized transitional entryway idea in Denver
Entryway - mid-sized transitional entryway idea in Denver
 Bocroom Design
The Challenge
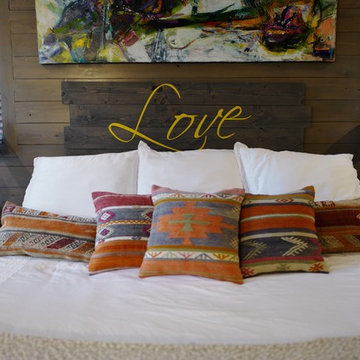
As the most intimate room in most people’s homes, this bedroom begged for a makeover to transform it from an everyday room into a relaxing retreat.
The Solution
By combining functional pieces peppered with intricate detail and with one-of-a-kind artwork, this room became and area of escape. The addition of a handcrafted hanging chair created an intimate space to reflect back on the day and peer out into the lush, green backyard.
 RGArchitecture

Interior view of the kitchen area.
Interior design from Donald Ohlen at Ohlen Design. Photo by Adrian Gregorutti.
Small trendy single-wall light wood floor open concept kitchen photo in San Francisco with recessed-panel cabinets, white cabinets, white backsplash, subway tile backsplash, stainless steel appliances, an island and an undermount sink
Small trendy single-wall light wood floor open concept kitchen photo in San Francisco with recessed-panel cabinets, white cabinets, white backsplash, subway tile backsplash, stainless steel appliances, an island and an undermount sink
Find the right local pro for your project
 User
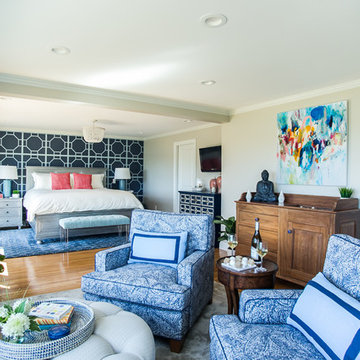
UserMaster bedroom with a view provides a respite for homeowners. Blue and white palette peppered with a touch of red. Custom window treatments with motorized shades provide a view without the glare. Clean lines, metal-wrapped bed and custom overlay accent wall provides a nod to contemporary while anchored in traditionalism.
Photo Credit: Robyn Ivy Photography
 kitchen & bath CRATE

bathCRATE Via Giardiano II | Vanity Top: Corian Quartz in Coarse Pepper | Vanity Backsplash: Corian Quartz in Coarse Pepper | Sink: Native Trail Cabrillo Native Stone Undermount Sink in Earth | Faucet: Delta Trinsic Single Hole Faucet in Venetian Bronze | Shower Fixture: Delta Trinsic Shower Trim with Delta Shower Wand in Venetian Bronze | Tub: Mirabell Hibiscus 66” Freestanding Tub in White | Shower Tile: Emser Tile in Milestone Gray | Floor Tile: Bedrosians Hemisphere Mosaic in Kona Sands | For More Visit: https://kbcrate.com/bathcrate-via-giardiano-ii-in-modesto-ca-is-complete/
 Red Pepper Design & Cabinetry
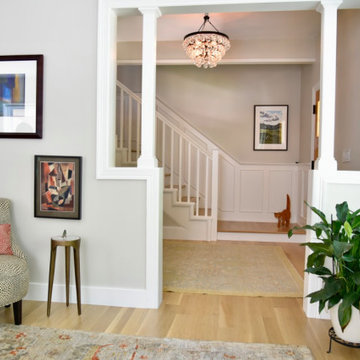
The wainscot on the staircase previously had beadboard in the center giving it an Early American vibe. I had 1/4" plywood applied over top and painted. The result is a more classic, sophisticated look. Success.
 User
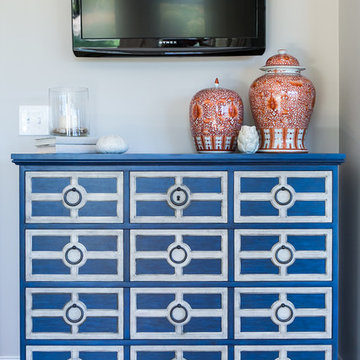
UserMaster bedroom with a view provides a respite for homeowners. Blue and white palette peppered with a touch of red. Custom window treatments with motorized shades provide a view without the glare. Clean lines, metal-wrapped bed and custom overlay accent wall provides a nod to contemporary while anchored in traditionalism.
Photo Credit: Robyn Ivy Photography


 Red Pepper Design & Cabinetry
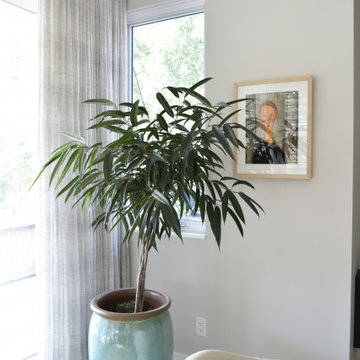
I chose soft, all linen drapes from RH Home. for the family room. The slight slub in the fabric is accentuated by a gray thread which adds visual texture. And a live plant in the corner always adds an organic shape to break up the geometry.
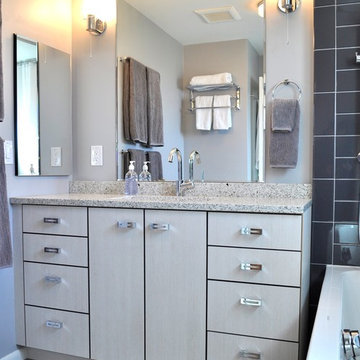 Red Pepper Design & Cabinetry
Keeping the feel of their 1950s ranch is important to these homeowners but so is a high degree of function and low maintenance. Recycled Paper finish with stainless steel acrylic edgeband on the doors and drawers is the answer.
 Red Pepper Design & Cabinetry
What used to be a part of the master bath became a second floor laundry. I proposed "Scribble" cement tile by Popham Tile for playful way to do a mundane task.
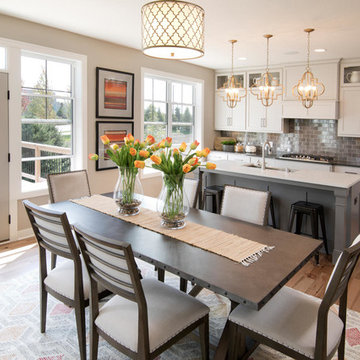
 Robert Thomas Homes
This home is built by Robert Thomas Homes located in Minnesota. Our showcase models are professionally staged. FOR STAGING PRODUCT QUESTIONS please contact Ambiance at Home for information on furniture - 952.440.6757.
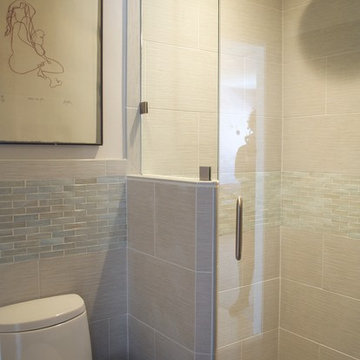 Red Pepper Design & Cabinetry
This tiny bath needed a lot of TLC. The shower was so unpleasant it had become a storage. High gloss foil doors as well as the iridescent deco tiles bring additional light and expansiveness to the room.

 Harmoni Designs + Build
Architecture & Design by: Harmoni Designs, LLC.
The homeowners have separate his and her vanities in this master bathroom. The cabinetry was all custom designed and detailed by Harmoni Designs, LLC for the homeowners and finely crafted by a local Amish cabinet maker.


 Red Pepper Design & Cabinetry
I chose soft, all linen drapes from RH Home for the family room. The slight slub in the fabric is accentuated by a gray thread which adds visual texture and echoes the backsplash on the other end of the room. Wood burning fireplace by Rais of Denmark, marble surround is from Waterworks, tv cabinet is from Room and Board
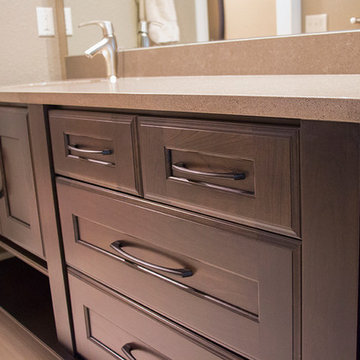
 Paceline Construction
Warm gray quartz countertops with modern brushed nickel fixtures and custom dark wood cabinetry. Photo by Carrie Kost.
Bathroom - mid-sized traditional bathroom idea in Milwaukee
Bathroom - mid-sized traditional bathroom idea in Milwaukee


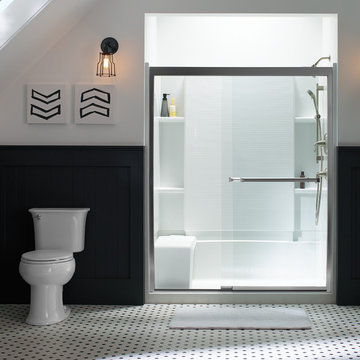


Sponsored
Sunbury, OH

J.Holderby - Renovations
Franklin County's Leading General Contractors - 2X Best of Houzz!

 Cathie Hong Interiors
This 1956 John Calder Mackay home had been poorly renovated in years past. We kept the 1400 sqft footprint of the home, but re-oriented and re-imagined the bland white kitchen to a midcentury olive green kitchen that opened up the sight lines to the wall of glass facing the rear yard. We chose materials that felt authentic and appropriate for the house: handmade glazed ceramics, bricks inspired by the California coast, natural white oaks heavy in grain, and honed marbles in complementary hues to the earth tones we peppered throughout the hard and soft finishes. This project was featured in the Wall Street Journal in April 2022.

 BOSS Architecture
photography by raul garcia
Example of a trendy concrete floor and beige floor bedroom design in Denver with gray walls
Example of a trendy concrete floor and beige floor bedroom design in Denver with gray walls

15