
Search results for "Master pepper" in Home Design Ideas
 Woodshapers
Marc Gibson Photography
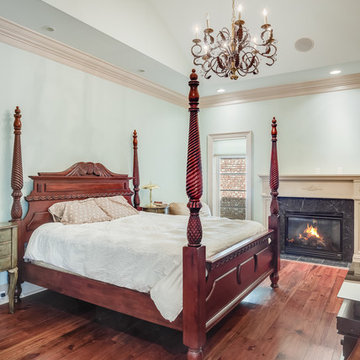
Example of a transitional master dark wood floor and brown floor bedroom design in New Orleans with gray walls, a standard fireplace and a stone fireplace
Example of a transitional master dark wood floor and brown floor bedroom design in New Orleans with gray walls, a standard fireplace and a stone fireplace

 Visbeen Architects
The best of past and present architectural styles combine in this welcoming, farmhouse-inspired design. Clad in low-maintenance siding, the distinctive exterior has plenty of street appeal, with its columned porch, multiple gables, shutters and interesting roof lines. Other exterior highlights included trusses over the garage doors, horizontal lap siding and brick and stone accents. The interior is equally impressive, with an open floor plan that accommodates today’s family and modern lifestyles. An eight-foot covered porch leads into a large foyer and a powder room. Beyond, the spacious first floor includes more than 2,000 square feet, with one side dominated by public spaces that include a large open living room, centrally located kitchen with a large island that seats six and a u-shaped counter plan, formal dining area that seats eight for holidays and special occasions and a convenient laundry and mud room. The left side of the floor plan contains the serene master suite, with an oversized master bath, large walk-in closet and 16 by 18-foot master bedroom that includes a large picture window that lets in maximum light and is perfect for capturing nearby views. Relax with a cup of morning coffee or an evening cocktail on the nearby covered patio, which can be accessed from both the living room and the master bedroom. Upstairs, an additional 900 square feet includes two 11 by 14-foot upper bedrooms with bath and closet and a an approximately 700 square foot guest suite over the garage that includes a relaxing sitting area, galley kitchen and bath, perfect for guests or in-laws.
 Sarah Rice Design LLC

This primary bedroom suite got the full designer treatment thanks to the gorgeous charcoal gray board and batten wall we designed and installed. New storage ottoman, bedside lamps and custom floral arrangements were the perfect final touches.
Find the right local pro for your project

 Nicole Norris Design Studio, Inc.
Timeless Memories Studio
Example of a mid-sized eclectic medium tone wood floor enclosed dining room design with blue walls and no fireplace
Example of a mid-sized eclectic medium tone wood floor enclosed dining room design with blue walls and no fireplace
 User

UserThe original wood ceiling of this mill turned loft apartment adds unique charm and personality. Original artwork peppered throughout, unify the space with style and color. An antique Persian rug in deep orange and brown adds softness while complementing the depth of the hardwood floors. The mahogany drop-leaf side table displays a ceramic turquoise lamp which pops against the off-white wall. Cabinets stained in cinnamon toned cherry adorn the kitchen which is just out of view.
Photography by FishEye Studios

 WAK TOK architects
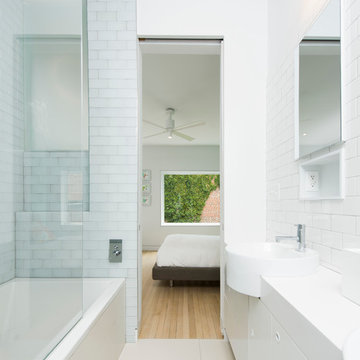
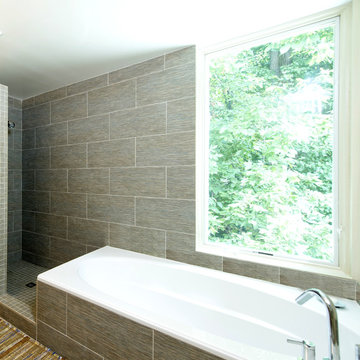
master bathroom with view of forest
photo by pepper watkins
Trendy bathroom photo in DC Metro
Trendy bathroom photo in DC Metro


 Jackie Vella Design

Freestanding bathtub - large transitional master multicolored tile and stone slab marble floor freestanding bathtub idea in Cleveland with recessed-panel cabinets, dark wood cabinets, gray walls, an undermount sink and granite countertops
 User
UserLane Ditto

Beach style carpeted and beige floor bedroom photo in Orange County with white walls and no fireplace
Beach style carpeted and beige floor bedroom photo in Orange County with white walls and no fireplace
 The Beard Group, Ltd.

A built-in linen cabinet was mirrored to reflect all the natural light flooding in from the new windows.
Inspiration for a large contemporary master multicolored tile and mosaic tile porcelain tile corner bathtub remodel in Cleveland with an undermount sink, dark wood cabinets, granite countertops, green walls, flat-panel cabinets and a one-piece toilet
Inspiration for a large contemporary master multicolored tile and mosaic tile porcelain tile corner bathtub remodel in Cleveland with an undermount sink, dark wood cabinets, granite countertops, green walls, flat-panel cabinets and a one-piece toilet
 The Beard Group, Ltd.
The exposed shower features a custom curved bench, oversized niche and dual shower heads. The Illumi marble bench seat makes a statement against the subtle 12x24 field tile and 1x4 glass mosaic in the niche.
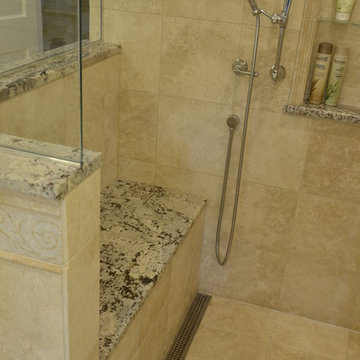
 Harmoni Designs + Build
Architecture & Design by: Harmoni Designs, LLC.
The steam shower has a built-in shower bench clad in travertine marble. The bench top is granite that matches the countertops, soap niche sill, etc. The electric floor heat is carried up to warm the shower bench. The handheld shower sprayer is conveniently located by the shower bench for shaving and a splash of cold water during a nice long steam. Coming home to this master bathroom is like paying a visit to the spa.


 The Beard Group, Ltd.
The corner air tub with seamless white panel has a dual function in this master – a great way to relax after a long day, as well as a fun bath-time treat for the couple’s three children.
 User

UserMaster bedroom with a view provides a respite for homeowners. Blue and white palette peppered with a touch of red. Custom window treatments with motorized shades provide a view without the glare. Clean lines, metal-wrapped bed and custom overlay accent wall provides a nod to contemporary while anchored in traditionalism.
Photo Credit: Robyn Ivy Photography
 123 Remodeling Inc.

A modern high contrast master bathroom 123 Remodeling team built in Lincoln Park, Chicago. Shaker style cabinets (pepper finish) with pure white quartz countertops by Ultracraft; Chrome fixtures by Moen, Voss and Kohler; White ceramic shower wall tile by Tile Room; Mosaic porcelain floor tile by Tile Room;
https://123remodeling.com/ - Chicago Bathroom Remodeling & Interior Design
 Lawn Masters Inc.
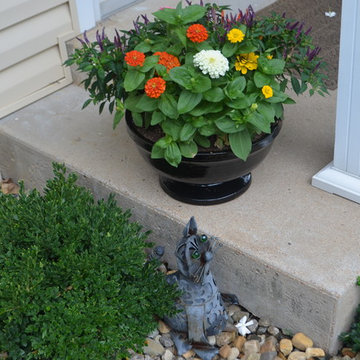
Entry: Annual Color Container Design and Installation. Ornamental Peppers with Zinnias.
This is an example of a partial sun front yard landscaping in St Louis.
This is an example of a partial sun front yard landscaping in St Louis.

Sponsored
Columbus, OH
Free consultation for landscape design!

Peabody Landscape Group
Columbus' Reliable Landscape Design & Contracting
 Jordana Nicholson
Photo: Jordana Nicholson © 2016 Houzz
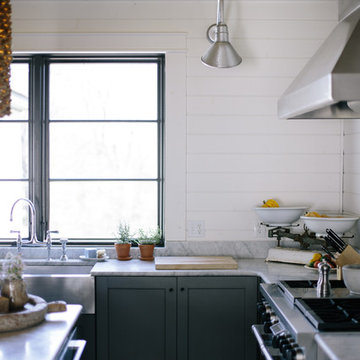
Inspiration for a country kitchen remodel in Nashville with a farmhouse sink, shaker cabinets, blue cabinets, marble countertops, stainless steel appliances and an island
Inspiration for a country kitchen remodel in Nashville with a farmhouse sink, shaker cabinets, blue cabinets, marble countertops, stainless steel appliances and an island
 The Beard Group, Ltd.
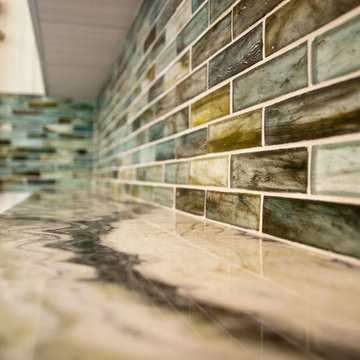
The extensive shower niche has beautiful shades of blue and green that play off the Illumi stone used throughout the space.
Home design - large contemporary master multicolored tile and mosaic tile porcelain tile home design idea in Cleveland with an undermount sink, flat-panel cabinets, dark wood cabinets, granite countertops, a one-piece toilet and green walls
Home design - large contemporary master multicolored tile and mosaic tile porcelain tile home design idea in Cleveland with an undermount sink, flat-panel cabinets, dark wood cabinets, granite countertops, a one-piece toilet and green walls
 Visbeen Architects
The best of past and present architectural styles combine in this welcoming, farmhouse-inspired design. Clad in low-maintenance siding, the distinctive exterior has plenty of street appeal, with its columned porch, multiple gables, shutters and interesting roof lines. Other exterior highlights included trusses over the garage doors, horizontal lap siding and brick and stone accents. The interior is equally impressive, with an open floor plan that accommodates today’s family and modern lifestyles. An eight-foot covered porch leads into a large foyer and a powder room. Beyond, the spacious first floor includes more than 2,000 square feet, with one side dominated by public spaces that include a large open living room, centrally located kitchen with a large island that seats six and a u-shaped counter plan, formal dining area that seats eight for holidays and special occasions and a convenient laundry and mud room. The left side of the floor plan contains the serene master suite, with an oversized master bath, large walk-in closet and 16 by 18-foot master bedroom that includes a large picture window that lets in maximum light and is perfect for capturing nearby views. Relax with a cup of morning coffee or an evening cocktail on the nearby covered patio, which can be accessed from both the living room and the master bedroom. Upstairs, an additional 900 square feet includes two 11 by 14-foot upper bedrooms with bath and closet and a an approximately 700 square foot guest suite over the garage that includes a relaxing sitting area, galley kitchen and bath, perfect for guests or in-laws.
7