
Search results for "Master perfect" in Home Design Ideas

 Mouldex Exterior & Interior Mouldings
Stunning moulding and millwork combination.
Manufactured by Mouldex Mouldings
Designed by Jane Lockhart Design
Executed by Hard At Work Inc.
Elegant master freestanding bathtub photo in Toronto with gray cabinets, blue walls, an undermount sink and recessed-panel cabinets
Elegant master freestanding bathtub photo in Toronto with gray cabinets, blue walls, an undermount sink and recessed-panel cabinets

 Kendall Wilkinson Design
Example of a large trendy master porcelain tile and white floor freestanding bathtub design in San Francisco with white walls

 Dual Concept Design
This master bedroom features a calm powder blue and white color palette, accented by touches of silver. It is the perfect retreat at the end of the day.
Find the right local pro for your project
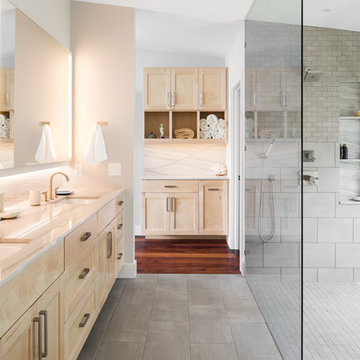
 Steve Zagorski, Architect
Bathroom - mid-sized contemporary gray tile bathroom idea in Austin with recessed-panel cabinets and light wood cabinets
 KOR Interior Design

Delightful 1930's home on the parkway needed a major kitchen remodel which lead to expanding the sunroom and opening them up to each other. Above a master bedroom and bath were added to make this home live larger than it's square footage would bely.
 Gardner Homes

The Gold Fork is a contemporary mid-century design with clean lines, large windows, and the perfect mix of stone and wood. Taking that design aesthetic to an open floor plan offers great opportunities for functional living spaces, smart storage solutions, and beautifully appointed finishes. With a nod to modern lifestyle, the tech room is centrally located to create an exciting mixed-use space for the ability to work and live. Always the heart of the home, the kitchen is sleek in design with a full-service butler pantry complete with a refrigerator and loads of storage space.
 Lisa Stewart Design

This main bath suite is a dream come true for my client. We worked together to fix the architects weird floor plan. Now the plan has the free standing bathtub in perfect position. We also fixed the plan for the master bedroom and dual His/Her closets. The marble shower and floor with inlaid tile rug, gray cabinets and Sherwin Williams #SW7001 Marshmallow walls complete the vision! Cat Wilborne Photgraphy


 Lisa Stewart Design

This main bath suite is a dream come true for my client. We worked together to fix the architects weird floor plan. Now the plan has the free standing bathtub in perfect position. We also fixed the plan for the master bedroom and dual His/Her closets. The marble shower and floor with inlaid tile rug, gray cabinets and Sherwin Williams #SW7001 Marshmallow walls complete the vision! Cat Wilborne Photgraphy
 Rinaldi Designs Inc.
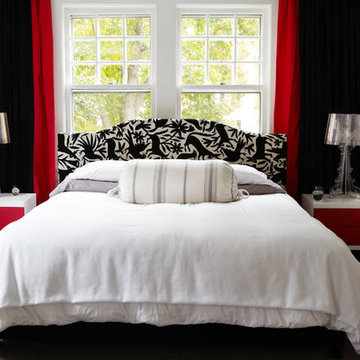
Mid-sized trendy master carpeted bedroom photo in New York with black walls, a standard fireplace and a brick fireplace
 United Elite Group
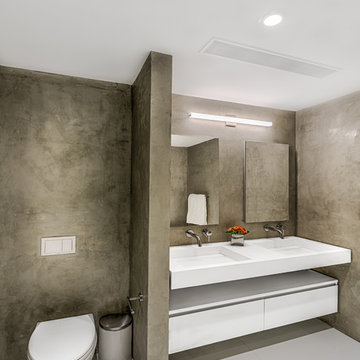
Modern bathroom featuring textured gray walls, a floating white vanity with double sinks, and clean minimalist design. The space feels calm, luxurious, and perfectly suited for the Carroll Gardens townhouse.

 Legacy Builders Group
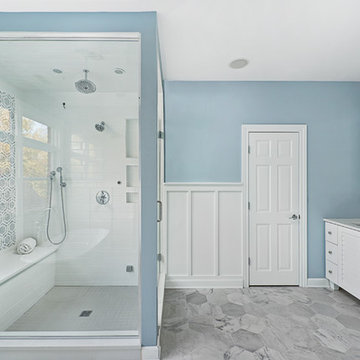
This Wyoming master bath felt confined with an
inefficient layout. Although the existing bathroom
was a good size, an awkwardly placed dividing
wall made it impossible for two people to be in
it at the same time.

Taking down the dividing wall made the room
feel much more open and allowed warm,
natural light to come in. To take advantage of
all that sunshine, an elegant soaking tub was
placed right by the window, along with a unique,
black subway tile and quartz tub ledge. Adding
contrast to the dark tile is a beautiful wood vanity
with ultra-convenient drawer storage. Gold
fi xtures bring warmth and luxury, and add a
perfect fi nishing touch to this spa-like retreat.



 C Change Design
Condo Bath Remodel

Example of a small trendy master white tile and glass tile porcelain tile, gray floor, single-sink and wallpaper walk-in shower design in Portland with gray cabinets, a bidet, white walls, a vessel sink, quartz countertops, a hinged shower door, white countertops, a niche, a floating vanity and flat-panel cabinets
Example of a small trendy master white tile and glass tile porcelain tile, gray floor, single-sink and wallpaper walk-in shower design in Portland with gray cabinets, a bidet, white walls, a vessel sink, quartz countertops, a hinged shower door, white countertops, a niche, a floating vanity and flat-panel cabinets
 Tracy Tesmer Design Remodeling
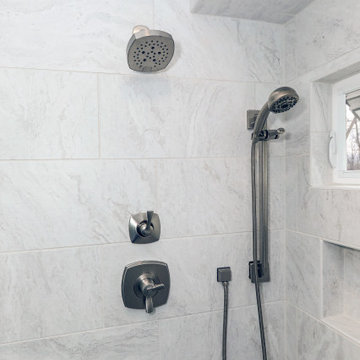
Timeless design can address future potential mobility issues such as this zero entry walk-in shower that looks great, but also serves the dual purpose for safety and ease of access as a homeowner ages. In this ????????? ?????? ????? with porcelain wood-look floor tile and stone-look shower tile, durability and longevity of use is taken into consideration. “Urban Gray” stained Poplar cabinets with a lightly detailed white quartz countertop complete the classic look with a contemporary touch.
 ID Studio Interiors

Alcove bathtub - large mediterranean master ceramic tile and multicolored floor alcove bathtub idea in Other with light wood cabinets, beige walls, an undermount sink, raised-panel cabinets, a one-piece toilet and quartzite countertops
 BK Interior Design
CREDITS:
Architect: Kurt Rossler, AIA
Contractor: Garrity Contracting
Photography: Tim Williams

Inspiration for a mid-sized contemporary master bedroom remodel in New York with white walls
Inspiration for a mid-sized contemporary master bedroom remodel in New York with white walls

Sponsored
Columbus, OH

Hope Restoration & General Contracting
Columbus Design-Build, Kitchen & Bath Remodeling, Historic Renovations
 Kitchen Vitality Design LLC
photographer: Picture Perfect House

Freestanding bathtub - cottage master subway tile and white tile ceramic tile and multicolored floor freestanding bathtub idea in Charlotte with dark wood cabinets, green walls, quartz countertops, a vessel sink, a hinged shower door and beaded inset cabinets
Freestanding bathtub - cottage master subway tile and white tile ceramic tile and multicolored floor freestanding bathtub idea in Charlotte with dark wood cabinets, green walls, quartz countertops, a vessel sink, a hinged shower door and beaded inset cabinets

 Astro Design Inc.
This bathroom is found in the basement of the house. With low ceilings and no windows, the designer was able to add some life to this room through his design. The double vanity is perfect for him and hers. The shower includes a steam unit for a perfect spa retreat in your own home. The tile flowing over to the ceiling brings in the whole room. The mirrors are electric mirrors which include great lighting and a tv inside the mirror itself! Overall, it's the perfect escape from a long day at work or just to simply relax in.
Astro Design Centre - Ottawa, Canada
DoubleSpace Photography
 Rocky Mountain Homes/Rocky Mountain Log Homes

Mid-sized mountain style master multicolored tile and slate tile ceramic tile and beige floor bathroom photo in Other with flat-panel cabinets, light wood cabinets, a vessel sink, gray walls and concrete countertops
66