
Search results for "Master perfect" in Home Design Ideas

 cutlerschulze
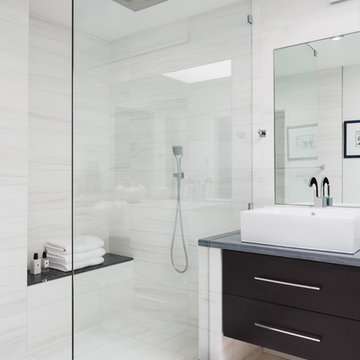
This meticulously restored mid-century modern bathroom evokes the era's signature style with a touch of modern luxury. Channeling the era's love of clean lines and geometric forms, vertical stacked tile graces the walls in a timeless arrangement. This design element creates a sense of height and spaciousness, while the frameless glass shower enclosure maintains an open and airy feel. The warm wood grain of the vanity and the soft lighting add warmth to the otherwise minimalist space. The natural stone countertop and polished nickel fixtures add a touch of luxury and elegance, while the simple lines and understated design remain true to the home's mid-century roots. The skylight allows ample natural light to flood the space, creating a bright and inviting atmosphere.
 Interior Solutions Design Group Inc.
 Photo by Barry Calhoun
Mid-sized trendy master white tile and stone tile marble floor and white floor bathroom photo in Vancouver with flat-panel cabinets, marble countertops, a vessel sink, black cabinets and white walls
Mid-sized trendy master white tile and stone tile marble floor and white floor bathroom photo in Vancouver with flat-panel cabinets, marble countertops, a vessel sink, black cabinets and white walls
 Dale Gardon Design
High Res Media

Mid-sized tuscan master dark wood floor and brown floor bedroom photo in Phoenix with white walls, a two-sided fireplace and a stone fireplace
Mid-sized tuscan master dark wood floor and brown floor bedroom photo in Phoenix with white walls, a two-sided fireplace and a stone fireplace
Find the right local pro for your project

 Kitchen Design Concepts
Cabinetry: Elmwood Full Access cabinetry, Chamberlain Rail Providence door style, with a Dove White Matte paint.
Countertops: 3cm Red Shimmer from Caesarstone

 TATUM BROWN CUSTOM HOMES
Tatum Brown Custom Homes {Architect: William Briggs} {Designer: Mary Beth Wagner of Avrea Wagner} {Photography: Stephen Karlisch}

Inspiration for a transitional master carpeted bedroom remodel in Dallas with beige walls
Inspiration for a transitional master carpeted bedroom remodel in Dallas with beige walls
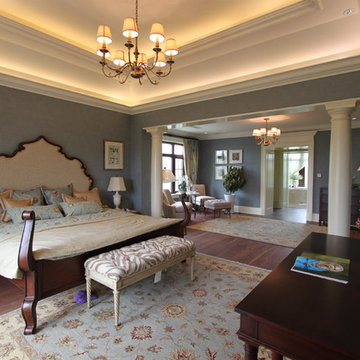
 FORNEY + architecture, LLC
Custom home, interior architecture project - expansive master suite with separate sitting room, which leads to his and hers walk-in closets and master bath. Larger openings and doorways are perfect for aging-in-place homeowners. Designed by Jane Ann Forney, project created in collaboration with ATA.



 Freestyle Interiors
Example of a huge trendy master brown tile, white tile and porcelain tile marble floor and white floor bathroom design in Miami with shaker cabinets, dark wood cabinets, a one-piece toilet, gray walls, a vessel sink, quartzite countertops and a hinged shower door
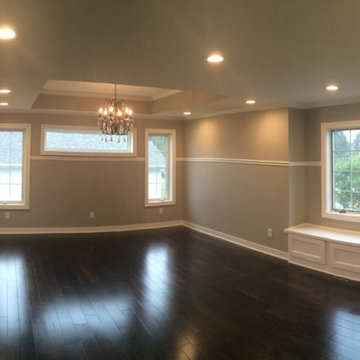
 User
UserExample of a large transitional master dark wood floor bedroom design in Other with gray walls and no fireplace

Example of a mid-sized country master light wood floor bedroom design in Portland Maine with green walls and no fireplace
 Island Stone & Tile
Mike Small Photography

Doorless shower - large coastal master multicolored tile and pebble tile pebble tile floor doorless shower idea in San Francisco
Doorless shower - large coastal master multicolored tile and pebble tile pebble tile floor doorless shower idea in San Francisco
 Centre Sky Architecture Ltd

Located on the pristine Glenn Lake in Eureka, Montana, Robertson Lake House was designed for a family as a summer getaway. The design for this retreat took full advantage of an idyllic lake setting. With stunning views of the lake and all the wildlife that inhabits the area it was a perfect platform to use large glazing and create fun outdoor spaces.
 Hoxton Homes Inc.

Inspiration for a huge contemporary master black tile and mosaic tile gray floor, ceramic tile and double-sink bathroom remodel in Edmonton with flat-panel cabinets, gray cabinets, white walls, a vessel sink, solid surface countertops, white countertops and a floating vanity

Sponsored
Columbus, OH

Wannemacher Interiors
Customized Award-Winning Interior Design Solutions in Franklin Cnty OH
 Perfection Custom Closets
Perfection Custom Closets
Chicago, Illinois
www.aperfectcloset.com
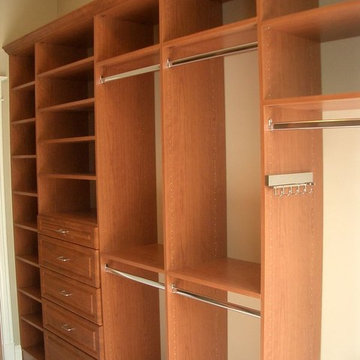
Inspiration for a timeless closet remodel in Chicago
Inspiration for a timeless closet remodel in Chicago

 Grandeur Hills Group,Inc.
This is the kitchen work area for cooking. This zone uses several types of lighting: general lighting consisting of many small ceiling-mounted decorative fixtures, work lighting consisting of several fixtures built into the cabinets and lighting zoning the kitchen functionally with a few large, elegant lamps.
Do you want your kitchen to be as versatile, stylish and beautiful as the one in this photo? Then contact one of the leading design studios in New York - Grandeur Hills Group and get finally the interior that completely meets your desires, needs, and tastes!



 Anny Designs
This house accommodates comfort spaces for multi-generation families with multiple master suites to provide each family with a private space that they can enjoy with each unique design style. The different design styles flow harmoniously throughout the two-story house and unite in the expansive living room that opens up to a spacious rear patio for the families to spend their family time together. This traditional house design exudes elegance with pleasing state-of-the-art features.



 Harrell & Co Architects
PHOTOS BY LORI HAMILTON PHOTOGRAPHY
Inspiration for a timeless master gray tile gray floor and double-sink bathroom remodel in Miami with recessed-panel cabinets, gray cabinets, white walls, an undermount sink, gray countertops and a built-in vanity
Inspiration for a timeless master gray tile gray floor and double-sink bathroom remodel in Miami with recessed-panel cabinets, gray cabinets, white walls, an undermount sink, gray countertops and a built-in vanity
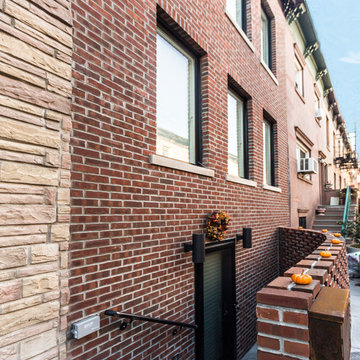 Grandeur Hills Group,Inc.
Large beautiful windows, wide railing staircase, unusual wall-mounted lamps, contemporary air conditioning system, and good-looking exterior finishing of high-quality are certain to make this mid-sized townhouse stand out.
The most reliable and durable ECO-friendly materials from the best time-tested domestic and foreign manufacturers were used when building this amazing townhouse!
Are you dreaming of the perfect interior design for your home to look attractive? Our interior designers are bound to help you with this task!
65