
Search results for "Master performance" in Home Design Ideas
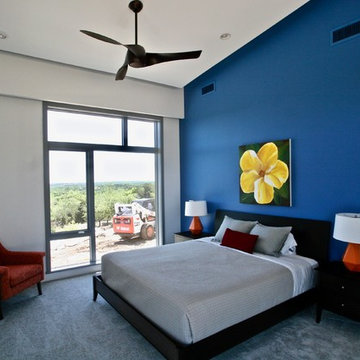
 Barley|Pfeiffer Architecture
Photo by Alan Barley
Minimalist master carpeted bedroom photo in Austin with white walls
Minimalist master carpeted bedroom photo in Austin with white walls
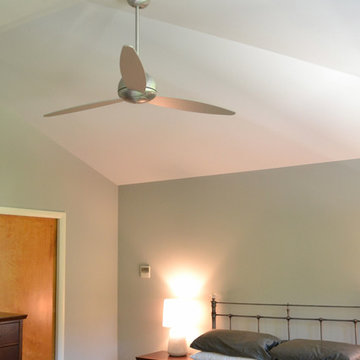
 Spring Creek Design
Tim & Elissa have a beautiful home in the most desirable Wyomissing neighborhood. Broad sidewalks under stately oaks, with nearby parks makes it a perfect place to raise a growing family. But their 2-bedroom mid-century rancher was becoming a squeeze. They asked Spring Creek Design to come up with a cost-effective solution to their space problem, while also tackling some of the home’s aged infrastructure.
Design Criteria:
- Increase living space by adding a new 2nd storey Master Suite.
- Enhance livability with an open floorplan on the first floor.
- Improve the connection to the outdoors.
- Update basics systems with new windows, HVAC and insulation.
- Update interior with paint & refinished floors.
Special Features:
- Bright, mid-century modern design is true to the home’s vintage.
- Custom steel cable railings at both stairways.
- New open plan creates strong connections between kitchen, living room, dining room and deck.
- High-performance Pella windows throughout, including a new triple-panel slider to the deck.
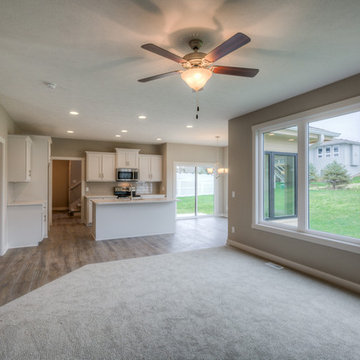
 Landmark Performance Homes
Landmark Performance Homes Creative Visions Series introduces the Winchester. Open plan with flex/den at entry, open kitchen/great room. Kitchen boasts quartz counters, SS appliances and WI pantry! Cozy gas, stone fireplace in great room with tall windows and loads of light! Rear staircase leads to 4 bedrooms up! Tile shower in master bath! Close to nearby park and schools! Don't miss this! This home is currently for sale. $364,160 call 402.672.5550 for details. Photography by Tim Perry.
Find the right local pro for your project
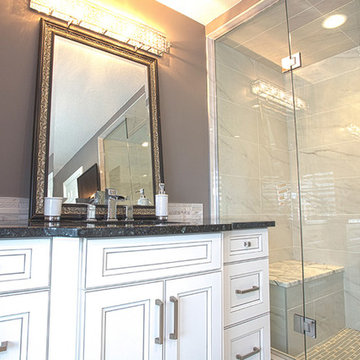
 Alair Homes West Toronto
Alair Homes is committed to quality throughout every stage of the building process and in every detail of your new custom home or home renovation. We guarantee superior work because we perform quality assurance checks at every stage of the building process. Before anything is covered up – even before city building inspectors come to your home – we critically examine our work to ensure that it lives up to our extraordinarily high standards.
We are proud of our extraordinary high building standards as well as our renowned customer service. Every Alair Homes custom home comes with a two year national home warranty as well as an Alair Homes guarantee and includes complimentary 3, 6 and 12 month inspections after completion.
During our proprietary construction process every detail is accessible to Alair Homes clients online 24 hours a day to view project details, schedules, sub trade quotes, pricing in order to give Alair Homes clients 100% control over every single item regardless how small.
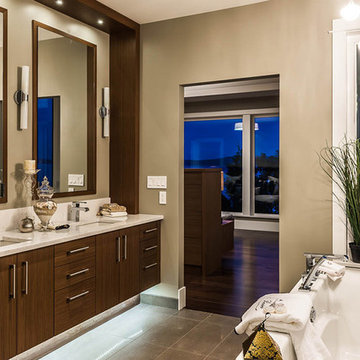
 Alair Homes Paradise Valley
Alair Homes is committed to quality throughout every stage of the building process and in every detail of your new custom home or home renovation. We guarantee superior work because we perform quality assurance checks at every stage of the building process. Before anything is covered up – even before city building inspectors come to your home – we critically examine our work to ensure that it lives up to our extraordinarily high standards.
We are proud of our extraordinary high building standards as well as our renowned customer service. Every Alair Homes custom home comes with a two year national home warranty as well as an Alair Homes guarantee and includes complimentary 3, 6 and 12 month inspections after completion.
During our proprietary construction process every detail is accessible to Alair Homes clients online 24 hours a day to view project details, schedules, sub trade quotes, pricing in order to give Alair Homes clients 100% control over every single item regardless how small.

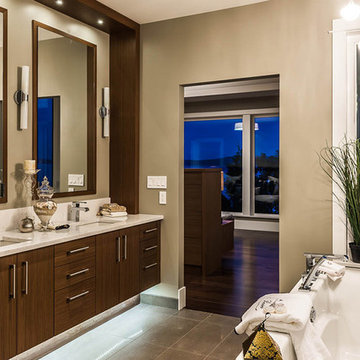 Alair Homes West Toronto
Alair Homes is committed to quality throughout every stage of the building process and in every detail of your new custom home or home renovation. We guarantee superior work because we perform quality assurance checks at every stage of the building process. Before anything is covered up – even before city building inspectors come to your home – we critically examine our work to ensure that it lives up to our extraordinarily high standards.
We are proud of our extraordinary high building standards as well as our renowned customer service. Every Alair Homes custom home comes with a two year national home warranty as well as an Alair Homes guarantee and includes complimentary 3, 6 and 12 month inspections after completion.
During our proprietary construction process every detail is accessible to Alair Homes clients online 24 hours a day to view project details, schedules, sub trade quotes, pricing in order to give Alair Homes clients 100% control over every single item regardless how small.

Sponsored
Delaware, OH

Buckeye Basements, Inc.
Central Ohio's Basement Finishing ExpertsBest Of Houzz '13-'21
 The Fabric Loft
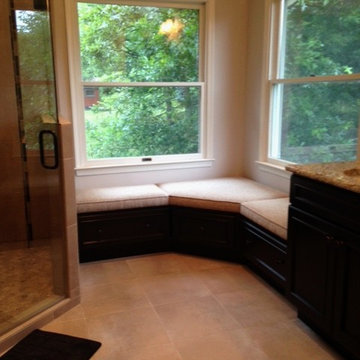
The Jacuzzi tub was removed from this master bathroom and replaced with drawers to match the vanity. The Fabric Loft created custom cushions to fit the space and provide seating in the master bathroom. Crypton At Home high performance fabric was chosen for durability and stain resistance.
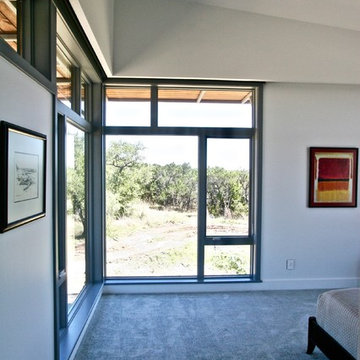 Barley|Pfeiffer Architecture
Photo by Alan Barley
Bedroom - modern master carpeted bedroom idea in Austin with white walls
Bedroom - modern master carpeted bedroom idea in Austin with white walls
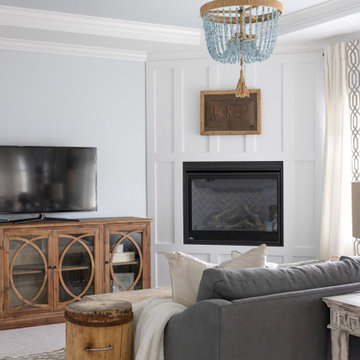
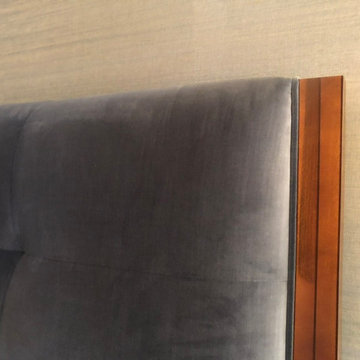
 DesignAnts LLC
Transitional Warm Style. Masculine Master Bedroom Suite. Luxury Performance Textures. Velvet, Grasscloth, Walnut, Beaded Trim, Motorized Custom Window Treatments. Luxury Custom Area Carpet, Contemporary and Transitional lighting and Furniture.
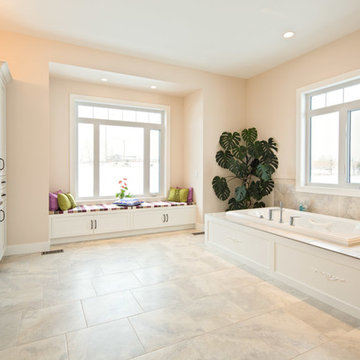 Alair Homes Paradise Valley
Alair Homes is committed to quality throughout every stage of the building process and in every detail of your new custom home or home renovation. We guarantee superior work because we perform quality assurance checks at every stage of the building process. Before anything is covered up – even before city building inspectors come to your home – we critically examine our work to ensure that it lives up to our extraordinarily high standards.
We are proud of our extraordinary high building standards as well as our renowned customer service. Every Alair Homes custom home comes with a two year national home warranty as well as an Alair Homes guarantee and includes complimentary 3, 6 and 12 month inspections after completion.
During our proprietary construction process every detail is accessible to Alair Homes clients online 24 hours a day to view project details, schedules, sub trade quotes, pricing in order to give Alair Homes clients 100% control over every single item regardless how small.
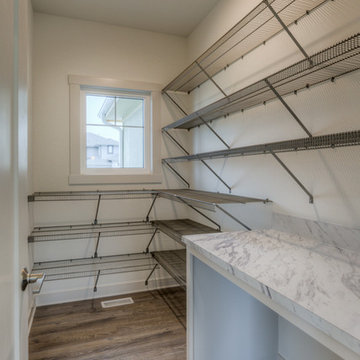 Landmark Performance Homes
Landmark Performance Homes Creative Visions Series introduces the Winchester. Open plan with flex/den at entry, open kitchen/great room. Kitchen boasts quartz counters, SS appliances and WI pantry! Cozy gas, stone fireplace in great room with tall windows and loads of light! Rear staircase leads to 4 bedrooms up! Tile shower in master bath! Close to nearby park and schools! Don't miss this! This home is currently for sale. $364,160 call 402.672.5550 for details. Photography by Tim Perry.

Sponsored
Delaware, OH
Buckeye Basements, Inc.
Central Ohio's Basement Finishing ExpertsBest Of Houzz '13-'21

 Skill Construction & Design, LLC
Vienna Addition Skill Construction & Design, LLC, Design/Build a two-story addition to include remodeling the kitchen and connecting to the adjoining rooms, creating a great room for this family of four. After removing the side office and back patio, it was replaced with a great room connected to the newly renovated kitchen with an eating area that doubles as a homework area for the children. There was plenty of space left over for a walk-in pantry, powder room, and office/craft room. The second story design was for an Adult’s Only oasis; this was designed for the parents to have a permitted Staycation. This space includes a Grand Master bedroom with three walk-in closets, and a sitting area, with plenty of room for a king size bed. This room was not been completed until we brought the outdoors in; this was created with the three big picture windows allowing the parents to look out at their Zen Patio. The Master Bathroom includes a double size jet tub, his & her walk-in shower, and his & her double vanity with plenty of storage and two hideaway hampers. The exterior was created to bring a modern craftsman style feel, these rich architectural details are displayed around the windows with simple geometric lines and symmetry throughout. Craftsman style is an extension of its natural surroundings. This addition is a reflection of indigenous wood and stone sturdy, defined structure with clean yet prominent lines and exterior details, while utilizing low-maintenance, high-performance materials. We love the artisan style of intricate details and the use of natural materials of this Vienna, VA addition. We especially loved working with the family to Design & Build a space that meets their family’s needs as they grow.

 Woodmeister Master Builders
A ground floor mudroom features a center island bench with lots storage drawers underneath. This bench is a perfect place to sit and lace up hiking boots, get ready for snowshoeing, or just hanging out before a swim. Surrounding the mudroom are more window seats and floor-to-ceiling storage cabinets made in rustic knotty pine architectural millwork. Down the hall, are two changing rooms with separate water closets and in a few more steps, the room opens up to a kitchenette with a large sink. A nearby laundry area is conveniently located to handle wet towels and beachwear. Woodmeister Master Builders made all the custom cabinetry and performed the general contracting. Marcia D. Summers was the interior designer. Greg Premru Photography
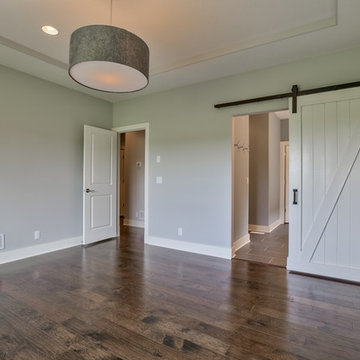 Landmark Performance Homes
Sliding barn door to bathroom in Master.
Example of a bedroom design in Omaha
Example of a bedroom design in Omaha
 Elite Empire Construction Inc.
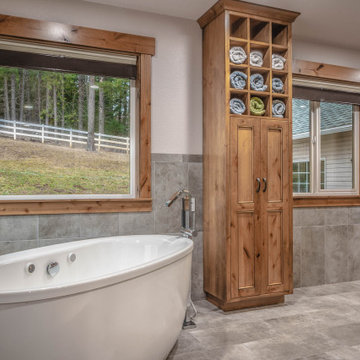
Hayden Estate Spa: Curated Wellness and Specialized Comfort
This perspective highlights the total dedication to comfort and function that defines this Hayden, Idaho, master en-suite. We designed this bathing sanctuary as a quiet retreat, pairing high-performance Kohler technology with artisan-level custom storage. Every element here is curated to extend the spa experience, prioritizing wellness from the moment you step onto the thermostat-controlled heated floor.
Specialized Design & Feature Highlights:
Freestanding Kohler Air Tub: The centerpiece of this area is the Kohler freestanding air bath, providing a gentle, effervescent massage for deep relaxation. It is served by a precision floor-mounted Kohler tub filler, offering a clean, modern contrast to the wood and stone surrounds.
Integrated Towel Warmer: For the ultimate post-bath experience, we installed a professional-grade white hydronic towel warmer next to the window. This ensures that a warm, inviting towel is always within reach, completing the total sensory wellness loop of the space.
Custom Millwork Storage: Anchoring the wall is a custom, floor-to-ceiling tower built from hand-selected Knotty Alder wood. Note the specialized upper section featuring open-lattice towel cubbies for clean, visual access and efficient air circulation, balanced by traditional Shaker-style lower cabinetry for concealed storage.
Porcelain & Wood Contrast: The large-format Italian porcelain body tile creates a sophisticated, low-maintenance foundation. This cool stone contrasts beautifully with the warm, rustic texture of the custom Knotty Alder window casings, framing the peaceful views of the Idaho forest.
Technical Flow: This view showcases the seamless flow of high-end materials, from the dark, polished granite vanity counter to the precision tile wainscot, ensuring that the room's high-tech features (like the hidden heated floor) are balanced by a clean architectural aesthetic.

Sponsored
Delaware, OH
Buckeye Basements, Inc.
Central Ohio's Basement Finishing ExpertsBest Of Houzz '13-'21
 Landmark Performance Homes
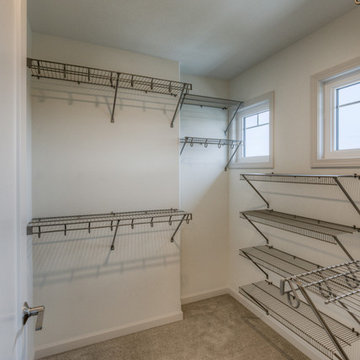
Landmark Performance Homes Creative Visions Series introduces the Winchester. Open plan with flex/den at entry, open kitchen/great room. Kitchen boasts quartz counters, SS appliances and WI pantry! Cozy gas, stone fireplace in great room with tall windows and loads of light! Rear staircase leads to 4 bedrooms up! Tile shower in master bath! Close to nearby park and schools! Don't miss this! This home is currently for sale. $364,160 call 402.672.5550 for details. Photography by Tim Perry.
 Alair Homes West Toronto
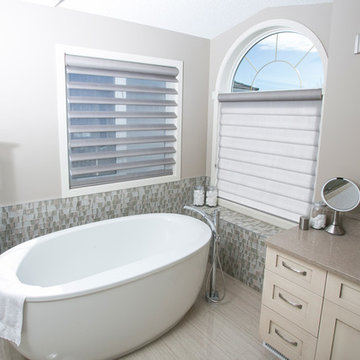
Alair Homes is committed to quality throughout every stage of the building process and in every detail of your new custom home or home renovation. We guarantee superior work because we perform quality assurance checks at every stage of the building process. Before anything is covered up – even before city building inspectors come to your home – we critically examine our work to ensure that it lives up to our extraordinarily high standards.
We are proud of our extraordinary high building standards as well as our renowned customer service. Every Alair Homes custom home comes with a two year national home warranty as well as an Alair Homes guarantee and includes complimentary 3, 6 and 12 month inspections after completion.
During our proprietary construction process every detail is accessible to Alair Homes clients online 24 hours a day to view project details, schedules, sub trade quotes, pricing in order to give Alair Homes clients 100% control over every single item regardless how small.
 TBS Construction Inc.
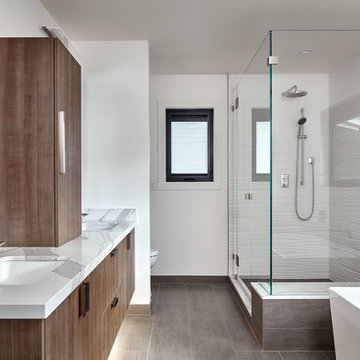
Working on this beautiful Los Altos residence has been a wonderful opportunity for our team. Located in an upscale neighborhood young owner’s of this house wanted to upgrade the whole house design which included major kitchen and master bathroom remodel.
The combination of a simple white cabinetry with the clean lined wood, contemporary countertops and glass tile create a perfect modern style which is what customers were looking for.
70