
Search results for "Master performance" in Home Design Ideas
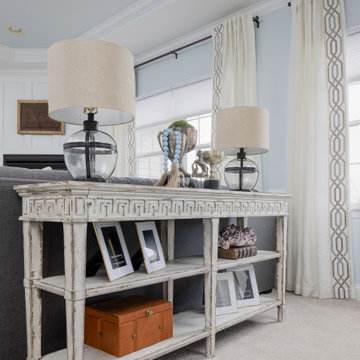

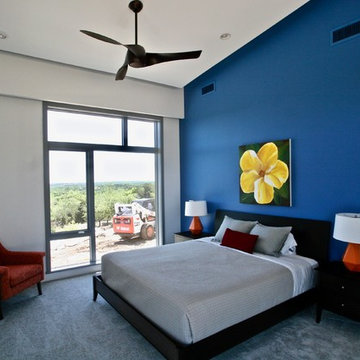
 Barley|Pfeiffer Architecture
Photo by Alan Barley
Minimalist master carpeted bedroom photo in Austin with white walls
Minimalist master carpeted bedroom photo in Austin with white walls
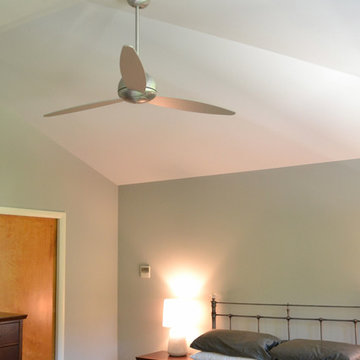
 Spring Creek Design
Tim & Elissa have a beautiful home in the most desirable Wyomissing neighborhood. Broad sidewalks under stately oaks, with nearby parks makes it a perfect place to raise a growing family. But their 2-bedroom mid-century rancher was becoming a squeeze. They asked Spring Creek Design to come up with a cost-effective solution to their space problem, while also tackling some of the home’s aged infrastructure.
Design Criteria:
- Increase living space by adding a new 2nd storey Master Suite.
- Enhance livability with an open floorplan on the first floor.
- Improve the connection to the outdoors.
- Update basics systems with new windows, HVAC and insulation.
- Update interior with paint & refinished floors.
Special Features:
- Bright, mid-century modern design is true to the home’s vintage.
- Custom steel cable railings at both stairways.
- New open plan creates strong connections between kitchen, living room, dining room and deck.
- High-performance Pella windows throughout, including a new triple-panel slider to the deck.
Find the right local pro for your project
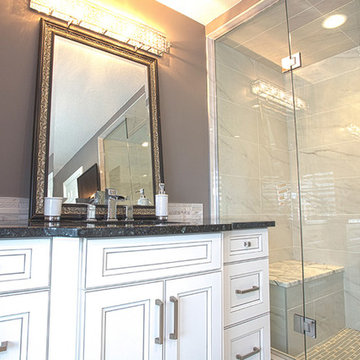
 Alair Homes West Toronto
Alair Homes is committed to quality throughout every stage of the building process and in every detail of your new custom home or home renovation. We guarantee superior work because we perform quality assurance checks at every stage of the building process. Before anything is covered up – even before city building inspectors come to your home – we critically examine our work to ensure that it lives up to our extraordinarily high standards.
We are proud of our extraordinary high building standards as well as our renowned customer service. Every Alair Homes custom home comes with a two year national home warranty as well as an Alair Homes guarantee and includes complimentary 3, 6 and 12 month inspections after completion.
During our proprietary construction process every detail is accessible to Alair Homes clients online 24 hours a day to view project details, schedules, sub trade quotes, pricing in order to give Alair Homes clients 100% control over every single item regardless how small.
 Landmark Performance Homes
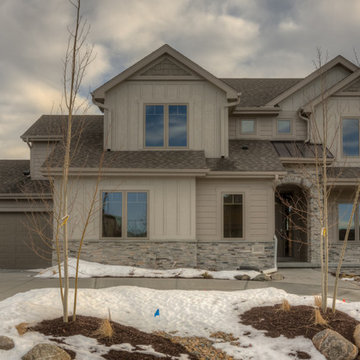
Don't miss Landmark Performance Homes Newport plan for sale at 20077 Gertrude St. This is an open plan w/ side-load garage and circular drive. The entry opens to den/flex room and large kitchen featuring tile floors, custom cabinets, ss appliances & modern quartz counters. It features a large drop zone, lockers and walk-in closet off garage entry. 4 BR PLUS loft area upstairs, 5th BR/flex on main. Large master & spa bath with huge closet! Located in area w/ pool, fitness center, parks. Ready to occupy. Huge lot backs to trees & trail! Asking price: $465,490 Call Jana at 402-672-5550 for more details or to schedule a showing. #buildalandmark
 Alair Homes Paradise Valley
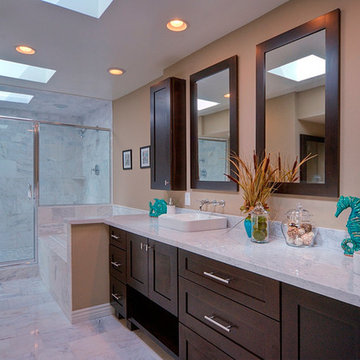
Alair Homes is committed to quality throughout every stage of the building process and in every detail of your new custom home or home renovation. We guarantee superior work because we perform quality assurance checks at every stage of the building process. Before anything is covered up – even before city building inspectors come to your home – we critically examine our work to ensure that it lives up to our extraordinarily high standards.
We are proud of our extraordinary high building standards as well as our renowned customer service. Every Alair Homes custom home comes with a two year national home warranty as well as an Alair Homes guarantee and includes complimentary 3, 6 and 12 month inspections after completion.
During our proprietary construction process every detail is accessible to Alair Homes clients online 24 hours a day to view project details, schedules, sub trade quotes, pricing in order to give Alair Homes clients 100% control over every single item regardless how small.
 Alair Homes Paradise Valley
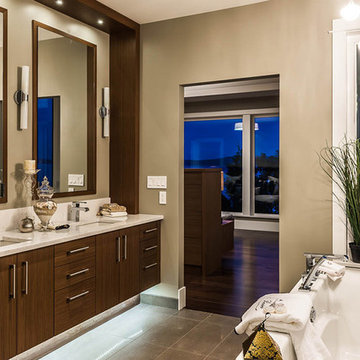
Alair Homes is committed to quality throughout every stage of the building process and in every detail of your new custom home or home renovation. We guarantee superior work because we perform quality assurance checks at every stage of the building process. Before anything is covered up – even before city building inspectors come to your home – we critically examine our work to ensure that it lives up to our extraordinarily high standards.
We are proud of our extraordinary high building standards as well as our renowned customer service. Every Alair Homes custom home comes with a two year national home warranty as well as an Alair Homes guarantee and includes complimentary 3, 6 and 12 month inspections after completion.
During our proprietary construction process every detail is accessible to Alair Homes clients online 24 hours a day to view project details, schedules, sub trade quotes, pricing in order to give Alair Homes clients 100% control over every single item regardless how small.

Sponsored
Columbus, OH

Hope Restoration & General Contracting
Columbus Design-Build, Kitchen & Bath Remodeling, Historic Renovations
 Alair Homes West Toronto
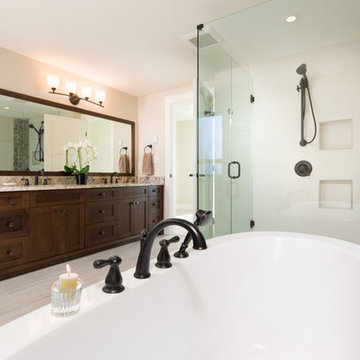
Alair Homes is committed to quality throughout every stage of the building process and in every detail of your new custom home or home renovation. We guarantee superior work because we perform quality assurance checks at every stage of the building process. Before anything is covered up – even before city building inspectors come to your home – we critically examine our work to ensure that it lives up to our extraordinarily high standards.
We are proud of our extraordinary high building standards as well as our renowned customer service. Every Alair Homes custom home comes with a two year national home warranty as well as an Alair Homes guarantee and includes complimentary 3, 6 and 12 month inspections after completion.
During our proprietary construction process every detail is accessible to Alair Homes clients online 24 hours a day to view project details, schedules, sub trade quotes, pricing in order to give Alair Homes clients 100% control over every single item regardless how small.
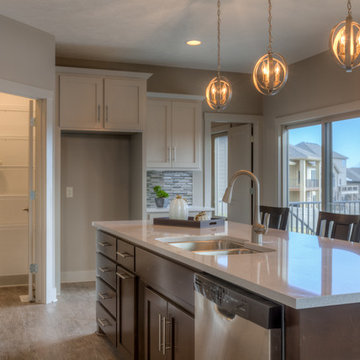 Landmark Performance Homes
Don't miss Landmark Performance Homes Newport plan for sale at 20077 Gertrude St. This is an open plan w/ side-load garage and circular drive. The entry opens to den/flex room and large kitchen featuring tile floors, custom cabinets, ss appliances & modern quartz counters. It features a large drop zone, lockers and walk-in closet off garage entry. 4 BR PLUS loft area upstairs, 5th BR/flex on main. Large master & spa bath with huge closet! Located in area w/ pool, fitness center, parks. Ready to occupy. Huge lot backs to trees & trail! Asking price: $465,490 Call Jana at 402-672-5550 for more details or to schedule a showing. #buildalandmark
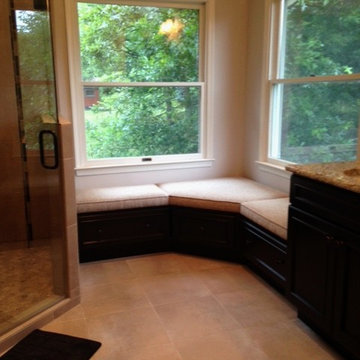
 The Fabric Loft
The Jacuzzi tub was removed from this master bathroom and replaced with drawers to match the vanity. The Fabric Loft created custom cushions to fit the space and provide seating in the master bathroom. Crypton At Home high performance fabric was chosen for durability and stain resistance.

 VEGAS DESIGN BUILD
Chic Master Bedroom with a navy and pink palette! Simple touches were added with plush textures and luscious bedding.
Bedroom - small eclectic master carpeted bedroom idea in Other with blue walls
Bedroom - small eclectic master carpeted bedroom idea in Other with blue walls
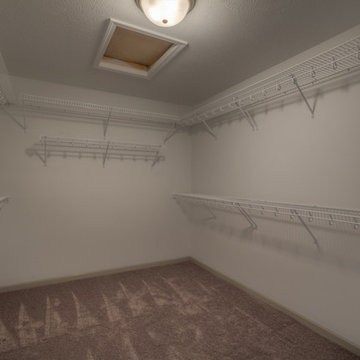 Landmark Performance Homes
Don't miss Landmark Performance Homes Newport plan for sale at 20077 Gertrude St. This is an open plan w/ side-load garage and circular drive. The entry opens to den/flex room and large kitchen featuring tile floors, custom cabinets, ss appliances & modern quartz counters. It features a large drop zone, lockers and walk-in closet off garage entry. 4 BR PLUS loft area upstairs, 5th BR/flex on main. Large master & spa bath with huge closet! Located in area w/ pool, fitness center, parks. Ready to occupy. Huge lot backs to trees & trail! Asking price: $465,490 Call Jana at 402-672-5550 for more details or to schedule a showing. #buildalandmark
 Landmark Performance Homes
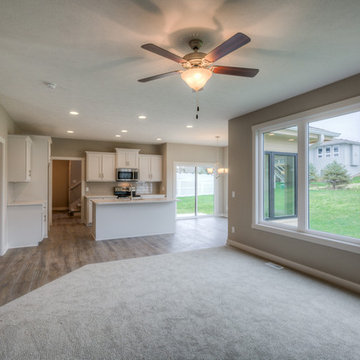
Landmark Performance Homes Creative Visions Series introduces the Winchester. Open plan with flex/den at entry, open kitchen/great room. Kitchen boasts quartz counters, SS appliances and WI pantry! Cozy gas, stone fireplace in great room with tall windows and loads of light! Rear staircase leads to 4 bedrooms up! Tile shower in master bath! Close to nearby park and schools! Don't miss this! This home is currently for sale. $364,160 call 402.672.5550 for details. Photography by Tim Perry.

Sponsored
Delaware, OH

Buckeye Basements, Inc.
Central Ohio's Basement Finishing ExpertsBest Of Houzz '13-'21
 JKL Development Inc.

This 5687 sf home was a major renovation including significant modifications to exterior and interior structural components, walls and foundations. Included were the addition of several multi slide exterior doors, windows, new patio cover structure with master deck, climate controlled wine room, master bath steam shower, 4 new gas fireplace appliances and the center piece- a cantilever structural steel staircase with custom wood handrail and treads.
A complete demo down to drywall of all areas was performed excluding only the secondary baths, game room and laundry room where only the existing cabinets were kept and refinished. Some of the interior structural and partition walls were removed. All flooring, counter tops, shower walls, shower pans and tubs were removed and replaced.
New cabinets in kitchen and main bar by Mid Continent. All other cabinetry was custom fabricated and some existing cabinets refinished. Counter tops consist of Quartz, granite and marble. Flooring is porcelain tile and marble throughout. Wall surfaces are porcelain tile, natural stacked stone and custom wood throughout. All drywall surfaces are floated to smooth wall finish. Many electrical upgrades including LED recessed can lighting, LED strip lighting under cabinets and ceiling tray lighting throughout.
The front and rear yard was completely re landscaped including 2 gas fire features in the rear and a built in BBQ. The pool tile and plaster was refinished including all new concrete decking.
 Alair Homes West Toronto
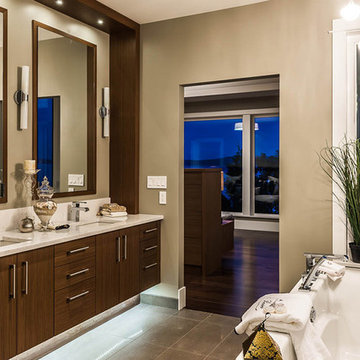
Alair Homes is committed to quality throughout every stage of the building process and in every detail of your new custom home or home renovation. We guarantee superior work because we perform quality assurance checks at every stage of the building process. Before anything is covered up – even before city building inspectors come to your home – we critically examine our work to ensure that it lives up to our extraordinarily high standards.
We are proud of our extraordinary high building standards as well as our renowned customer service. Every Alair Homes custom home comes with a two year national home warranty as well as an Alair Homes guarantee and includes complimentary 3, 6 and 12 month inspections after completion.
During our proprietary construction process every detail is accessible to Alair Homes clients online 24 hours a day to view project details, schedules, sub trade quotes, pricing in order to give Alair Homes clients 100% control over every single item regardless how small.
 Landmark Performance Homes
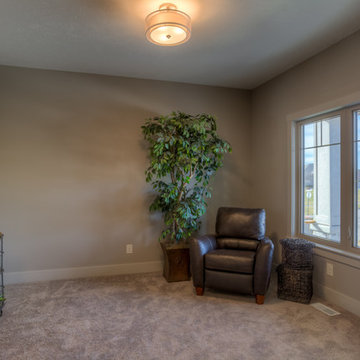
Don't miss Landmark Performance Homes Newport plan for sale at 20077 Gertrude St. This is an open plan w/ side-load garage and circular drive. The entry opens to den/flex room and large kitchen featuring tile floors, custom cabinets, ss appliances & modern quartz counters. It features a large drop zone, lockers and walk-in closet off garage entry. 4 BR PLUS loft area upstairs, 5th BR/flex on main. Large master & spa bath with huge closet! Located in area w/ pool, fitness center, parks. Ready to occupy. Huge lot backs to trees & trail! Asking price: $465,490 Call Jana at 402-672-5550 for more details or to schedule a showing. #buildalandmark


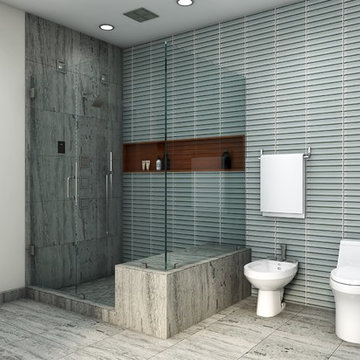
 KOHLER Bathroom Design Service
Kohler Bathroom Design Service 3D Rendering
Master Bathroom remodel with open shower with glass enclosure. Designer incorporated a teak niche to complement the vanity and warm up the space. DTV+ offers a true performance showering experience. Complete with Body Sprays, Shower Head, Rain Head and speakers.
Floor Tile: Ann Sacks Montagna D'Argento
Accent Wall tile: Daltile Color Wave in Smoked Pearl
Wall Paint: Benjamin Moore Affinity Paint in Silver Satin
Ceiling Paint: Benjamin Moore Aura Paint in Snow White
 Woodmeister Master Builders

A ground floor mudroom features a center island bench with lots storage drawers underneath. This bench is a perfect place to sit and lace up hiking boots, get ready for snowshoeing, or just hanging out before a swim. Surrounding the mudroom are more window seats and floor-to-ceiling storage cabinets made in rustic knotty pine architectural millwork. Down the hall, are two changing rooms with separate water closets and in a few more steps, the room opens up to a kitchenette with a large sink. A nearby laundry area is conveniently located to handle wet towels and beachwear. Woodmeister Master Builders made all the custom cabinetry and performed the general contracting. Marcia D. Summers was the interior designer. Greg Premru Photography
 DesignAnts LLC
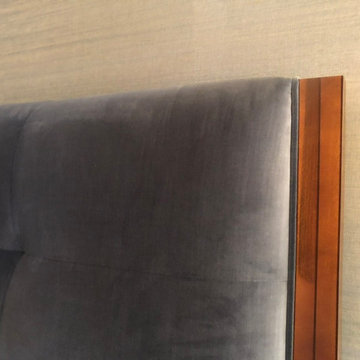
Transitional Warm Style. Masculine Master Bedroom Suite. Luxury Performance Textures. Velvet, Grasscloth, Walnut, Beaded Trim, Motorized Custom Window Treatments. Luxury Custom Area Carpet, Contemporary and Transitional lighting and Furniture.
71